
14611 Scotts Road, Dewitt, VA 23840
Local realty services provided by:ERA Woody Hogg & Assoc.
14611 Scotts Road,Dewitt, VA 23840
$399,000
- 3 Beds
- 2 Baths
- 1,582 sq. ft.
- Single family
- Coming Soon
Listed by: brett harris
Office: harris & assoc, inc
MLS#:2630610
Source:RV
Price summary
- Price:$399,000
- Price per sq. ft.:$252.21
About this home
Well Built Brick Rancher with 2 Car Attached Garage and a 36 X 26 Detached Garage. Home sets on 3.55 Acres. Kitchen with Eating area. Breakfast Bar plenty of Cabinets and Wood Flooring. Family Room with Vaulted Ceiling, Corner Gas Log Fireplace all open to the Kitchen. Large 7 X 3 Hall storage closet or washer/Dryer. Primary Bedroom with carpeting, Spacious Walk in Closet, Private Bathroom with soaking tub and separate Stall Shower. There are two other nice size bedrooms both have carpeting and Ceiling Fans with large closets. Large Concrete Parking pad in front of side loading garage. Owners used the attached garage as an entertaining space. Freshly painted garage floor, Cabinets for extra storage. Washer and Dryer hook up. New Gas Furnace and Central Air unit just installed. Propane Gas hot water heater. Front Concrete sidewalk to concrete front covered porch with vinyl handrails. Nice Deck on the rear of the home. Plenty of parking area. Detached Garage has work benches, air compressor, separate electrical service. Large walk-up floored storage space. Room could be finished off as a bonus room if needed. Behind the Detached Garage there is a 12 X 16 shed with lien too off of three sides with electricity. Plenty of room to keep yard equipment out of the weather....
Contact an agent
Home facts
- Year built:1997
- Subdivision & Development:None
- Listing ID #:2630610
- Updated:November 18, 2026 at 03:51 PM
Rooms and interior
- Bedrooms:3
- Total bathrooms:2
- Full bathrooms:2
- Rooms Total:5
- Flooring:Carpet, Vinyl, Wood
- Bathrooms Description:Garden Tub/Roman Tub
- Kitchen Description:Dishwasher, Electric Cooking, Refrigerator, Self Cleaning Oven
- Basement:Yes
- Basement Description:Crawl Space
- Living area:1,582 sq. ft.
Heating and cooling
- Cooling:Central Air
- Heating:Forced Air, Propane
- Central air:Yes
Structure and exterior
- Roof:Composition, Shingle
- Year built:1997
- Building area:1,582 sq. ft.
- Lot area:3.55 Acres
- Lot Features:Landscaped
- Architectural Style:Ranch
- Construction Materials:Brick, Drywall, Frame
- Exterior Features:Deck, Front Porch, Lighting, Out Buildings
- Levels:One
Schools
- High school:Dinwiddie
- Middle school:Dinwiddie
- Elementary school:Dinwiddie
Utilities
- Water:Well
- Sewer:Septic Tank
Finances and disclosures
- Price:$399,000
- Price per sq. ft.:$252.21
- Tax amount:$2,208 (2026)
Features and amenities
- Appliances:Dishwasher, Dryer, Electric Cooking, Propane Water Heater, Refrigerator, Satellite Dish, Self Cleaning Oven, Washer
- Laundry features:Dryer, Dryer Hookup, Washer, Washer Hookup
- Amenities:Ceiling Fans, Laminate Counters, Smoke Detectors, Thermal Windows, Walk-In Closets
Parking
- Parking description:Attached, Direct Access, Garage, Garage Faces Rear, Oversized, Storage, Two Spaces
- Garage:Yes
- Garage spaces:4
 The information being provided is for consumers' personal, non-commercial use and may not be used for any purpose other than to identify prospective properties for purchasing. All information provided is deemed reliable but is not guaranteed accurate.The multiple listing information is provided by Central Virginia Regional Multiple Listing Service, LLC from a copyrighted compilation of listings. The compilation of listings and each individual listing are © 2026 Central Virginia Regional Multiple Listing Service, LLC. All rights reserved.
New listings near 14611 Scotts Road
- New
 $140,000Active3 beds 2 baths960 sq. ft.
15718 Keelers Mill Road, DeWitt, VA 23840
MLS# 2630477Listed by: REAL BROKER LLC  $219,990Pending3 beds 2 baths1,100 sq. ft.
15105 First Street, Dewitt, VA 23840
MLS# 10658533Listed by: Coldwell Banker Premier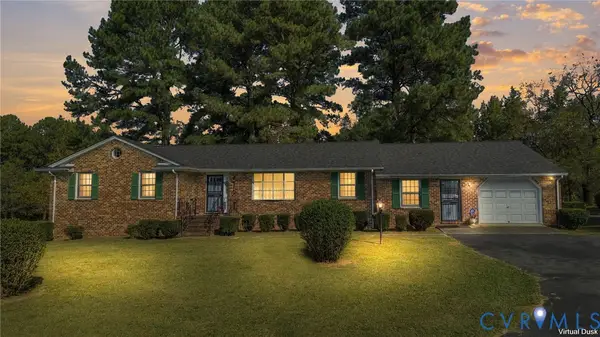 $589,000Active3 beds 2 baths2,216 sq. ft.
14221 Glebe Road, DeWitt, VA 23840
MLS# 2626273Listed by: VIRGINIA CAPITAL REALTY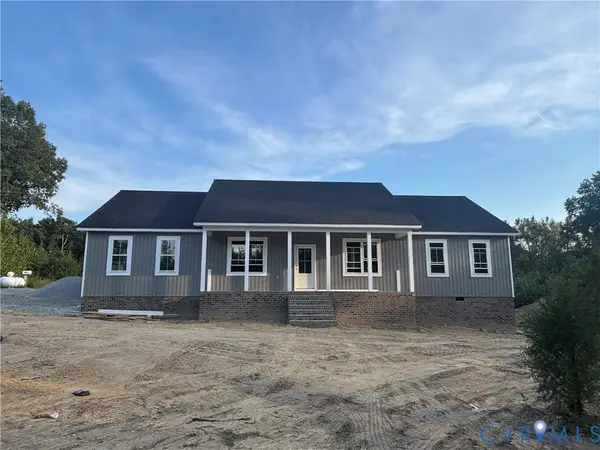 $525,000Active3 beds 2 baths1,732 sq. ft.
11417 Doyle Road, DeWitt, VA 23840
MLS# 2624068Listed by: JAMES RIVER REALTY GROUP LLC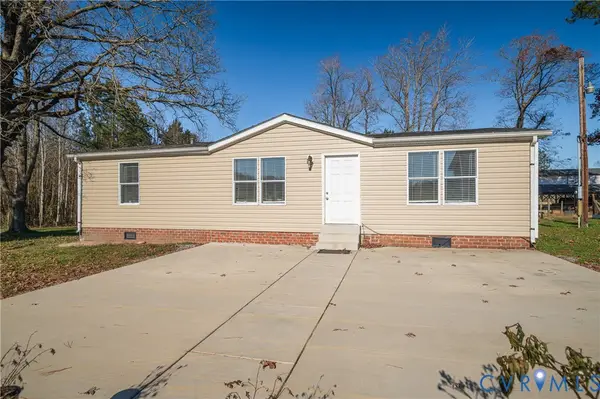 $320,000Active3 beds 2 baths1,188 sq. ft.
14306 Wilkinson Road, DeWitt, VA 23840
MLS# 2623992Listed by: PROFOUND PROPERTY GROUP LLC $419,000Active3 beds 2 baths1,680 sq. ft.
12853 White Oak Road, DeWitt, VA 23840
MLS# 2618067Listed by: PARR & ABERNATHY REALTY, INC.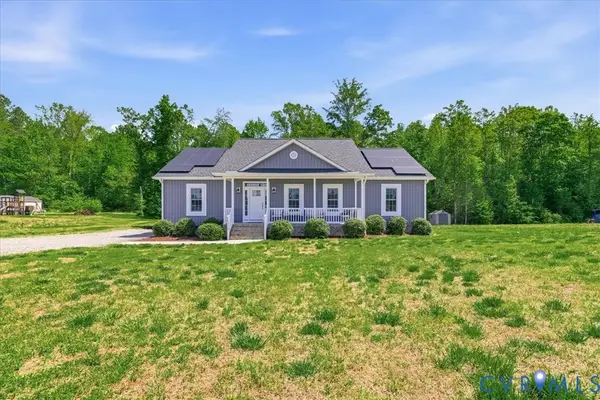 $380,000Active3 beds 2 baths1,620 sq. ft.
15315 Keelers Mill Road, DeWitt, VA 23840
MLS# 2610827Listed by: INGRAM & ASSOC CHESTER


Protect your home and budget from life's surprises with an Assurant Home Warranty, backed by a partner that supports you through every step of homeownership. Explore Plans.
© 2023 - 2026 ERA Franchise Systems LLC. All rights reserved. ERA Franchise Systems LLC fully supports the principles of the Fair Housing Act and the Equal Opportunity Act. ERA, ERA Real Estate powered, and their respective logos are registered service marks of ERA Franchise Systems LLC. Each office is independently owned and operated.