
196 Sandy Road, Diggs, VA 23045
Local realty services provided by:ERA Real Estate Professionals
196 Sandy Road,Diggs, VA 23045
$285,000
- 2 Beds
- 2 Baths
- 1,326 sq. ft.
- Single family
- Active
Listed by: kyle davis
Office: re/max capital
MLS#:10658934
Source:VA_REIN
Price summary
- Price:$285,000
- Price per sq. ft.:$214.93
About this home
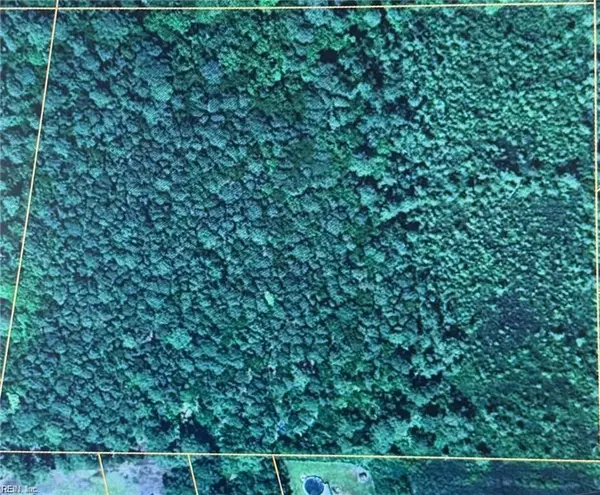
Escape to peaceful Mathews County! Situated on 7.96 acres along a private road, this charming 1,326-square-foot farmhouse offers the perfect blend of country living, privacy, and coastal convenience.Inside, you’ll find 2 bedrooms, 2 full bathrooms, and a spacious, inviting floor plan. The home features a large living room, dedicated dining room, and roomy kitchen, along with a separate laundry room and sunroom that offers additional space to unwind and enjoy the peaceful surroundings.Outside, the possibilities are endless! The property features a barn with multiple stalls, two large pastures, and a chicken coop, making it ideal for horses, hobby farming, or anyone dreaming of their own homestead.Enjoy the peace and quiet of rural living while being just minutes from Haven Beach and the beautiful waters of the Chesapeake Bay.This could be the family farm your kids tell their kids about!
Contact an agent
Home facts
- Year built:1950
- Listing ID #:10658934
- Updated:October 23, 2026 at 05:01 AM
Rooms and interior
- Bedrooms:2
- Total bathrooms:2
- Full bathrooms:2
- Rooms Total:9
- Flooring:Ceramic, Vinyl, Wood
- Kitchen Description:Microwave, Range, Refrigerator
- Living area:1,326 sq. ft.
Heating and cooling
- Cooling:Central Air
- Heating:Heat Pump
- Central air:Yes
Structure and exterior
- Roof:Asphalt Shingle
- Year built:1950
- Building area:1,326 sq. ft.
- Lot area:7.96 Acres
- Architectural Style:Farmhouse
- Construction Materials:Aluminum
- Exterior Features:Horses Allowed
- Foundation Description:Crawl
- Levels:2 Story
Schools
- High school:Mathews
- Middle school:Thomas Hunter Middle
- Elementary school:Matthews Elementary
Utilities
- Water:Water Heater - Electric, Well
- Sewer:Septic
Finances and disclosures
- Price:$285,000
- Price per sq. ft.:$214.93
- Tax amount:$976
Features and amenities
- Appliances:Range, Refrigerator, Washer Hookup
- Laundry features:Dryer Hookup, Pull Down Attic Stairs, Washer Hookup
- Amenities:Pull Down Attic Stairs
Parking
- Parking description:Multi Car
New listings near 196 Sandy Road
- New
 $32,000Active0 Acres
10.9ac Aaron's Beach, Diggs, VA 23045
MLS# 10658624Listed by: Abbitt Realty Company LLC  $210,000Active3 beds 2 baths1,452 sq. ft.
2122 Haven Beach Road, Diggs, VA 23045
MLS# 10647963Listed by: Morgan and Edwards Real Estate $275,900Pending248.12 Acres
200+AC Buzzard Point (off Of) Road, Diggs, VA 23045
MLS# 10610772Listed by: MOP Land and Farms Realty


Protect your home and budget from life's surprises with an Assurant Home Warranty, backed by a partner that supports you through every step of homeownership. Explore Plans.
© 2023 - 2026 ERA Franchise Systems LLC. All rights reserved. ERA Franchise Systems LLC fully supports the principles of the Fair Housing Act and the Equal Opportunity Act. ERA, ERA Real Estate powered, and their respective logos are registered service marks of ERA Franchise Systems LLC. Each office is independently owned and operated.