
1511 Red Road, Dillwyn, VA 23936
Local realty services provided by:ERA Real Estate Professionals
1511 Red Road,Dillwyn, VA 23936
$339,900
- 3 Beds
- 2 Baths
- 1,008 sq. ft.
- Single family
- Active
Listed by: jason meeks
Office: meeks realty
MLS#:2630738
Source:RV
Price summary
- Price:$339,900
- Price per sq. ft.:$337.2
About this home
Welcome to your own slice of country paradise! Built in 2023, this beautiful homestead property offers the perfect blend of modern comfort and rural charm. Nestled on over 6 acres, this well-appointed home features 3 spacious bedrooms, 2 full bathrooms, and a full heated and cooled basement, providing plenty of room for storage, hobbies, recreation, or future expansion. Step outside and discover everything you need to begin your homestead journey. The property includes a dedicated garden area with shed, a charming chicken coop, and a gazebo where you can relax and enjoy the peaceful surroundings. A spacious 2-car garage with workshop area offers ample space for projects, equipment, and outdoor toys. Conveniently located near Dillwyn and just a short drive to Farmville, you'll enjoy the country living while remaining close to shopping, dining, and everyday conveniences. Larger cities including Richmond, Charlottesville, and Lynchburg are all approximately an hour away, making this an ideal location for those seeking a rural retreat without sacrificing accessibility. Whether you're dreaming of raising chickens, growing your own food. This could be the place to start your homestead....
Contact an agent
Home facts
- Year built:2023
- Subdivision & Development:None
- Listing ID #:2630738
- Added:1 day(s) ago
- Updated:November 19, 2026 at 12:31 PM
Rooms and interior
- Bedrooms:3
- Total bathrooms:2
- Full bathrooms:2
- Rooms Total:5
- Flooring:Partially Carpeted, Vinyl
- Kitchen Description:Dishwasher, Refrigerator, Stove
- Basement:Yes
- Basement Description:Full, Heated, Interior Entry
- Living area:1,008 sq. ft.
Heating and cooling
- Cooling:Heat Pump
- Heating:Electric, Heat Pump
Structure and exterior
- Roof:Metal
- Year built:2023
- Building area:1,008 sq. ft.
- Lot area:6.46 Acres
- Architectural Style:Bungalow, Cottage
- Construction Materials:Frame
- Exterior Features:Deck, Front Porch, Porch
- Levels:One
Schools
- High school:Buckingham
- Middle school:Buckingham
- Elementary school:Buckingham
Utilities
- Water:Well
- Sewer:Septic Tank
Finances and disclosures
- Price:$339,900
- Price per sq. ft.:$337.2
- Tax amount:$775 (2026)
Features and amenities
- Appliances:Dishwasher, Electric Water Heater, Refrigerator, Stove
- Laundry features:Dryer Hookup, Washer Hookup
Parking
- Parking description:Covered, Detached, Garage, Off Street, Two Spaces
- Garage:Yes
- Garage spaces:2
 The information being provided is for consumers' personal, non-commercial use and may not be used for any purpose other than to identify prospective properties for purchasing. All information provided is deemed reliable but is not guaranteed accurate.The multiple listing information is provided by Central Virginia Regional Multiple Listing Service, LLC from a copyrighted compilation of listings. The compilation of listings and each individual listing are © 2026 Central Virginia Regional Multiple Listing Service, LLC. All rights reserved.
New listings near 1511 Red Road
- New
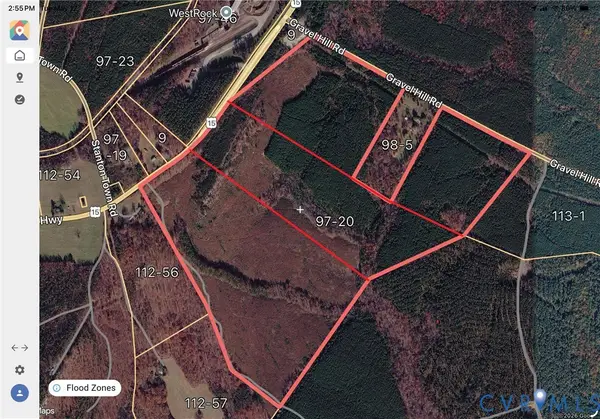 $279,900Active62.2 Acres
XX N James Madison Highway, Dillwyn, VA 23936
MLS# 2630452Listed by: COX & COMPANY REAL ESTATE INC - New
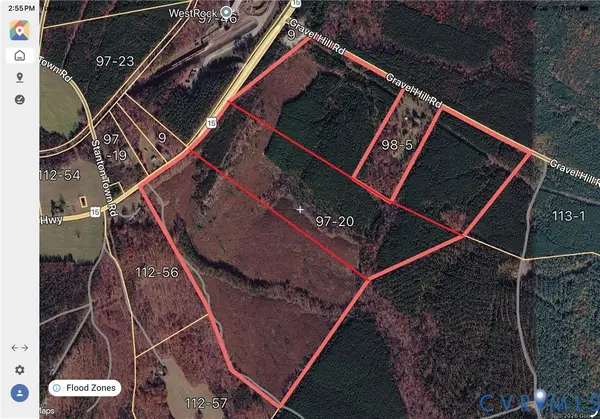 $195,300Active43.4 Acres
XX N James Madison Highway, Dillwyn, VA 23936
MLS# 2630653Listed by: COX & COMPANY REAL ESTATE INC - New
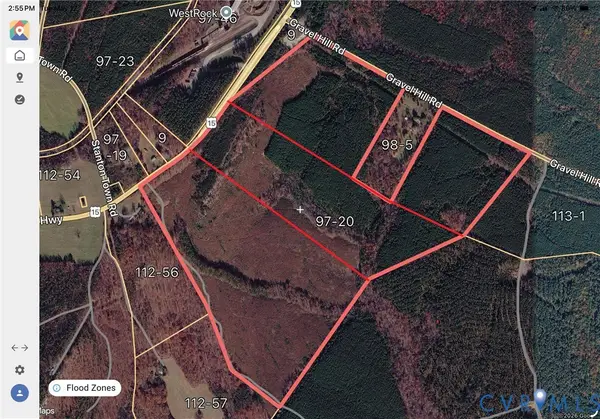 $189,600Active31.6 Acres
XX Gravel Hill Road, Dillwyn, VA 23936
MLS# 2630657Listed by: COX & COMPANY REAL ESTATE INC - New
 $195,000Active38.87 Acres
38.87 Acres Charlton Lane, Dillwyn, VA 23936
MLS# 2626719Listed by: HOMETOWN REALTY 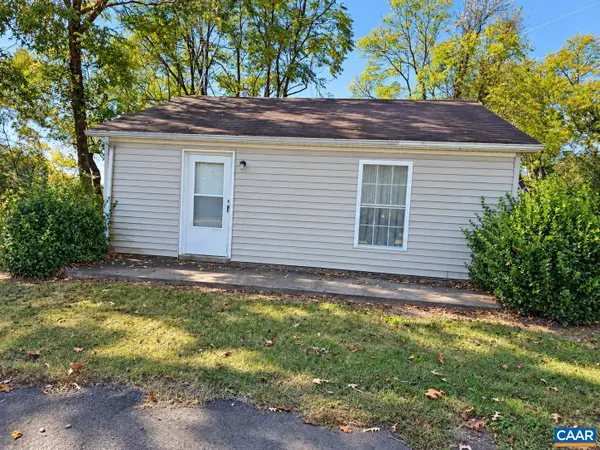 $100,000Pending2 Acres
Route 15 S James Madison Hwy, Dillwyn, VA 23936
MLS# 683728Listed by: TYREE REALTY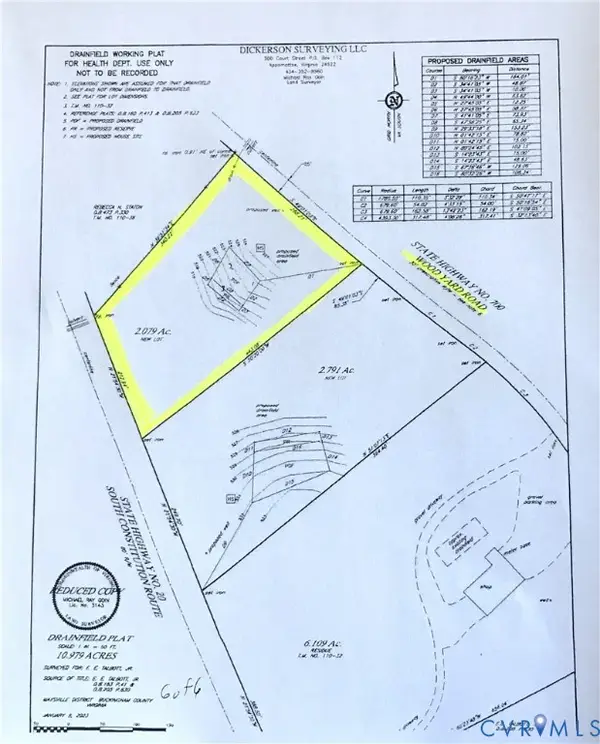 $42,500Pending2.08 Acres
2.079 Ac Wood Yard Road, Dillwyn, VA 23936
MLS# 2628677Listed by: MEEKS REALTY $249,900Active3 beds 2 baths1,325 sq. ft.
1971 Mount Rush Highway, Dillwyn, VA 23936
MLS# 2626875Listed by: MEEKS REALTY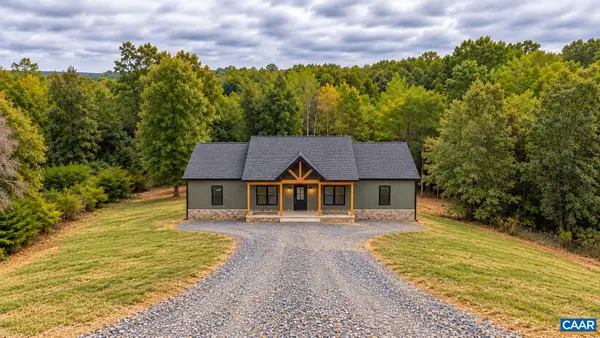 $469,999Active3 beds 2 baths3,480 sq. ft.
988 Buffalo Rd, Dillwyn, VA 23936
MLS# 682432Listed by: KELLER WILLIAMS REALTY-LYNCHBURG $349,999Active44.13 Acres
0 Banton Shop Road, Dillwyn, VA 23936
MLS# 2626054Listed by: MEEKS REALTY


Protect your home and budget from life's surprises with an Assurant Home Warranty, backed by a partner that supports you through every step of homeownership. Explore Plans.
© 2023 - 2026 ERA Franchise Systems LLC. All rights reserved. ERA Franchise Systems LLC fully supports the principles of the Fair Housing Act and the Equal Opportunity Act. ERA, ERA Real Estate powered, and their respective logos are registered service marks of ERA Franchise Systems LLC. Each office is independently owned and operated.