
28 Hunters Lane, Dillwyn, VA 23936
Local realty services provided by:Napier Realtors ERA
28 Hunters Lane,Dillwyn, VA 23936
$275,000
- 4 Beds
- 2 Baths
- 1,440 sq. ft.
- Single family
- Active
Listed by: janet miller
Office: century 21 realty @ home
MLS#:2617705
Source:RV
Price summary
- Price:$275,000
- Price per sq. ft.:$190.97
About this home
.Charming Remodeled Cape Cod on a Beautiful Acre Lot!Welcome home to this beautifully remodeled 4-bedroom, 2-bathroom Cape Cod, perfectly situated on a spacious, level one-acre lot. Blending classic architectural charm with modern upgrades, this move-in-ready property offers the serene country lifestyle you have been searching for.Arrive to find a welcoming full front porch, perfect for morning coffee, evening relaxation, and enjoying your peaceful surroundings. Step inside to a bright and airy interior, freshly painted from top to bottom in a modern, neutral palette. The thoughtful floor plan features four generous bedrooms and two updated bathrooms, providing plenty of space for family, guests, or a dedicated home office. Enjoy year-round comfort and peace of mind with the brand-new, energy-efficient heat pump system.Outside, the massive, level yard serves as a blank canvas for your outdoor dreams—perfect for gardening, entertaining, or building an outdoor living area.Conveniently located just a short distance from the town of Dillwyn, you will enjoy easy access to local amenities while maintaining peaceful privacy. Plus, with a smooth 30-minute drive to Charlottesville, premium dining, shopping, and entertainment are always within easy reach.Don't miss this turnkey countryside gem—schedule your tour today!...
Contact an agent
Home facts
- Year built:1980
- Subdivision & Development:None
- Listing ID #:2617705
- Added:107 day(s) ago
- Updated:October 22, 2026 at 02:41 PM
Rooms and interior
- Bedrooms:4
- Total bathrooms:2
- Full bathrooms:2
- Rooms Total:5
- Basement:Yes
- Basement Description:Crawl Space
- Living area:1,440 sq. ft.
Heating and cooling
- Cooling:Central Air, Heat Pump
- Heating:Electric, Heat Pump
- Central air:Yes
Structure and exterior
- Roof:Composition
- Year built:1980
- Building area:1,440 sq. ft.
- Lot area:1.08 Acres
- Lot Features:Level
- Architectural Style:Cape Cod
- Construction Materials:Drywall, Frame, Vinyl Siding
- Exterior Features:Deck, Front Porch, Porch
Schools
- High school:Buckingham
- Middle school:Buckingham
- Elementary school:Buckingham
Utilities
- Water:Well
- Sewer:Septic Tank
Finances and disclosures
- Price:$275,000
- Price per sq. ft.:$190.97
- Tax amount:$1,118 (2026)
Parking
- Parking description:Carport, Driveway, Paved, Paved Driveway
 The information being provided is for consumers' personal, non-commercial use and may not be used for any purpose other than to identify prospective properties for purchasing. All information provided is deemed reliable but is not guaranteed accurate.The multiple listing information is provided by Central Virginia Regional Multiple Listing Service, LLC from a copyrighted compilation of listings. The compilation of listings and each individual listing are © 2026 Central Virginia Regional Multiple Listing Service, LLC. All rights reserved.
New listings near 28 Hunters Lane
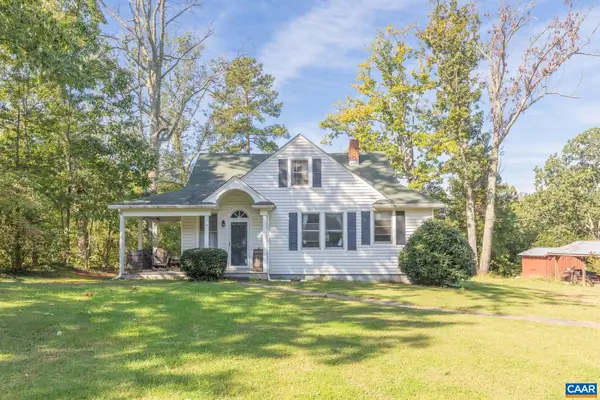 $230,000Pending4 beds 1 baths2,772 sq. ft.
14481 S James Madison Hwy, Dillwyn, VA 23936
MLS# 682724Listed by: STORY HOUSE REAL ESTATE $274,500Active3 beds 2 baths1,325 sq. ft.
1971 Mount Rush Highway, Dillwyn, VA 23936
MLS# 2626875Listed by: MEEKS REALTY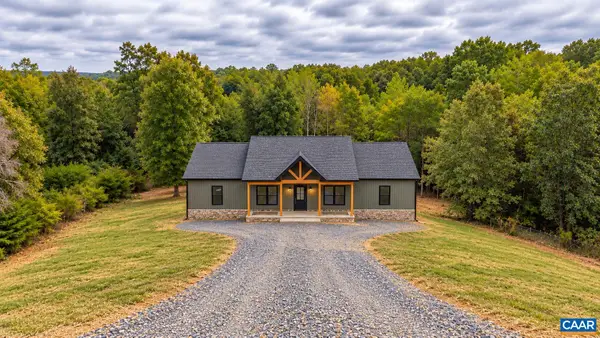 $475,000Active3 beds 2 baths3,480 sq. ft.
988 Buffalo Rd, Dillwyn, VA 23936
MLS# 682432Listed by: KELLER WILLIAMS REALTY-LYNCHBURG $349,999Active44.13 Acres
0 Banton Shop Road, Dillwyn, VA 23936
MLS# 2626054Listed by: MEEKS REALTY $310,000Active3 beds 3 baths1,690 sq. ft.
89 Johnson Station Rd, Dillwyn, VA 23936
MLS# 2625353Listed by: CENTURY 21 REALTY @ HOME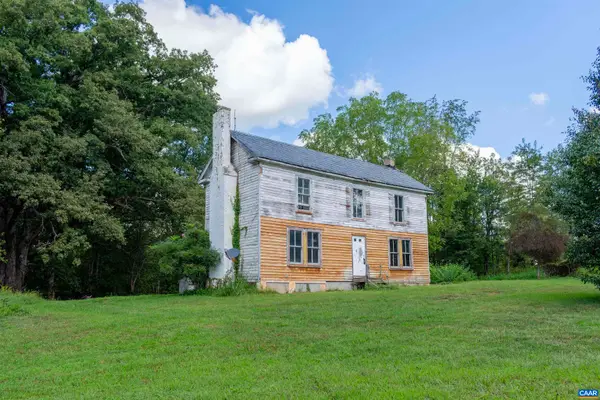 $199,500Active3 beds 2 baths2,410 sq. ft.
155 Roachs Ln, Dillwyn, VA 23936
MLS# 681693Listed by: KELLER WILLIAMS ALLIANCE - CHARLOTTESVILLE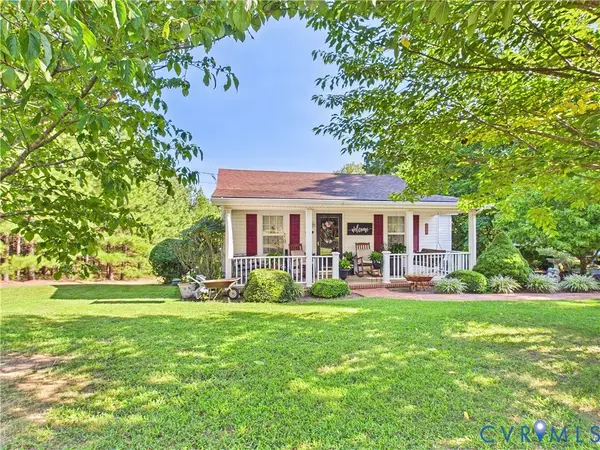 $259,000Active2 beds 1 baths1,546 sq. ft.
471 Main Street, Dillwyn, VA 23936
MLS# 2624309Listed by: CENTURY 21 REALTY @ HOME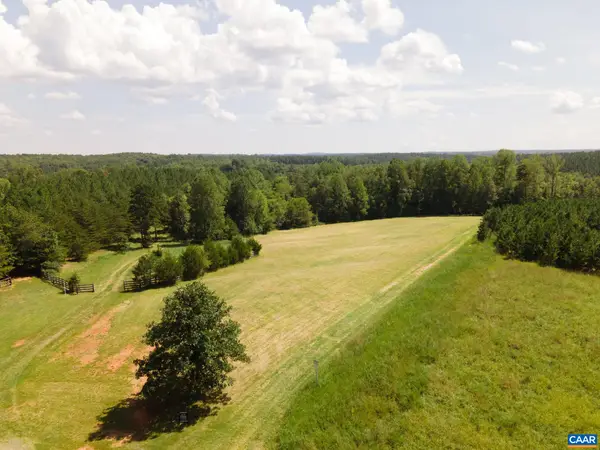 $169,900Active13.12 Acres
TBD River Ridge Rd, Dillwyn, VA 23936
MLS# 681307Listed by: LONG & FOSTER - LAKE MONTICELLO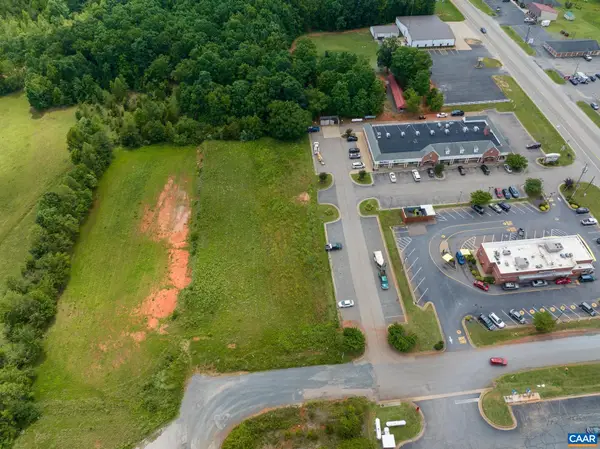 $350,000Active3.12 Acres
2 Lots Buckingham Centre Dr, Dillwyn, VA 23936
MLS# 681192Listed by: MEEKS REALTY $210,000Active3 beds 1 baths1,060 sq. ft.
338 Hancock Street, Dillwyn, VA 23936
MLS# 2621711Listed by: EXP REALTY, LLC


Protect your home and budget from life's surprises with an Assurant Home Warranty, backed by a partner that supports you through every step of homeownership. Explore Plans.
© 2023 - 2026 ERA Franchise Systems LLC. All rights reserved. ERA Franchise Systems LLC fully supports the principles of the Fair Housing Act and the Equal Opportunity Act. ERA, ERA Real Estate powered, and their respective logos are registered service marks of ERA Franchise Systems LLC. Each office is independently owned and operated.