
327 Rodeo Lane, Dillwyn, VA 23936
Local realty services provided by:ICON Realty Group ERA Powered
327 Rodeo Lane,Dillwyn, VA 23936
$685,000
- 5 Beds
- 3 Baths
- - sq. ft.
- Single family
- Sold
Listed by: kyle yeatman
Office: long & foster realtors
MLS#:2622372
Source:RV
Sorry, we are unable to map this address
Price summary
- Price:$685,000
About this home
Sitting on more than 75 acres in Buckingham County, to say this one is unique would be an understatement! You'll have acreage
to hunt, trail ride, and spend days exploring the woods. The mature hardwoods surround the house and lead down to Buffalo Creek. The
impressive home has multiple covered and uncovered porches, nearly stretching the full length of the home. Inside, beautiful wood floors,
rich wood trim, exposed beams, and soaring two-story/vaulted ceilings set this one apart. An open floor plan connects the living and dining
areas with a spacious kitchen featuring wood cabinetry, stainless steel appliances, upgraded sink, and a large pantry cabinet. The dining
room connects to a vaulted sunroom with views of the acreage. The main floor primary has double doors onto the porch, a walk-in closet &
spacious bathroom. The basement, including the garage, gives you a whole other level- perfect for storage or future expansion. This one
takes the cake for a truly exceptional home and land package!...
Contact an agent
Home facts
- Year built:2006
- Subdivision & Development:None
- Listing ID #:2622372
- Added:58 day(s) ago
- Updated:October 24, 2026 at 07:19 AM
Rooms and interior
- Bedrooms:5
- Total bathrooms:3
- Full bathrooms:3
- Rooms Total:9
- Flooring:Wood
- Dining Description:Separate/Formal Dining Room
- Kitchen Description:Dishwasher, Disposal, Microwave, Oven, Refrigerator, Stove
- Bedroom Description:Main Level Primary
- Basement:Yes
- Basement Description:Unfinished, Walk-Out Access
Heating and cooling
- Cooling:Central Air
- Heating:Wood, Wood Stove
- Central air:Yes
Structure and exterior
- Roof:Composition, Shingle
- Year built:2006
- Architectural Style:Two Story
- Construction Materials:Concrete, Drywall, Frame, Vinyl Siding
- Exterior Features:Deck, Front Porch, Wrap Around
- Levels:Two, Two Story
Schools
- High school:Buckingham
- Middle school:Buckingham
- Elementary school:Buckingham
Utilities
- Water:Well
- Sewer:Septic Tank
Finances and disclosures
- Price:$685,000
- Tax amount:$4,829 (2026)
Features and amenities
- Appliances:Dishwasher, Disposal, Electric Water Heater, Microwave, Oven, Refrigerator, Stove
- Laundry features:Dryer Hookup, Washer Hookup
- Amenities:Beamed Ceilings, Cathedral Ceilings, High Ceilings, Solid Surface Counters
Parking
- Parking description:Attached, Basement, Driveway, Garage, Unpaved, Unpaved Driveway
- Garage:Yes
- Garage spaces:1
 The information being provided is for consumers' personal, non-commercial use and may not be used for any purpose other than to identify prospective properties for purchasing. All information provided is deemed reliable but is not guaranteed accurate.The multiple listing information is provided by Central Virginia Regional Multiple Listing Service, LLC from a copyrighted compilation of listings. The compilation of listings and each individual listing are © 2026 Central Virginia Regional Multiple Listing Service, LLC. All rights reserved. RV Member Broker: Catina Jones
New listings near 327 Rodeo Lane
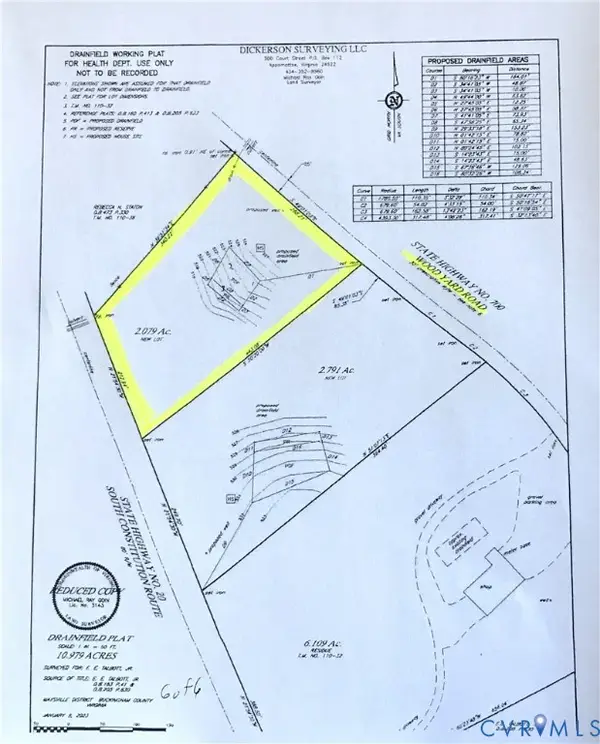 $42,500Pending2.08 Acres
2.079 Ac Wood Yard Road, Dillwyn, VA 23936
MLS# 2628677Listed by: MEEKS REALTY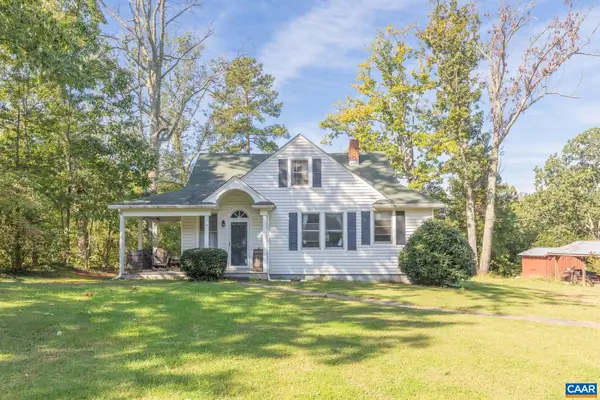 $230,000Pending4 beds 1 baths2,772 sq. ft.
14481 S James Madison Hwy, Dillwyn, VA 23936
MLS# 682724Listed by: STORY HOUSE REAL ESTATE $274,500Active3 beds 2 baths1,325 sq. ft.
1971 Mount Rush Highway, Dillwyn, VA 23936
MLS# 2626875Listed by: MEEKS REALTY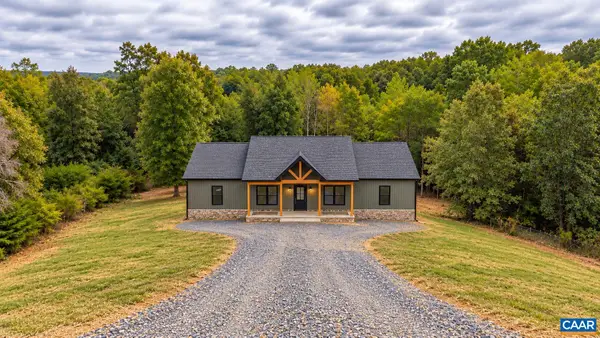 $475,000Active3 beds 2 baths3,480 sq. ft.
988 Buffalo Rd, Dillwyn, VA 23936
MLS# 682432Listed by: KELLER WILLIAMS REALTY-LYNCHBURG $349,999Active44.13 Acres
0 Banton Shop Road, Dillwyn, VA 23936
MLS# 2626054Listed by: MEEKS REALTY $310,000Active3 beds 3 baths1,690 sq. ft.
89 Johnson Station Rd, Dillwyn, VA 23936
MLS# 2625353Listed by: CENTURY 21 REALTY @ HOME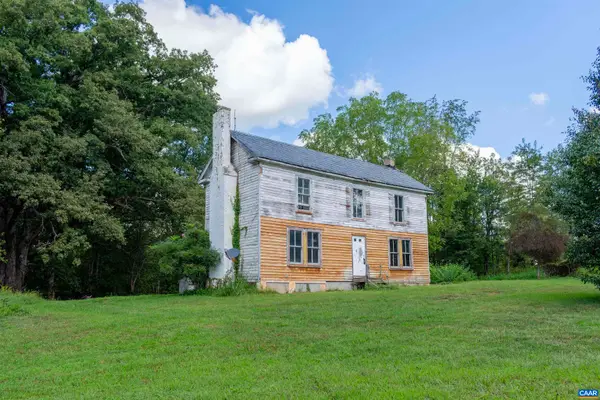 $199,500Active3 beds 2 baths2,410 sq. ft.
155 Roachs Ln, Dillwyn, VA 23936
MLS# 681693Listed by: KELLER WILLIAMS ALLIANCE - CHARLOTTESVILLE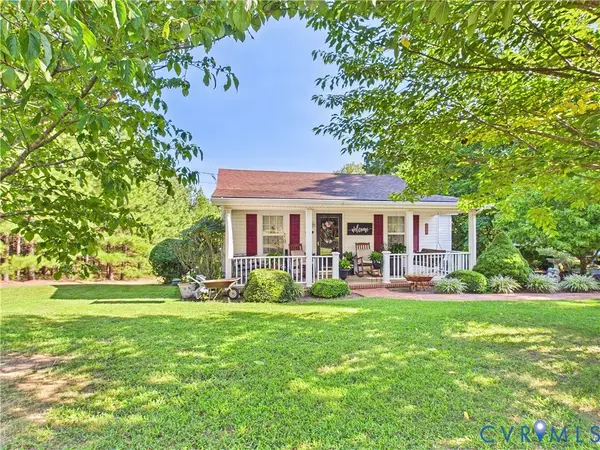 $259,000Active2 beds 1 baths1,546 sq. ft.
471 Main Street, Dillwyn, VA 23936
MLS# 2624309Listed by: CENTURY 21 REALTY @ HOME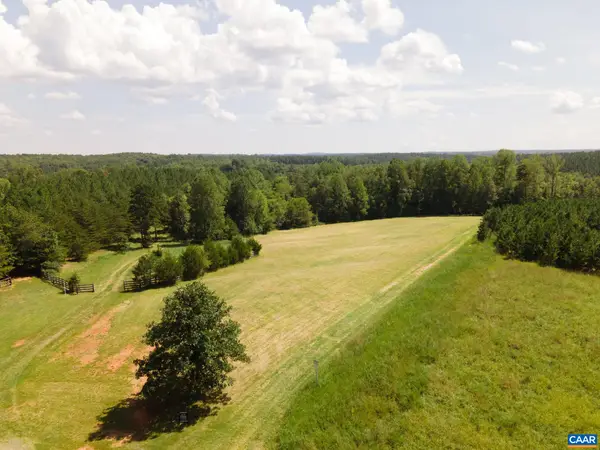 $169,900Active13.12 Acres
TBD River Ridge Rd, Dillwyn, VA 23936
MLS# 681307Listed by: LONG & FOSTER - LAKE MONTICELLO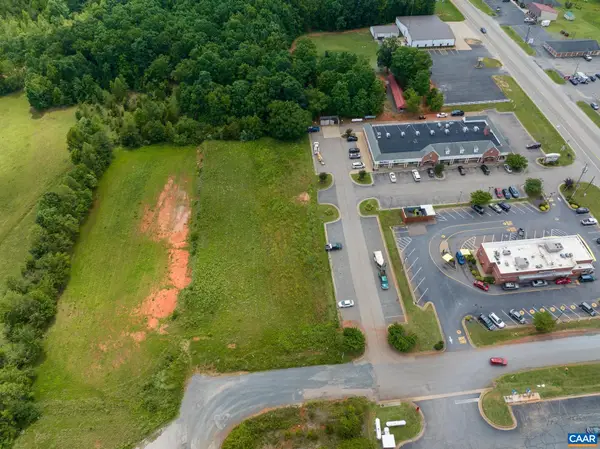 $350,000Active3.12 Acres
2 Lots Buckingham Centre Dr, Dillwyn, VA 23936
MLS# 681192Listed by: MEEKS REALTY


Protect your home and budget from life's surprises with an Assurant Home Warranty, backed by a partner that supports you through every step of homeownership. Explore Plans.
© 2023 - 2026 ERA Franchise Systems LLC. All rights reserved. ERA Franchise Systems LLC fully supports the principles of the Fair Housing Act and the Equal Opportunity Act. ERA, ERA Real Estate powered, and their respective logos are registered service marks of ERA Franchise Systems LLC. Each office is independently owned and operated.