
3271 Rosney Rd, Dillwyn, VA 23936
Local realty services provided by:ERA Valley Realty
3271 Rosney Rd,Dillwyn, VA 23936
$289,900
- 3 Beds
- 2 Baths
- 2,575 sq. ft.
- Single family
- Active
Listed by: jason meeks
Office: meeks realty
MLS#:675937
Source:CHARLOTTESVILLE
Price summary
- Price:$289,900
- Price per sq. ft.:$112.58
About this home
Welcome to this first-time-offered, solid brick three bedroom two bath home full of timeless charm and character. From the moment you arrive, you’ll appreciate the inviting floor plan designed for both comfortable everyday living and effortless entertaining. This well-cared-for home reflects true pride of ownership, highlighted by the seller’s passion for gardening. The property features an abundance of mature landscaping, including beautiful magnolias, vibrant azaleas, graceful dogwood trees, and a variety of other established plantings that create a peaceful, park-like setting. Inside, you’ll find features rarely seen in newer construction—adding both warmth and distinction. Enjoy a bright and relaxing sun room, a cozy den, a dedicated study, and two fireplaces that bring character and comfort throughout the home. Cedar-lined closets, hardwood flooring, slate roof, and a spacious slate patio further enhance the home’s unique appeal. The interior has been refreshed with freshly painted walls and trim, and new flooring in the bathrooms, kitchen, and den—making it move-in ready while still preserving its classic charm. Come see this unique offering in the Town of Dillwyn!...
Contact an agent
Home facts
- Year built:1954
- Subdivision & Development:MCCARTER
- Listing ID #:675937
- Added:149 day(s) ago
- Updated:September 13, 2026 at 03:01 PM
Rooms and interior
- Bedrooms:3
- Total bathrooms:2
- Full bathrooms:2
- Flooring:Wood
- Basement:Yes
- Basement Description:Partial, Unfinished
- Living area:2,575 sq. ft.
Heating and cooling
- Cooling:Window Units
- Heating:Oil, Radiant
Structure and exterior
- Year built:1954
- Building area:2,575 sq. ft.
- Lot area:0.97 Acres
- Lot Features:Wooded
- Architectural Style:Ranch
- Construction Materials:Brick, Stick Built
- Exterior Features:Patio/Porch
- Foundation Description:Block
- Levels:1 Level
Schools
- High school:Buckingham
- Middle school:Buckingham
- Elementary school:Buckingham
Utilities
- Water:Public
- Sewer:Public Sewer
Finances and disclosures
- Price:$289,900
- Price per sq. ft.:$112.58
- Tax amount:$1,508 (2025)
Features and amenities
- Appliances:Dishwasher
New listings near 3271 Rosney Rd
- New
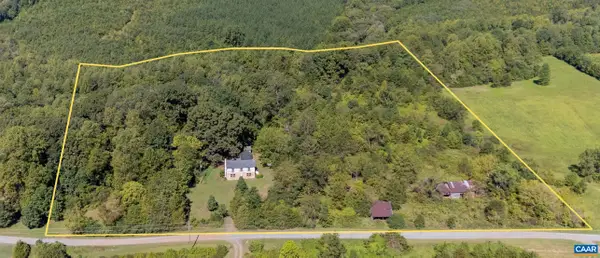 $199,500Active3 beds -- baths2,410 sq. ft.
155 Roachs Ln, Dillwyn, VA 23936
MLS# 681693Listed by: KELLER WILLIAMS ALLIANCE - CHARLOTTESVILLE - New
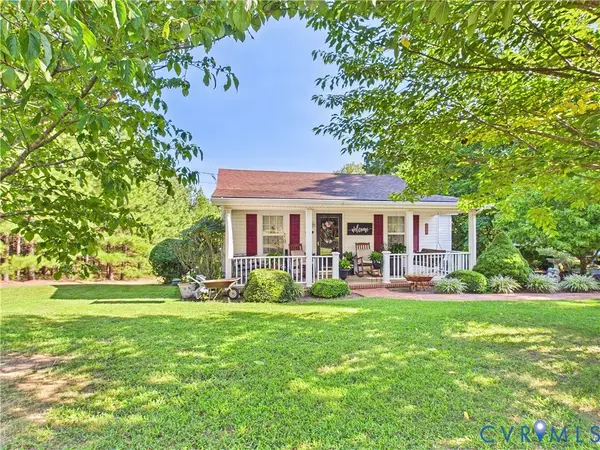 $269,000Active2 beds 1 baths1,546 sq. ft.
471 Main Street, Dillwyn, VA 23936
MLS# 2624309Listed by: CENTURY 21 REALTY @ HOME 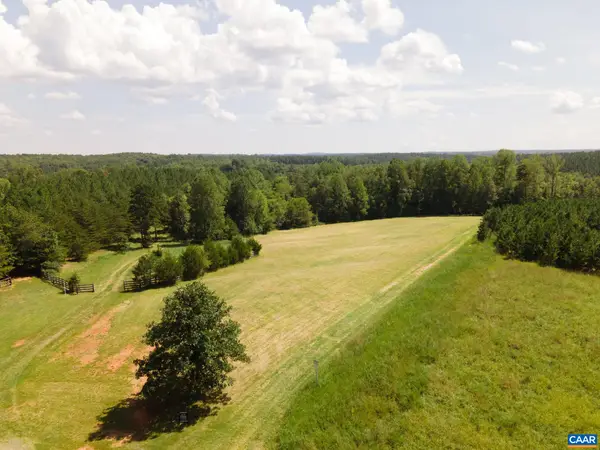 $169,900Active13.12 Acres
TBD River Ridge Rd, Dillwyn, VA 23936
MLS# 681307Listed by: LONG & FOSTER - LAKE MONTICELLO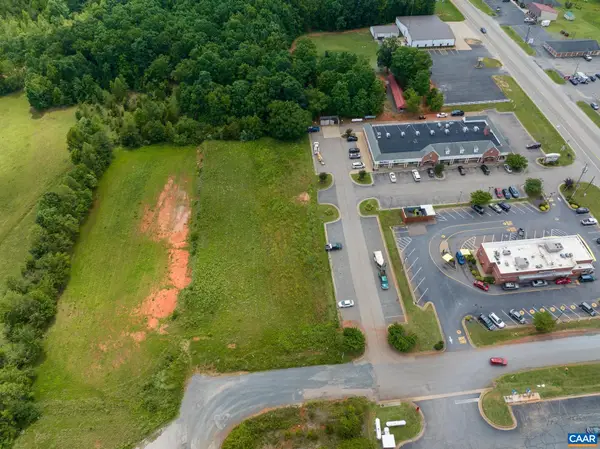 $350,000Active3.12 Acres
2 Lots Buckingham Centre Dr, Dillwyn, VA 23936
MLS# 681192Listed by: MEEKS REALTY $685,000Pending5 beds 3 baths2,808 sq. ft.
327 Rodeo Lane, Dillwyn, VA 23936
MLS# 2622372Listed by: LONG & FOSTER REALTORS $210,000Pending3 beds 1 baths1,060 sq. ft.
338 Hancock Street, Dillwyn, VA 23936
MLS# 2621711Listed by: EXP REALTY, LLC $285,000Active3 beds 2 baths1,900 sq. ft.
3331 S Constitution, Dillwyn, VA 23936
MLS# 2621906Listed by: CENTURY 21 REALTY @ HOME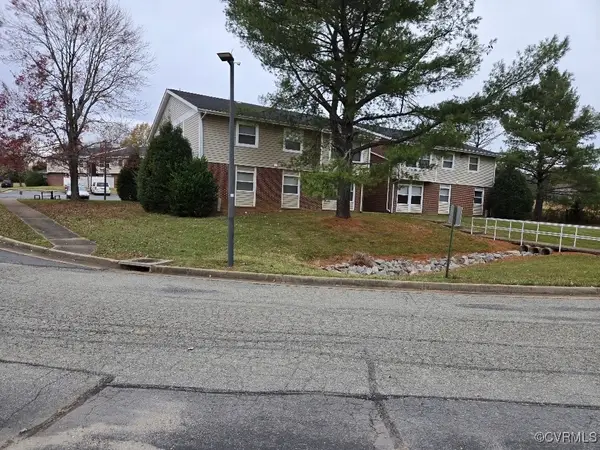 $4,500,000Active-- beds -- baths50,000 sq. ft.
201 Brickyard Drive, Dillwyn, VA 23936
MLS# 2430747Listed by: SHAHEEN RUTH MARTIN & FONVILLE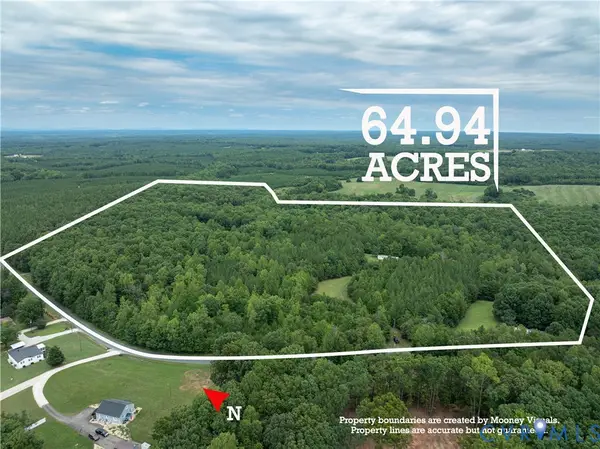 $429,900Active64.94 Acres
516,480,724 Perkins Mill Road, Dillwyn, VA 23936
MLS# 2619994Listed by: RE/MAX ADVANTAGE PLUS $550,000Active3 beds 1 baths1,512 sq. ft.
1451 Dixie Hill Road, Dillwyn, VA 23936
MLS# 2618738Listed by: RE/MAX ADVANTAGE PLUS


Protect your home and budget from life's surprises with an Assurant Home Warranty, backed by a partner that supports you through every step of homeownership. Explore Plans.
© 2023 - 2026 ERA Franchise Systems LLC. All rights reserved. ERA Franchise Systems LLC fully supports the principles of the Fair Housing Act and the Equal Opportunity Act. ERA, ERA Real Estate powered, and their respective logos are registered service marks of ERA Franchise Systems LLC. Each office is independently owned and operated.