
12450 Quaker Road, Dinwiddie, VA 23841
Local realty services provided by:ICON Realty Group ERA Powered
12450 Quaker Road,Dinwiddie, VA 23841
$339,000
- 3 Beds
- 2 Baths
- 1,433 sq. ft.
- Single family
- Pending
Listed by: jessica lindsay
Office: long & foster realtors
MLS#:2630106
Source:RV
Price summary
- Price:$339,000
- Price per sq. ft.:$236.57
About this home
**Beautiful Rancher in the Heart of Dinwiddie!**
Welcome home to this beautiful 3-bedroom, 2-bath rancher nestled on 1.5 picturesque acres in the heart of Dinwiddie! Built in 2019, this thoughtfully designed home offers the perfect blend of comfort, style, and functionality. Its attractive exterior is complemented by the trees surrounding the property, creating a peaceful and welcoming setting.
Step inside to an expansive, open-concept living space where the family room, kitchen, and dining area flow seamlessly together, making everyday living and entertaining effortless. Cathedral ceilings, beautiful LVP flooring, and abundant natural light create a warm and inviting atmosphere. The centrally located kitchen ensures the cook is always part of the conversation and features a spacious island, custom cabinetry, stainless steel appliances, and convenient roll-out pantry shelving. Beautifully appointed and highly functional, this kitchen is sure to impress!
The split-bedroom floor plan provides added privacy, with the spacious primary suite tucked away from the additional bedrooms. Generously sized, the primary bedroom features large windows, a tray ceiling, and brand-new carpet, with plenty of room to accommodate a king-size bed and additional furnishings. The ensuite bath offers a double-bowl vanity and a large walk-in closet, providing both comfort and convenience.
Two additional bedrooms, each featuring large closets and brand-new carpet, share a spacious hall bath complete with a fun subway tile backsplash and a beautifully painted vanity.
Additional features include a large utility/laundry room and convenient pull-down attic storage, offering even more room for organization.
Beautifully maintained, thoughtfully designed, and situated on a lovely 1.5-acre lot, this home offers the space and comfort you've been looking for, all while remaining convenient to everyday necessities. A wonderful opportunity to enjoy easy one-level living in a peaceful Dinwiddie setting!...
Contact an agent
Home facts
- Year built:2019
- Subdivision & Development:None
- Listing ID #:2630106
- Added:5 day(s) ago
- Updated:November 18, 2026 at 10:22 AM
Rooms and interior
- Bedrooms:3
- Total bathrooms:2
- Full bathrooms:2
- Rooms Total:6
- Flooring:Partially Carpeted, Vinyl
- Dining Description:Dining Area
- Bathrooms Description:Double Vanity
- Kitchen Description:Dishwasher, Electric Cooking, Kitchen Island, Microwave, Stove
- Basement:Yes
- Basement Description:Crawl Space
- Living area:1,433 sq. ft.
Heating and cooling
- Cooling:Central Air, Electric
- Heating:Electric, Heat Pump
- Central air:Yes
Structure and exterior
- Roof:Composition
- Year built:2019
- Building area:1,433 sq. ft.
- Lot area:1.5 Acres
- Lot Features:Landscaped, Level
- Architectural Style:Ranch
- Construction Materials:Drywall, Frame, Vinyl Siding, Wood Siding
- Exterior Features:Deck, Front Porch, Lighting
- Levels:One
Schools
- High school:Dinwiddie
- Middle school:Dinwiddie
- Elementary school:Dinwiddie
Utilities
- Water:Well
- Sewer:Septic Tank
Finances and disclosures
- Price:$339,000
- Price per sq. ft.:$236.57
- Tax amount:$1,746 (2026)
Features and amenities
- Appliances:Dishwasher, Electric Cooking, Electric Water Heater, Microwave, Stove, Water Heater
- Laundry features:Dryer Hookup
- Amenities:Cathedral Ceilings, Ceiling Fans, Laminate Counters, Recessed Lighting
Parking
- Parking description:Driveway, Off Street, Oversized, Unpaved, Unpaved Driveway
 The information being provided is for consumers' personal, non-commercial use and may not be used for any purpose other than to identify prospective properties for purchasing. All information provided is deemed reliable but is not guaranteed accurate.The multiple listing information is provided by Central Virginia Regional Multiple Listing Service, LLC from a copyrighted compilation of listings. The compilation of listings and each individual listing are © 2026 Central Virginia Regional Multiple Listing Service, LLC. All rights reserved. RV Member Broker: Catina Jones
New listings near 12450 Quaker Road
- Coming Soon
 $285,000Coming Soon60 Acres
21006 Shippings Rd, Dinwiddie, VA 23872
MLS# 2630603Listed by: EXP REALTY LLC 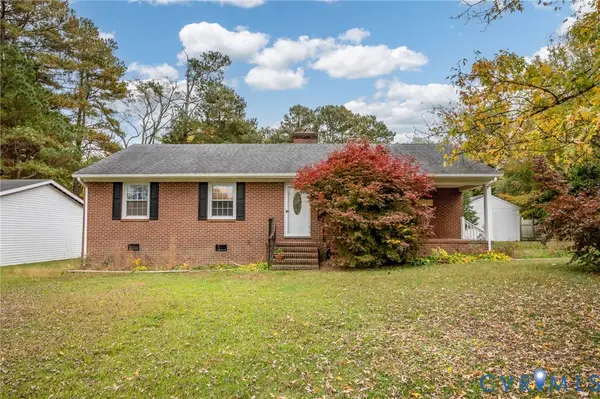 $249,900Active3 beds 2 baths1,553 sq. ft.
20727 3rd Street, Dinwiddie, VA 23872
MLS# 2629745Listed by: KEETON & CO REAL ESTATE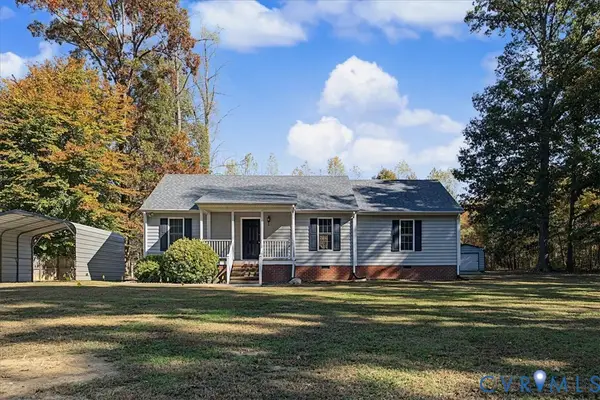 $325,000Active3 beds 2 baths1,420 sq. ft.
14915 Courthouse Road, Dinwiddie, VA 23841
MLS# 2629428Listed by: PARR & ABERNATHY REALTY, INC.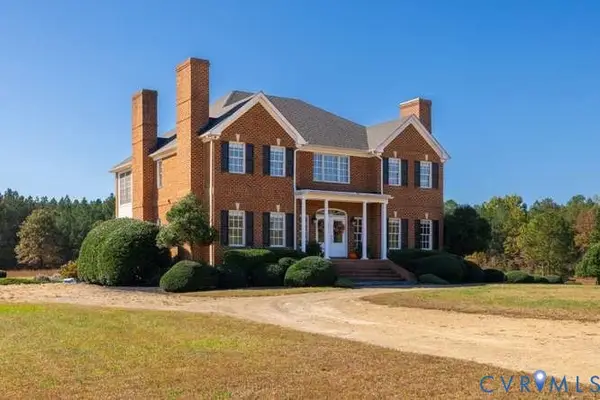 $1,399,000Active5 beds 5 baths5,532 sq. ft.
20145 Hunnicut Road, Dinwiddie, VA 23841
MLS# 2629256Listed by: EXP REALTY LLC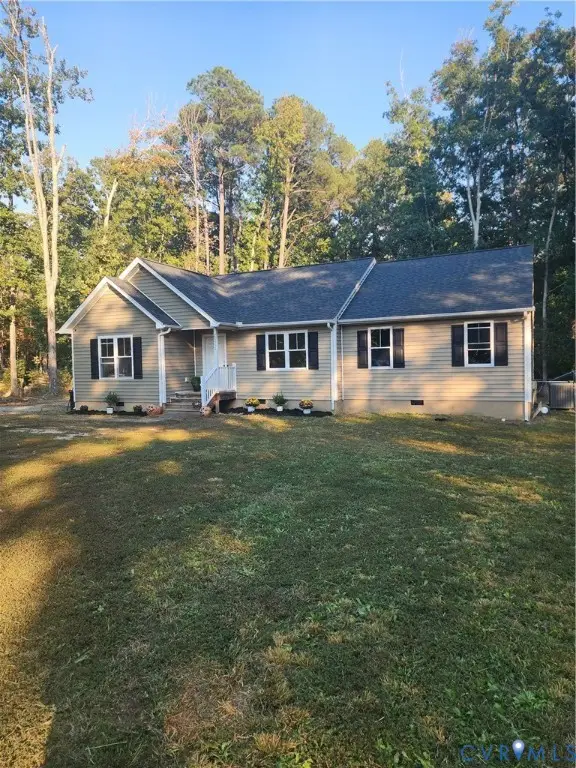 $299,990Active3 beds 2 baths1,606 sq. ft.
20951 Westover Drive, Dinwiddie, VA 23872
MLS# 2629002Listed by: REAL BROKER LLC $364,000Pending4 beds 2 baths1,680 sq. ft.
11410 Fleet Drive, Dinwiddie, VA 23841
MLS# 2627948Listed by: LONG & FOSTER REALTORS $380,000Active4 beds 3 baths2,052 sq. ft.
8211 Brills Road, Dinwiddie, VA 23872
MLS# 2627379Listed by: UNITED REAL ESTATE RICHMOND $499,000Pending5 beds 3 baths3,226 sq. ft.
16409 Courthouse Road, Dinwiddie, VA 23841
MLS# 2627475Listed by: REAL BROKER LLC $329,900Active3 beds 2 baths2,114 sq. ft.
14508 Courthouse Road, Dinwiddie, VA 23841
MLS# 2627437Listed by: JAMES RIVER REALTY GROUP LLC


Protect your home and budget from life's surprises with an Assurant Home Warranty, backed by a partner that supports you through every step of homeownership. Explore Plans.
© 2023 - 2026 ERA Franchise Systems LLC. All rights reserved. ERA Franchise Systems LLC fully supports the principles of the Fair Housing Act and the Equal Opportunity Act. ERA, ERA Real Estate powered, and their respective logos are registered service marks of ERA Franchise Systems LLC. Each office is independently owned and operated.