
15806 Allen Drive, Dinwiddie, VA 23841
Local realty services provided by:ERA Woody Hogg & Assoc.
15806 Allen Drive,Dinwiddie, VA 23841
$234,900
- 3 Beds
- 1 Baths
- 960 sq. ft.
- Single family
- Active
Listed by: todd boyd
Office: boyd realty group
MLS#:2625901
Source:RV
Price summary
- Price:$234,900
- Price per sq. ft.:$244.69
About this home
**Move-In Ready House - Renovated, Refreshed, and Ready for You!**
Welcome home to this beautifully updated house that blends modern style with everyday comfort. Luxury vinyl plank flooring flows throughout the living areas, setting a warm, contemporary tone from the moment you step inside.
The fully renovated kitchen is a true showstopper - featuring crisp shaker cabinetry, 42" uppers, granite countertops, a single-bowl sink, and sleek stainless steel appliances, including an over-the-range microwave, dishwasher, and side-by-side refrigerator with water and ice maker. Whether you're cooking weeknight dinners or entertaining guests, this kitchen delivers.
Relax and recharge in the stunning updated bathroom, complete with tile flooring, a double vanity topped with solid surface counters, modern fixtures, and a new tub surrounded by impressive tile work.
Additional highlights include a dedicated laundry/utility room, vinyl siding, replacement windows, ceiling fans in every bedroom, and new outlets and fixtures throughout - thoughtful updates that add comfort and peace of mind.
Set in an expansive, peaceful location with convenient access to I-85 and nearby amenities, this home offers the perfect balance of tranquility and accessibility.
**Don't miss your chance to make this meticulously updated house your next home - schedule your showing today!** Check into USDA eligibility on this one....
Contact an agent
Home facts
- Year built:1973
- Subdivision & Development:None
- Listing ID #:2625901
- Added:3 day(s) ago
- Updated:October 04, 2026 at 02:42 PM
Rooms and interior
- Bedrooms:3
- Total bathrooms:1
- Full bathrooms:1
- Rooms Total:5
- Flooring:Tile, Vinyl
- Dining Description:Dining Area
- Bathrooms Description:Double Vanity
- Kitchen Description:Dishwasher, Disposal, Electric Cooking, Ice Maker, Microwave, Refrigerator, Smooth Cooktop
- Bedroom Description:Main Level Primary
- Basement:Yes
- Basement Description:Crawl Space
- Living area:960 sq. ft.
Heating and cooling
- Cooling:Central Air, Heat Pump
- Heating:Electric, Heat Pump
- Central air:Yes
Structure and exterior
- Roof:Asphalt
- Year built:1973
- Building area:960 sq. ft.
- Lot area:0.46 Acres
- Lot Features:Landscaped
- Architectural Style:Ranch
- Construction Materials:Block, Drywall, Frame, Vinyl Siding
- Levels:One
Schools
- High school:Dinwiddie
- Middle school:Dinwiddie
- Elementary school:Dinwiddie
Utilities
- Water:Well
- Sewer:Septic Tank
Finances and disclosures
- Price:$234,900
- Price per sq. ft.:$244.69
- Tax amount:$987 (2026)
Features and amenities
- Appliances:Dishwasher, Disposal, Electric Cooking, Electric Water Heater, Ice Maker, Microwave, Refrigerator, Smooth Cooktop
- Laundry features:Washer Hookup
- Amenities:Ceiling Fans, Granite Counters, Thermal Windows
Parking
- Parking description:Driveway, Unpaved, Unpaved Driveway
 The information being provided is for consumers' personal, non-commercial use and may not be used for any purpose other than to identify prospective properties for purchasing. All information provided is deemed reliable but is not guaranteed accurate.The multiple listing information is provided by Central Virginia Regional Multiple Listing Service, LLC from a copyrighted compilation of listings. The compilation of listings and each individual listing are © 2026 Central Virginia Regional Multiple Listing Service, LLC. All rights reserved.
New listings near 15806 Allen Drive
- Open Sun, 12 to 2pmNew
 $365,000Active5 beds 2 baths2,800 sq. ft.
10027 Boydton Plank Road, Dinwiddie, VA 23841
MLS# 2626804Listed by: EXP REALTY, LLC  Listed by ERA$225,000Pending3 beds 1 baths864 sq. ft.
13812 Old Stage Road, Dinwiddie, VA 23841
MLS# 2626107Listed by: ERA WOODY HOGG & ASSOC- Open Sun, 1 to 3pm
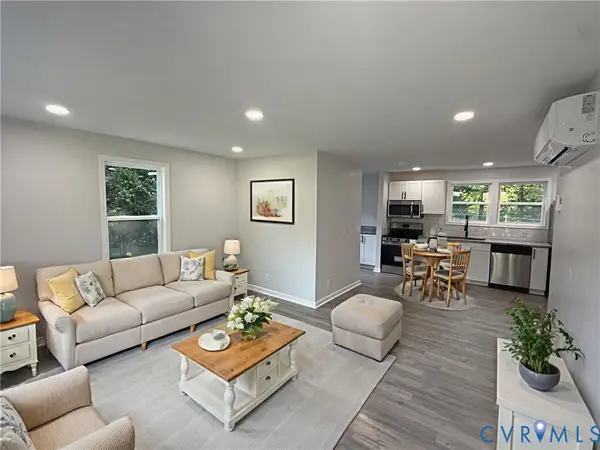 $255,000Active3 beds 2 baths960 sq. ft.
19706 Albert Drive, Dinwiddie, VA 23841
MLS# 2625770Listed by: ENGEL & VOLKERS RICHMOND - Open Sun, 1 to 3pm
 $440,000Active3 beds 2 baths1,808 sq. ft.
17611 Wilkinson Road, Dinwiddie, VA 23841
MLS# 2625410Listed by: REAL BROKER LLC 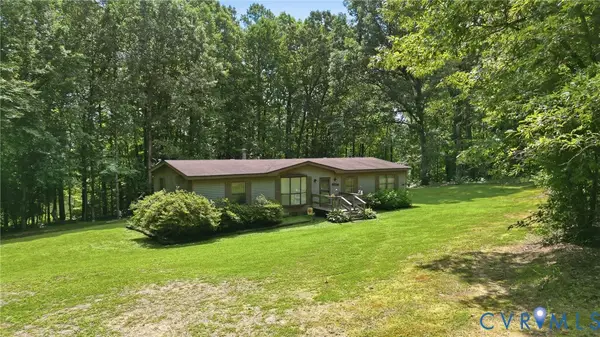 $285,000Active3 beds 2 baths1,620 sq. ft.
14720 Spring Creek Road, Dinwiddie, VA 23841
MLS# 2622300Listed by: NEXTHOME ADVANTAGE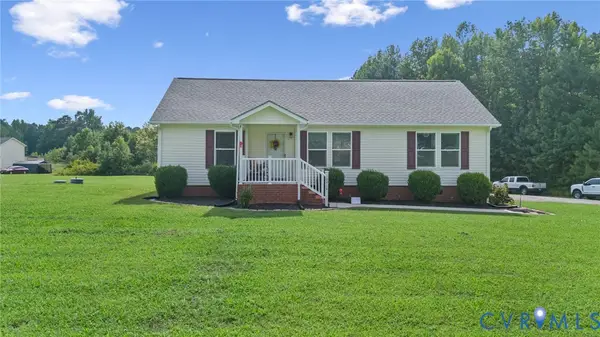 $345,000Active3 beds 2 baths1,344 sq. ft.
10910 Courthouse Road, Dinwiddie, VA 23841
MLS# 2622192Listed by: REAL BROKER LLC $848,900Active7 beds 5 baths4,915 sq. ft.
18522 Goode Lane, Dinwiddie, VA 23841
MLS# 2621064Listed by: REAL BROKER LLC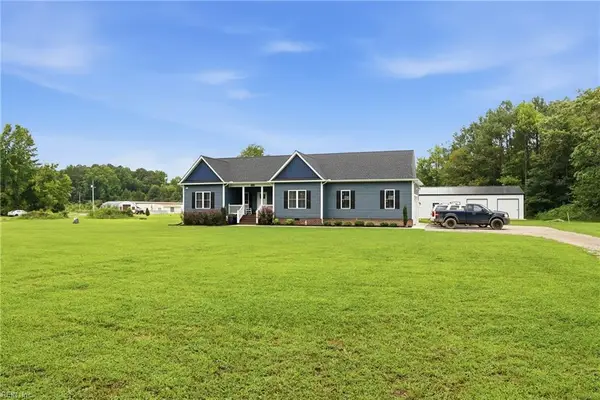 $699,999Active5 beds 3 baths3,320 sq. ft.
12327 Halifax Road, Dinwiddie, VA 23841
MLS# 10648114Listed by: Iron Valley Real Estate HR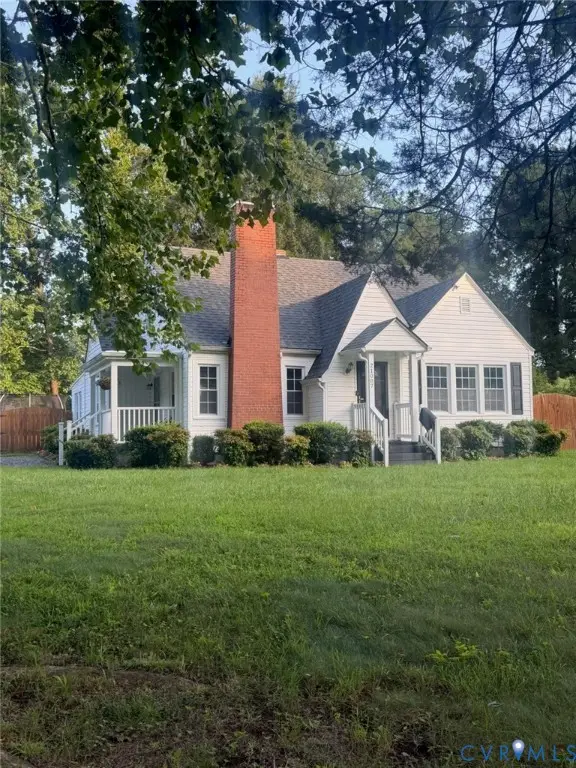 $264,900Active4 beds 2 baths1,797 sq. ft.
21007 Boydton Plank Road, Dinwiddie, VA 23872
MLS# 2621470Listed by: EXIT FIRST REALTY


Protect your home and budget from life's surprises with an Assurant Home Warranty, backed by a partner that supports you through every step of homeownership. Explore Plans.
© 2023 - 2026 ERA Franchise Systems LLC. All rights reserved. ERA Franchise Systems LLC fully supports the principles of the Fair Housing Act and the Equal Opportunity Act. ERA, ERA Real Estate powered, and their respective logos are registered service marks of ERA Franchise Systems LLC. Each office is independently owned and operated.