
8857 First Court, Disputanta, VA 23842
Local realty services provided by:ERA Real Estate Professionals
8857 First Court,Disputanta, VA 23842
$749,500
- 5 Beds
- 3 Baths
- 3,351 sq. ft.
- Single family
- Active
Listed by: katie burton
Office: ingram & associates-hopewell
MLS#:2621433
Source:RV
Price summary
- Price:$749,500
- Price per sq. ft.:$223.66
About this home
Welcome to 8857 First Ct., Disputanta, VA! This custom 5-bedroom, 3-bath home on 13 private acres offers luxury, space, and endless amenities. Enter through stunning 8-foot double glass doors into a grand foyer with soaring ceilings. The primary suite features a custom walk-in closet and spa-like bath with a freestanding soaking tub, chandelier, and tiled walk-in shower. Upstairs offers 3 spacious bedrooms with walk-in closets, a full bath, and walk-in attic storage. The living room features a fireplace and opens to an incredible backyard complete with a custom outdoor kitchen (2022), two-level deck, hot tub, saltwater pool 3ft. - 6ft., (2020), pool house with sink and toilet, two utility-equipped workshops, storage shed, and a large carport. The chef's kitchen includes a gas cooktop island, waterfall countertops, double ovens, and farmhouse sink. An additional bedroom, full bath, laundry room, and recreation room with a wet sink, keg setup, and built-in wine cooler complete the home. Don't miss this one-of-a-kind property!...
Contact an agent
Home facts
- Year built:2008
- Subdivision & Development:None
- Listing ID #:2621433
- Added:1 day(s) ago
- Updated:August 27, 2026 at 06:58 PM
Rooms and interior
- Bedrooms:5
- Total bathrooms:3
- Full bathrooms:3
- Rooms Total:10
- Flooring:Ceramic Tile, Laminate, Partially Carpeted
- Dining Description:Separate/Formal Dining Room
- Bathrooms Description:Double Vanity
- Kitchen Description:Dishwasher, Double Oven, Gas Cooking, Kitchen Island, Pantry
- Bedroom Description:Main Level Primary
- Living area:3,351 sq. ft.
Heating and cooling
- Cooling:Central Air
- Heating:Electric, Heat Pump
- Central air:Yes
Structure and exterior
- Roof:Composition
- Year built:2008
- Building area:3,351 sq. ft.
- Lot area:13.14 Acres
- Lot Features:Landscaped
- Architectural Style:Colonial
- Construction Materials:Brick, Drywall, Vinyl Siding
- Exterior Features:Deck, Front Porch, Hot Tub/Spa, Porch, Rear Porch
Schools
- High school:Prince George
- Middle school:Moore
- Elementary school:Harrison
Utilities
- Water:Well
- Sewer:Septic Tank
Finances and disclosures
- Price:$749,500
- Price per sq. ft.:$223.66
- Tax amount:$4,639 (2025)
Features and amenities
- Appliances:Dishwasher, Double Oven, Electric Water Heater, Gas Cooking
- Laundry features:Dryer Hookup, Washer Hookup
- Amenities:Walk-In Closets, Wet Bar, Workshop
- Pool features:In Ground
Parking
- Parking description:Carport
- Garage:Yes
- Garage spaces:2
 The information being provided is for consumers' personal, non-commercial use and may not be used for any purpose other than to identify prospective properties for purchasing. All information provided is deemed reliable but is not guaranteed accurate.The multiple listing information is provided by Central Virginia Regional Multiple Listing Service, LLC from a copyrighted compilation of listings. The compilation of listings and each individual listing are © 2026 Central Virginia Regional Multiple Listing Service, LLC. All rights reserved.
New listings near 8857 First Court
 $389,950Active3 beds 3 baths1,780 sq. ft.
5010 Tatum Road, Disputanta, VA 23842
MLS# 2621352Listed by: REAL BROKER LLC $509,000Active3 beds 3 baths1,972 sq. ft.
18105 Wards Creek Road, Disputanta, VA 23842
MLS# 2621110Listed by: INGRAM & ASSOCIATES-HOPEWELL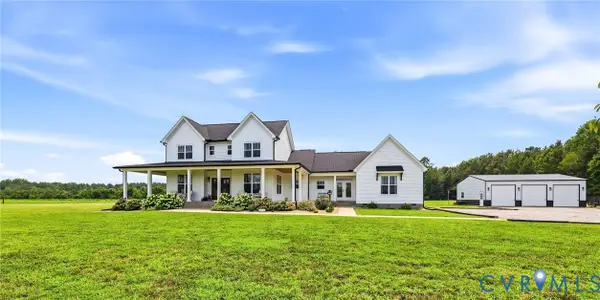 Listed by ERA$825,000Pending5 beds 4 baths3,663 sq. ft.
13870 Marl Valley Lane, Disputanta, VA 23842
MLS# 2620863Listed by: NAPIER REALTORS, ERA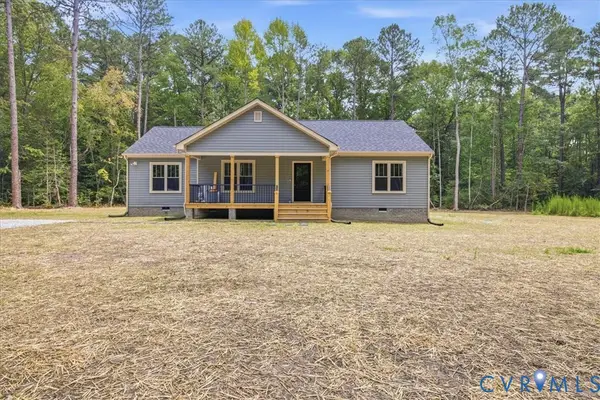 $399,900Active3 beds 2 baths1,456 sq. ft.
7501 Boulders Lane, Disputanta, VA 23842
MLS# 2619879Listed by: PRINCE GEORGE REALTY $462,000Pending4 beds 3 baths2,493 sq. ft.
14580 Makenzie Lee Road, Disputanta, VA 23842
MLS# 2620330Listed by: REFINE PROPERTIES $525,000Pending5 beds 4 baths3,066 sq. ft.
5791 Rosemarie's Way, Disputanta, VA 23842
MLS# 2619701Listed by: CENTURY 21 REALTY @ HOME $519,500Active4 beds 2 baths1,776 sq. ft.
15135 Lebanon Road, Disputanta, VA 23842
MLS# 2618730Listed by: LONG & FOSTER REALTORS- Open Sun, 11am to 1pm
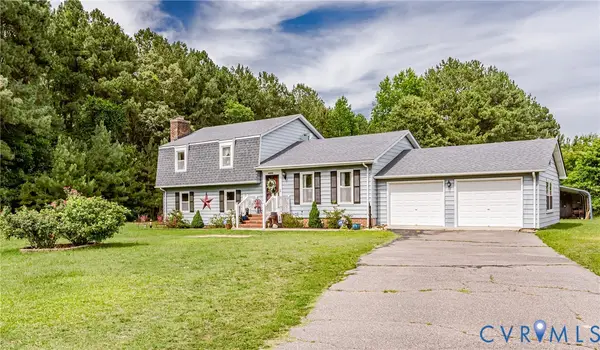 $425,000Active5 beds 4 baths2,238 sq. ft.
11011 Lamore Drive, Disputanta, VA 23842
MLS# 2616757Listed by: HARDESTY HOMES  $384,931Active3 beds 2 baths1,572 sq. ft.
9433 Robin Road, Disputanta, VA 23842
MLS# 2616862Listed by: PARR & ABERNATHY REALTY, INC.


Protect your home and budget from life's surprises with an Assurant Home Warranty, backed by a partner that supports you through every step of homeownership. Explore Plans.
© 2023 - 2026 ERA Franchise Systems LLC. All rights reserved. ERA Franchise Systems LLC fully supports the principles of the Fair Housing Act and the Equal Opportunity Act. ERA, ERA Real Estate powered, and their respective logos are registered service marks of ERA Franchise Systems LLC. Each office is independently owned and operated.