
12101 Blunt's Bridge Estates Court, Doswell, VA 23047
Local realty services provided by:ERA Real Estate Professionals
12101 Blunt's Bridge Estates Court,Doswell, VA 23047
$1,100,000
- 4 Beds
- 4 Baths
- 3,860 sq. ft.
- Single family
- Active
Listed by: michael whitten
Office: virginia capital realty
MLS#:2628297
Source:RV
Price summary
- Price:$1,100,000
- Price per sq. ft.:$284.97
- Monthly HOA dues:$50
About this home
Be the first of ten lucky residents, to live in this new ten lot development in a beautiful and prestigious area of Hanover county; Blunt's Bridge Estates is just across the S.Anna River from Eagle's Point Farm Thoroughbred Training Center! This beautiful new home under construction on 10.33 acres, is less than 5 miles from downtown Ashland. A terrific Craftsman style Cape Cod is 3860 sq.ft., has 10 ft ceilings and 8 ft solid doors on the first floor, big first floor Primary suite with huge walk-in closet, two additional first floor bedrooms and another full bath. Great room with attractive coffered ceiling and gas fireplace w/tile surround is open to a magnificent kitchen with a huge island, solid surface countertops, tall paneled cabinets to the ceiling with crown molding, a Bosch 36" commercial gas range, custom hood, drawer type microwave, spice drawer, and large dining eat-in area. Flex room with French doors and accent wall can be a dining room, or office. Engineered wood floors throughout most all of the first floor. 42" oak stairs. Laundry room has built in bench and cabinets. Upstairs has loft living, entertaining area and two more big rooms with carpet(4th bedroom AND another flex room/office). attractive Front porch, covered rear deck, and attached garage. Lots of upgrade options in this one! Mahogany front door, covered deck w/Trex composite decking, standing seam metal roof accents, Rinnai tankless LP gas H2O heater, high efficiency dual fuel 19 seer HVAC system, structured cabling w/cat 6 data wire and centralized hub. A private wooded ten acre lot in this great new neighborhood of ten magnificent homes; Blunts Bridge Estates. Photos are of homes previously built to show some similar finishes that will be in this home. For GPS maps directly across from15032 Blunts Bridge Rd....
Contact an agent
Home facts
- Year built:2026
- Subdivision & Development:Blunts Bridge Estates
- Listing ID #:2628297
- Added:1 day(s) ago
- Updated:October 24, 2026 at 03:58 AM
Rooms and interior
- Bedrooms:4
- Total bathrooms:4
- Full bathrooms:3
- Half bathrooms:1
- Rooms Total:9
- Flooring:Carpet, Ceramic Tile, Wood
- Dining Description:Breakfast Area, Dining Area
- Kitchen Description:Dishwasher, Disposal, Gas Cooking, Kitchen Island, Microwave, Pantry, Stove
- Bedroom Description:Main Level Primary
- Basement:Yes
- Basement Description:Crawl Space
- Living area:3,860 sq. ft.
Heating and cooling
- Cooling:Central Air, Heat Pump
- Heating:Electric, Forced Air, Heat Pump, Propane, Zoned
- Central air:Yes
Structure and exterior
- Roof:Composition
- Year built:2026
- Building area:3,860 sq. ft.
- Lot area:10.33 Acres
- Lot Features:Irregular Lot, Wooded
- Architectural Style:Cape Cod, Craftsman
- Construction Materials:Drywall, Frame
- Exterior Features:Deck, Front Porch, Porch
- Levels:Two
Schools
- High school:Patrick Henry
- Middle school:Liberty
- Elementary school:Ashland
Utilities
- Water:Well
- Sewer:Septic Tank
Finances and disclosures
- Price:$1,100,000
- Price per sq. ft.:$284.97
- Tax amount:$8,505 (2026)
Features and amenities
- Appliances:Dishwasher, Disposal, Gas Cooking, Microwave, Propane Water Heater, Stove, Tankless Water Heater
- Laundry features:Dryer Hookup, Washer Hookup
- Amenities:Beamed Ceilings, French Doors/Atrium Doors, High Speed Internet, Solid Surface Counters, Thermal Windows
Parking
- Parking description:Attached, Direct Access, Driveway, Garage, Garage Door Opener, Off Street, Unpaved, Unpaved Driveway
- Garage:Yes
- Garage spaces:2
 The information being provided is for consumers' personal, non-commercial use and may not be used for any purpose other than to identify prospective properties for purchasing. All information provided is deemed reliable but is not guaranteed accurate.The multiple listing information is provided by Central Virginia Regional Multiple Listing Service, LLC from a copyrighted compilation of listings. The compilation of listings and each individual listing are © 2026 Central Virginia Regional Multiple Listing Service, LLC. All rights reserved.
New listings near 12101 Blunt's Bridge Estates Court
- New
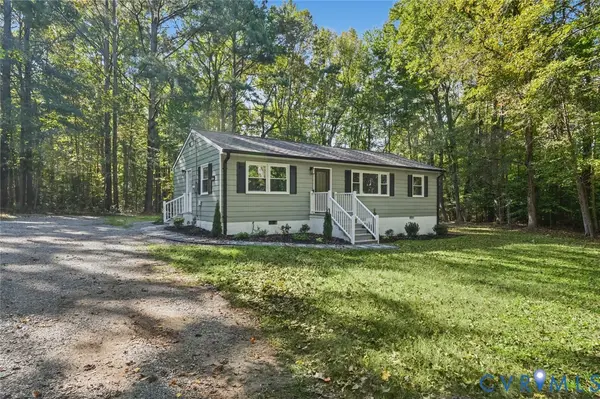 $299,900Active3 beds 1 baths1,056 sq. ft.
15227 Horseshoe Bridge Road, Hanover, VA 23047
MLS# 2628494Listed by: OASYS REALTY - New
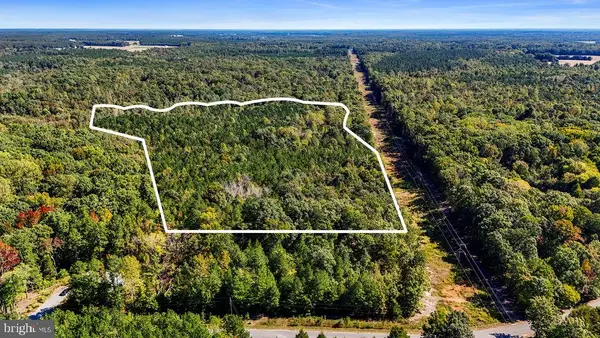 $310,800Active27.76 Acres
Sadie Ln, DOSWELL, VA 23047
MLS# VACV2011118Listed by: PITTS AND MANNS REALTY, INC. 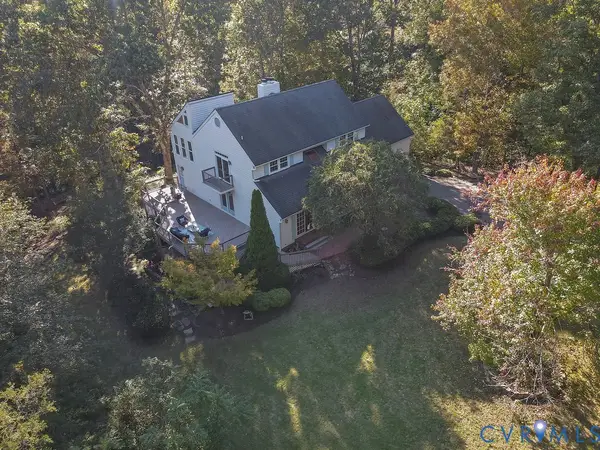 $674,500Pending4 beds 3 baths3,068 sq. ft.
12461 Newfound Falls Lane, Doswell, VA 23047
MLS# 2627133Listed by: JOYNER FINE PROPERTIES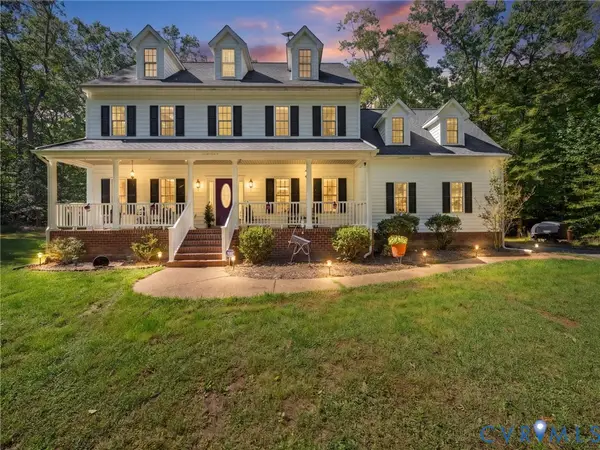 $749,900Active5 beds 3 baths2,890 sq. ft.
15345 Campbell Lake Road, Doswell, VA 23047
MLS# 2626577Listed by: REAL BROKER LLC Listed by ERA$399,950Pending20 Acres
15203 Breedens Road, Doswell, VA 23047
MLS# 2626672Listed by: ERA WOODY HOGG & ASSOC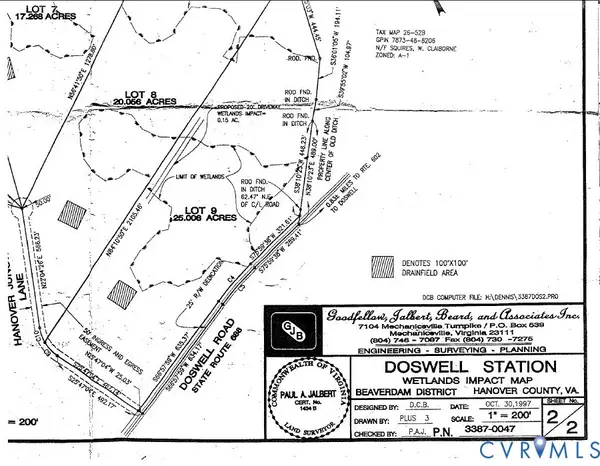 $285,000Active25.01 Acres
Lot 9 Doswell Road, Doswell, VA 23047
MLS# 2626548Listed by: LONG & FOSTER REALTORS $579,000Active4 beds 3 baths2,150 sq. ft.
11092 Old Ridge Road, Doswell, VA 23047
MLS# 2625687Listed by: WEICHERT HOME RUN REALTY $389,000Active3 beds 2 baths2,008 sq. ft.
17033 N Telegraph Road, Doswell, VA 23047
MLS# 2625415Listed by: HOMETOWN REALTY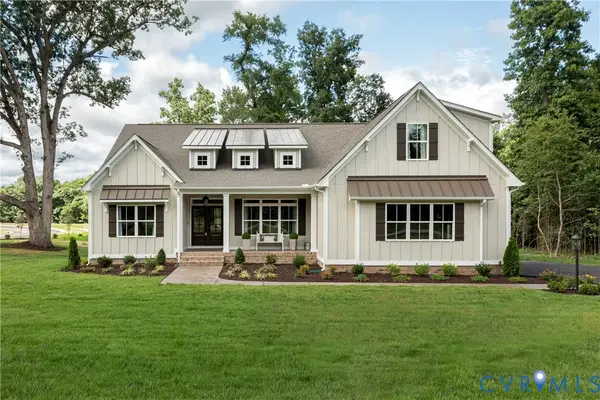 $802,350Pending4 beds 4 baths3,095 sq. ft.
14336 Herdsmans Way, Beaverdam, VA 23015
MLS# 2625132Listed by: HOMETOWN REALTY


Protect your home and budget from life's surprises with an Assurant Home Warranty, backed by a partner that supports you through every step of homeownership. Explore Plans.
© 2023 - 2026 ERA Franchise Systems LLC. All rights reserved. ERA Franchise Systems LLC fully supports the principles of the Fair Housing Act and the Equal Opportunity Act. ERA, ERA Real Estate powered, and their respective logos are registered service marks of ERA Franchise Systems LLC. Each office is independently owned and operated.