
4320 Main Street, Drakes Branch, VA 23937
Local realty services provided by:Napier Realtors ERA
4320 Main Street,Drakes Branch, VA 23937
$135,000
- 2 Beds
- 2 Baths
- - sq. ft.
- Single family
- Sold
Listed by: navona hart
Office: century 21 realty @ home
MLS#:2527316
Source:RV
Sorry, we are unable to map this address
Price summary
- Price:$135,000
About this home
Welcome to this Main Street cutie pie! Enjoy the convenience of being within walking distance to shops and just a short drive to Charlotte State Forest for outdoor fun. Situated on just under 1/2 acre, this home offers a nice backyard for playing, gardening, and enjoying a little extra space. The gravel drive provides plenty of parking for family and guests. Inside, you'll find a comfortable living room with brick fireplace, an eat-in kitchen with granite countertops, and access to a large flex space that could easily serve as a playroom, family room, or additional storage. The primary suite features a full bath and bonus room that makes a great home office. An additional bedroom is perfect for a nursery or guests, while the spacious full bath off the kitchen offers washer and dryer hookups. Fresh paint and thoughtful updates, including granite countertops, a bathroom vanity, and light fixtures, add to the home's charm. And for even more peace of mind, a new roof has been installed since the listing photos were taken. Sweet, comfortable, and offering just the right amount of space, this home is a wonderful option for a first-time buyer, someone looking to downsize, or anyone ready for a home that is easy to enjoy and maintain. Come make it your next address!...
Contact an agent
Home facts
- Year built:1950
- Subdivision & Development:None
- Listing ID #:2527316
- Added:371 day(s) ago
- Updated:October 04, 2026 at 07:07 AM
Rooms and interior
- Bedrooms:2
- Total bathrooms:2
- Full bathrooms:2
- Rooms Total:6
- Flooring:Linoleum, Wood
- Kitchen Description:Exhaust Fan, Microwave, Refrigerator, Stove
- Basement:Yes
- Basement Description:Crawl Space
Heating and cooling
- Cooling:Central Air
- Heating:Forced Air, Propane
- Central air:Yes
Structure and exterior
- Roof:Composition
- Year built:1950
- Lot Features:Level
- Architectural Style:Ranch
- Construction Materials:Drywall, Frame, Vinyl Siding
- Exterior Features:Patio
- Levels:One
Schools
- High school:Randolph Henry
- Middle school:Charlotte
- Elementary school:Eureka
Utilities
- Water:Public
- Sewer:Public Sewer
Finances and disclosures
- Price:$135,000
- Tax amount:$308 (2024)
Features and amenities
- Appliances:Electric Water Heater, Exhaust Fan, Microwave, Refrigerator, Stove
- Laundry features:Washer Hookup
- Amenities:Granite Counters, Thermal Windows
Parking
- Parking description:Driveway, Off Street, Unpaved, Unpaved Driveway
 The information being provided is for consumers' personal, non-commercial use and may not be used for any purpose other than to identify prospective properties for purchasing. All information provided is deemed reliable but is not guaranteed accurate.The multiple listing information is provided by Central Virginia Regional Multiple Listing Service, LLC from a copyrighted compilation of listings. The compilation of listings and each individual listing are © 2026 Central Virginia Regional Multiple Listing Service, LLC. All rights reserved.
New listings near 4320 Main Street
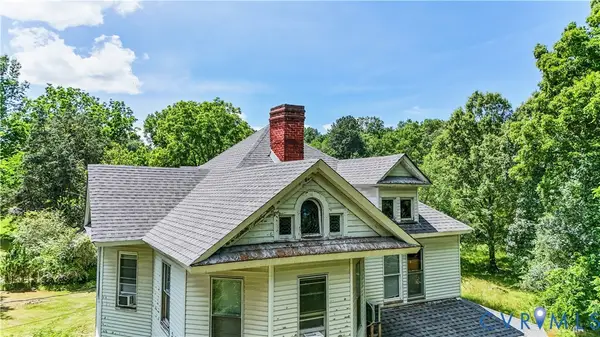 $210,000Active5 beds 3 baths3,563 sq. ft.
265 Proctor Street, Drakes Branch, VA 23937
MLS# 2624598Listed by: LIZ MOORE & ASSOCIATES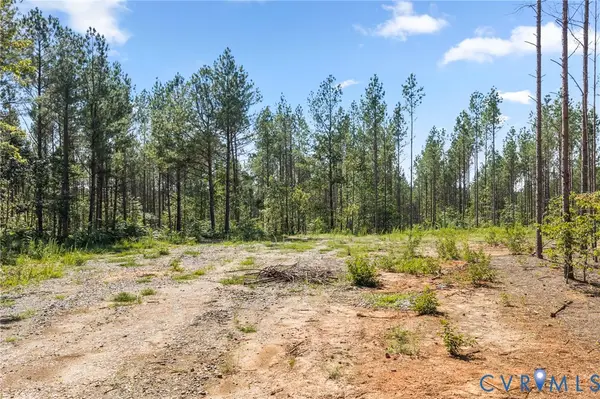 $278,000Active104.8 Acres
0 Algerene Rd, Drakes Branch, VA 23937
MLS# 2622313Listed by: REAL BROKER LLC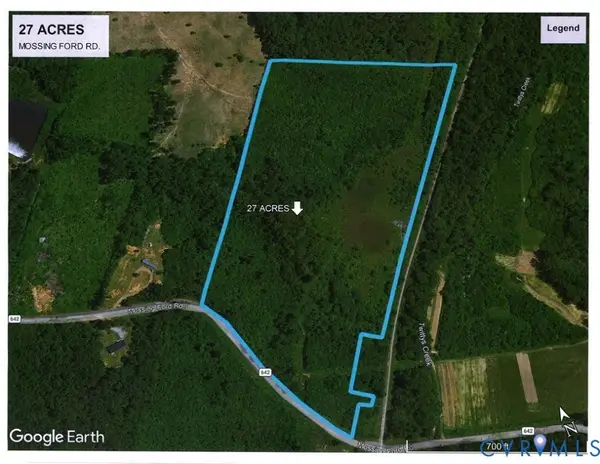 $89,900Active27.75 Acres
00 Mossing Ford Road, Drakes Branch, VA 23937
MLS# 2618382Listed by: STATE WIDE REALTY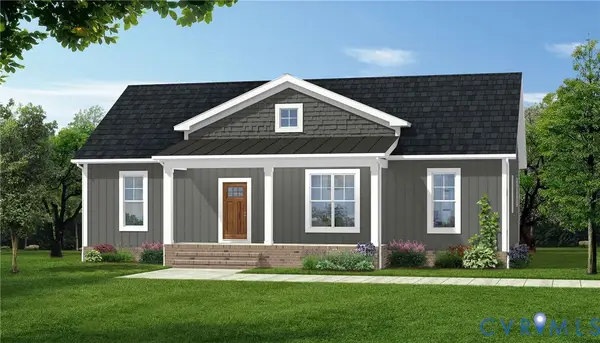 $364,900Pending3 beds 2 baths1,514 sq. ft.
TBD Deuprees Store Road, Drakes Branch, VA 23937
MLS# 2615424Listed by: KELLER WILLIAMS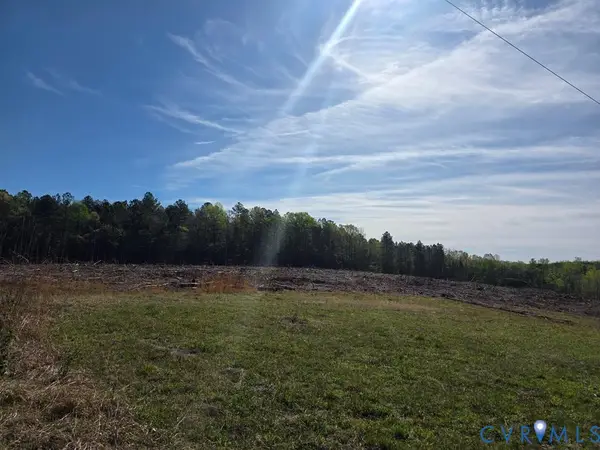 $275,000Active101.17 Acres
0 Woodland Lane, Drakes Branch, VA 23937
MLS# 2608859Listed by: STATE WIDE REALTY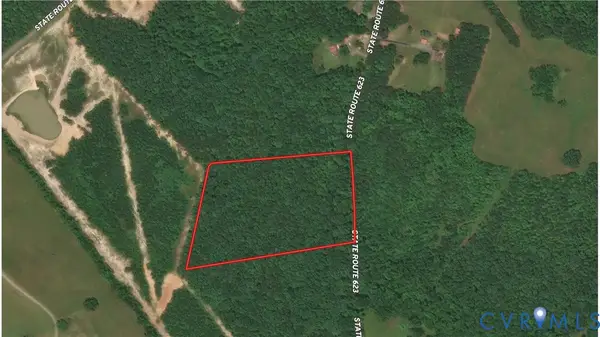 $39,900Active8.22 Acres
8.2AC Plantersville, Drakes Branch, VA 23937
MLS# 2605787Listed by: EXP REALTY LLC $315,753Active114.81 Acres
W Point Stevens Road (rt. 623) (tract: Bk1443-1 ), DRAKES BRANCH, VA 23937
MLS# VACE2000016Listed by: ADVANCE LAND AND TIMBER LLC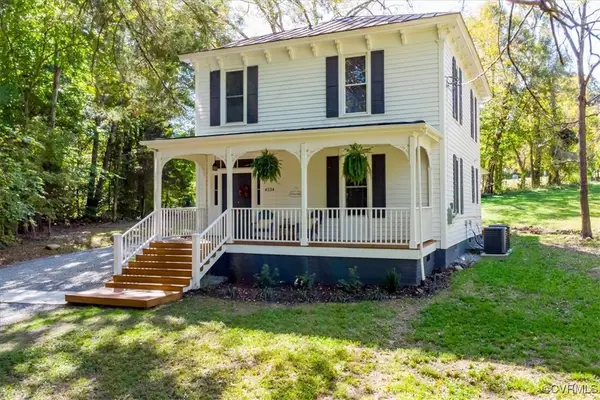 $299,900Pending3 beds 3 baths2,028 sq. ft.
4534 Drakes Main Street, Drakes Branch, VA 23937
MLS# 2501323Listed by: KELLER WILLIAMS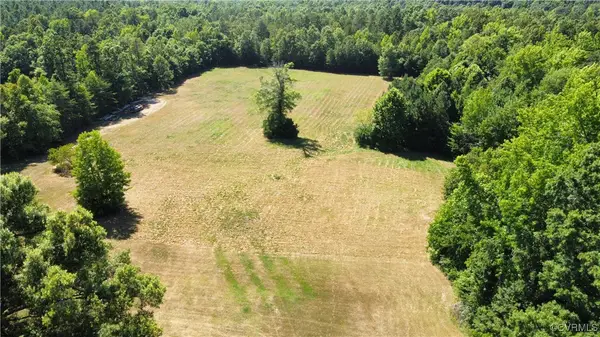 $150,000Pending43.71 Acres
TBD Old Kings Road, Drakes Branch, VA 23937
MLS# 2428776Listed by: HOMETOWN REALTY


Protect your home and budget from life's surprises with an Assurant Home Warranty, backed by a partner that supports you through every step of homeownership. Explore Plans.
© 2023 - 2026 ERA Franchise Systems LLC. All rights reserved. ERA Franchise Systems LLC fully supports the principles of the Fair Housing Act and the Equal Opportunity Act. ERA, ERA Real Estate powered, and their respective logos are registered service marks of ERA Franchise Systems LLC. Each office is independently owned and operated.