
22374 Drewry Road, Drewryville, VA 23844
Local realty services provided by:ERA Real Estate Professionals
22374 Drewry Road,Drewryville, VA 23844
$170,000
- 4 Beds
- 2 Baths
- 2,664 sq. ft.
- Single family
- Active
Listed by: kelsey derby
Office: re/max country to coast
MLS#:10651688
Source:VA_REIN
Price summary
- Price:$170,000
- Price per sq. ft.:$63.81
About this home
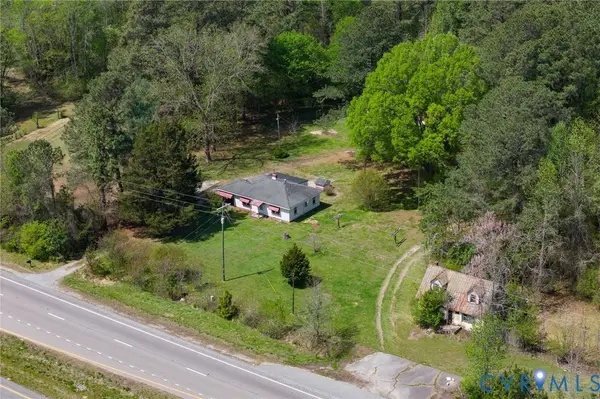
Welcome to the small-town charm of Drewryville! This spacious farmhouse offers plenty of room to spread out, along with an abundance of natural light throughout. The home features 4 bedrooms, 2 full bathrooms, 2 additional bonus rooms ideal for an office, playroom, or flex space, a living room that flows into the dining area, an eat-in kitchen, and a cozy den with a gas fireplace. Outside, you’ll find a metal carport, two storage sheds, and a generously sized yard with plenty of space to enjoy. With its spacious layout and great potential, this farmhouse is ready for your ideas and vision. The home is being sold as-is (cash, rehab, or conventional financing only). Call today and make this charming Drewryville home your own!
Contact an agent
Home facts
- Year built:1904
- Listing ID #:10651688
- Updated:October 25, 2026 at 09:20 AM
Rooms and interior
- Bedrooms:4
- Total bathrooms:2
- Full bathrooms:2
- Rooms Total:8
- Flooring:Carpet, Vinyl
- Kitchen Description:Dishwasher, Electric Range, Refrigerator
- Bedroom Description:1st Floor Bedroom
- Living area:2,664 sq. ft.
Heating and cooling
- Cooling:Central Air, Window/Wall
- Heating:Baseboard, Electric
- Central air:Yes
Structure and exterior
- Roof:Composite
- Year built:1904
- Building area:2,664 sq. ft.
- Lot area:0.68 Acres
- Architectural Style:Farmhouse
- Construction Materials:Aluminum
- Foundation Description:Crawl
- Levels:2 Story
Schools
- High school:Southampton
- Middle school:Southampton Middle
- Elementary school:Capron Elementary
Utilities
- Water:City/County, Water Heater - Electric
- Sewer:Septic
Finances and disclosures
- Price:$170,000
- Price per sq. ft.:$63.81
- Tax amount:$1,132
Features and amenities
- Appliances:Elec Range, Refrigerator, Washer Hookup
- Laundry features:Dryer Hookup, Fireplace Gas-propane, Scuttle Access, Washer Hookup
- Amenities:Ceiling Fan, Fireplace Gas-propane, Scuttle Access
Parking
- Parking description:Carport, Driveway Space
New listings near 22374 Drewry Road



Protect your home and budget from life's surprises with an Assurant Home Warranty, backed by a partner that supports you through every step of homeownership. Explore Plans.
© 2023 - 2026 ERA Franchise Systems LLC. All rights reserved. ERA Franchise Systems LLC fully supports the principles of the Fair Housing Act and the Equal Opportunity Act. ERA, ERA Real Estate powered, and their respective logos are registered service marks of ERA Franchise Systems LLC. Each office is independently owned and operated.