
7248 Southampton Parkway, Drewryville, VA 23844
Local realty services provided by:ERA Real Estate Professionals
7248 Southampton Parkway,Drewryville, VA 23844
$154,000
- 3 Beds
- 2 Baths
- 1,922 sq. ft.
- Single family
- Pending
Listed by: maurice curley, lawayne bland
Office: new generation realty inc.
MLS#:2618900
Source:RV
Price summary
- Price:$154,000
- Price per sq. ft.:$80.12
About this home
Welcome home to this well-maintained 3-bedroom, 2-bath rancher offering 1,922 square feet of comfortable living space on a 1-acre lot. This home features a spacious floor plan, a bright sunroom, and a kitchen equipped with stainless steel appliances. The attached one-car side-entry garage provides added convenience, while the backyard includes a storage shed with an attached carport, offering plenty of space for tools, equipment, or additional covered parking. Conveniently located just minutes from I-85, I-95, shopping, dining, and everyday amenities, this property combines peaceful country living with easy access to everything you need. Don’t miss your opportunity to make this wonderful home yours! HUD Case# 544-298987 IE (Insured Escrow), Subject to Appraisal. Seller makes no representations or warranties as to property condition. HUD Homes are Sold “As-Is”. Built prior to 1978, lead based paint may potentially exist. Equal Housing Opportunity. Seller may contribute up to 3% for buyer’s closing costs, upon buyer request....
Contact an agent
Home facts
- Year built:1997
- Subdivision & Development:None
- Listing ID #:2618900
- Added:47 day(s) ago
- Updated:August 28, 2026 at 10:53 AM
Rooms and interior
- Bedrooms:3
- Total bathrooms:2
- Full bathrooms:2
- Rooms Total:7
- Flooring:Partially Carpeted
- Dining Description:Dining Area
- Kitchen Description:Dishwasher, Electric Cooking, Refrigerator
- Bedroom Description:Main Level Primary
- Basement:Yes
- Basement Description:Crawl Space
- Living area:1,922 sq. ft.
Heating and cooling
- Cooling:Heat Pump
- Heating:Heat Pump, Propane
Structure and exterior
- Year built:1997
- Building area:1,922 sq. ft.
- Lot area:1 Acres
- Architectural Style:Cape Cod, Ranch
- Construction Materials:Brick, Drywall, Frame, Vinyl Siding
- Exterior Features:Front Porch
- Levels:One
Schools
- High school:Southampton
- Middle school:Southampton
- Elementary school:Capron
Utilities
- Water:Well
- Sewer:Septic Tank
Finances and disclosures
- Price:$154,000
- Price per sq. ft.:$80.12
- Tax amount:$1,827 (2025)
Features and amenities
- Appliances:Dishwasher, Electric Cooking, Propane Water Heater, Refrigerator
- Laundry features:Dryer Hookup, Washer Hookup
Parking
- Parking description:Attached, Driveway, Garage, Paved, Paved Driveway
- Garage:Yes
- Garage spaces:1
 The information being provided is for consumers' personal, non-commercial use and may not be used for any purpose other than to identify prospective properties for purchasing. All information provided is deemed reliable but is not guaranteed accurate.The multiple listing information is provided by Central Virginia Regional Multiple Listing Service, LLC from a copyrighted compilation of listings. The compilation of listings and each individual listing are © 2026 Central Virginia Regional Multiple Listing Service, LLC. All rights reserved.
New listings near 7248 Southampton Parkway
 $299,900Pending3 beds 3 baths2,951 sq. ft.
11635 Fortsville Road, Capron, VA 23829
MLS# 10639113Listed by: RE/MAX Country to Coast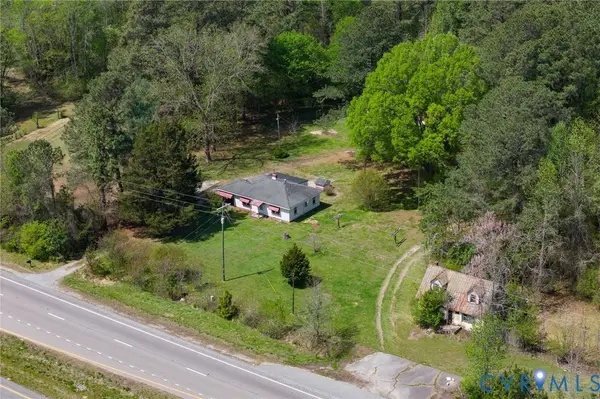 $155,000Pending3 beds 1 baths1,056 sq. ft.
9523.9527 Southampton Parkway, Drewryville, VA 23844
MLS# 2609337Listed by: THE POINTE REALTY GROUP OF LAKE GASTON LLC $699,999Active165.08 Acres
10445 Southampton Parkway, Drewryville, VA 23844
MLS# 10620949Listed by: BHHS RW Towne Realty


Protect your home and budget from life's surprises with an Assurant Home Warranty, backed by a partner that supports you through every step of homeownership. Explore Plans.
© 2023 - 2026 ERA Franchise Systems LLC. All rights reserved. ERA Franchise Systems LLC fully supports the principles of the Fair Housing Act and the Equal Opportunity Act. ERA, ERA Real Estate powered, and their respective logos are registered service marks of ERA Franchise Systems LLC. Each office is independently owned and operated.