
16203 Sheffield Dr, Dumfries, VA 22025
Local realty services provided by:ERA OakCrest Realty, Inc.
16203 Sheffield Dr,Dumfries, VA 22025
$514,900
- 3 Beds
- 2 Baths
- 2,367 sq. ft.
- Single family
- Active
Listed by: andrew david cho
Office: kw metro center
MLS#:VAPW2132524
Source:BRIGHTMLS
Price summary
- Price:$514,900
- Price per sq. ft.:$217.53
- Monthly HOA dues:$78
About this home
Welcome to 16203 Sheffield Drive, a well-maintained single-family home with an attached one-car garage, nestled in an amenity-rich community in Dumfries! Offering three bedrooms, two full bathrooms, and a versatile multi-level layout, this home combines comfortable everyday living with wonderful opportunities to enjoy the outdoors and surrounding neighborhood.
Step inside to a bright and inviting living room featuring vaulted ceilings that create an open, airy atmosphere. The adjoining dining area offers convenient access to the rear patio, providing an easy transition between indoor and outdoor entertaining. The kitchen features granite countertops, stainless steel appliances, and a stylish backsplash, with plenty of space for meal preparation and everyday living.
Upstairs, the spacious primary suite offers a private tiled bathroom and a generous walk-in closet. Two additional bedrooms share a full hall bathroom, providing comfortable accommodations for family, guests, or a home office. The finished lower level adds valuable flexibility with a spacious recreation room, laundry area, and storage, including a finished crawl space.
Beyond the home, enjoy a community lifestyle with access to a swimming pool, playgrounds, and outdoor recreational amenities. Whether you're spending a summer afternoon by the water, enjoying neighborhood green spaces, or gathering with friends and neighbors, there's plenty to appreciate just beyond your front door....
Contact an agent
Home facts
- Year built:1983
- Subdivision & Development:COUNTRY CLUB/LAKE MONTCLAIR
- Listing ID #:VAPW2132524
- Added:2 day(s) ago
- Updated:October 24, 2026 at 04:44 AM
Rooms and interior
- Bedrooms:3
- Total bathrooms:2
- Full bathrooms:2
- Flooring:Carpet, Ceramic Tile, Hardwood
- Dining Description:Dining Area, Dining Room
- Bathrooms Description:Full Bath, Primary Bath(s), Primary Bathroom
- Kitchen Description:Built-In Microwave, Dishwasher, Disposal, Kitchen - Gourmet, Oven/Range - Electric, Recessed Lighting, Refrigerator, Stainless Steel Appliances, Water Heater
- Bedroom Description:Primary Bedroom, Walk In Closet(s)
- Basement:Yes
- Basement Description:Full, Fully Finished
- Living area:2,367 sq. ft.
Heating and cooling
- Cooling:Ceiling Fan(s), Central A/C
- Heating:Electric, Heat Pump(s)
Structure and exterior
- Year built:1983
- Building area:2,367 sq. ft.
- Lot area:0.19 Acres
- Architectural Style:Split Level
- Construction Materials:Combination
- Exterior Features:Patio(s)
- Foundation Description:Crawl Space, Permanent
- Levels:2 1/2 Stories
Schools
- High school:FOREST PARK
- Middle school:GRAHAM PARK
- Elementary school:PATTIE
Utilities
- Water:Public
- Sewer:Public Sewer
Finances and disclosures
- Price:$514,900
- Price per sq. ft.:$217.53
- Tax amount:$5,311 (2026)
Features and amenities
- Laundry features:Dryer, Laundry, Washer
- Amenities:Bay/Bow Windows, Ceiling Fan(s), Double Hung Windows, Recessed Lighting, Replacement Windows, Smoke Detector
Parking
- Parking description:Attached Garage, Garage - Side Entry, On Street
- Garage:Yes
- Garage spaces:1
New listings near 16203 Sheffield Dr
- Coming Soon
 $489,900Coming Soon3 beds 2 baths2,402 sq. ft.
16213 Dartmoor Dr, DUMFRIES, VA 22025
MLS# VAPW2130694Listed by: ORBIS REALTY, INC. - Coming Soon
 $459,000Coming Soon4 beds 4 baths1,972 sq. ft.
2127 Fort Donelson Ct, DUMFRIES, VA 22026
MLS# VAPW2132866Listed by: FIRST VA HOMES LLC - Coming Soon
 $685,000Coming Soon4 beds 4 baths2,656 sq. ft.
15503 Golf Club Dr, DUMFRIES, VA 22025
MLS# VAPW2132360Listed by: SAMSON PROPERTIES - Open Sat, 12 to 2pmNew
 $645,000Active4 beds 4 baths2,645 sq. ft.
3424 Telegraph Station Loop, DUMFRIES, VA 22026
MLS# VAPW2132598Listed by: REDFIN CORPORATION - Open Sat, 10am to 5pmNew
 $729,990Active3 beds 5 baths2,774 sq. ft.
17431 Walnut Grove Way, DUMFRIES, VA 22026
MLS# VAPW2132900Listed by: SM BROKERAGE, LLC - Open Sat, 10am to 5pmNew
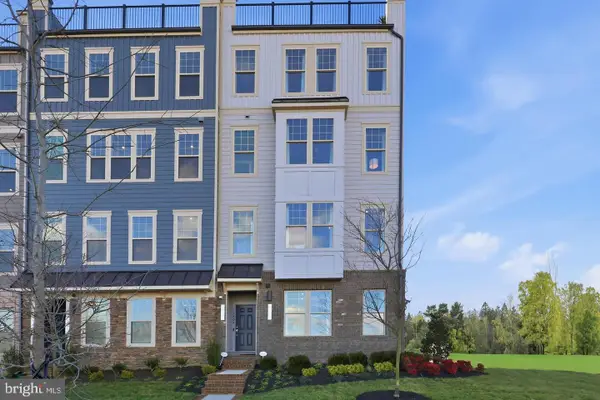 $574,990Active3 beds 3 baths2,348 sq. ft.
17638 Hawkins Ln, DUMFRIES, VA 22026
MLS# VAPW2132902Listed by: SM BROKERAGE, LLC - Open Sat, 10am to 5pmNew
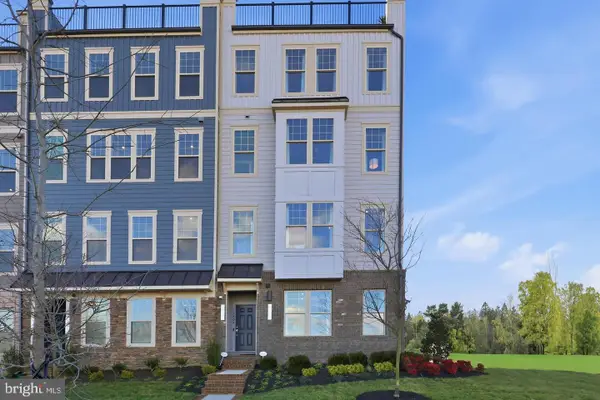 $587,990Active3 beds 3 baths2,370 sq. ft.
17646 Hawkins Ln, DUMFRIES, VA 22026
MLS# VAPW2132906Listed by: SM BROKERAGE, LLC - Open Sat, 10am to 5pmNew
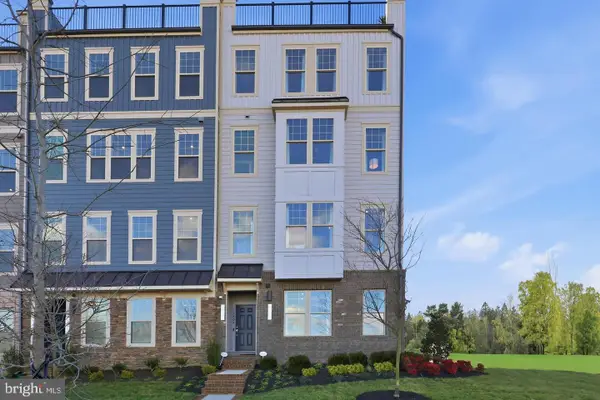 $569,990Active3 beds 3 baths2,364 sq. ft.
17650 Hawkins Ln, DUMFRIES, VA 22026
MLS# VAPW2132908Listed by: SM BROKERAGE, LLC - New
 $649,990Active3 beds 3 baths2,550 sq. ft.
17419 Walnut Grove Way, DUMFRIES, VA 22026
MLS# VAPW2132926Listed by: SM BROKERAGE, LLC


Protect your home and budget from life's surprises with an Assurant Home Warranty, backed by a partner that supports you through every step of homeownership. Explore Plans.
© 2023 - 2026 ERA Franchise Systems LLC. All rights reserved. ERA Franchise Systems LLC fully supports the principles of the Fair Housing Act and the Equal Opportunity Act. ERA, ERA Real Estate powered, and their respective logos are registered service marks of ERA Franchise Systems LLC. Each office is independently owned and operated.