
16210 Sheffield Dr, Dumfries, VA 22025
Local realty services provided by:ERA Valley Realty
Listed by: john matthew kitchen
Office: lpt realty, llc.
MLS#:VAPW2124652
Source:BRIGHTMLS
Price summary
- Price:$539,900
- Price per sq. ft.:$228.77
- Monthly HOA dues:$80
About this home
PRICE IMPROVEMENT — NEW ROOF, NEW SIDING & OVER 2,360 FINISHED SQ FT IN MONTCLAIR! Discover an incredible opportunity at 16210 Sheffield Drive in Dumfries, VA, offering 4 bedrooms, 3 full baths, a finished lower level, and a large private backyard in one of Prince William County's most established and amenity-rich communities. Major updates are already complete, including a BRAND-NEW ROOF and BRAND-NEW SIDING, adding tremendous value, curb appeal, and peace of mind for the next owner. Inside, fresh and inviting paint selections complement bright, comfortable living spaces designed for both everyday life and entertaining. The main level features an easy-flowing floor plan with plenty of natural light. The kitchen includes updated appliances and connects naturally with the dining and living areas, creating a welcoming central gathering space for family dinners, holidays, and evenings with friends. Need more room? The finished lower level adds approximately 1,150 square feet of additional living space and dramatically expands the possibilities of this home. With a fourth bedroom and full bathroom, there's room for overnight guests, a private home office, recreation room, movie space, fitness area, playroom, or a combination that fits your lifestyle. Outside, the large updated deck overlooks a peaceful and private backyard surrounded by mature landscaping. There's plenty of space for grilling, outdoor dining, entertaining, pets, play, or simply relaxing at the end of the day. And then there's the location. Living in Montclair means enjoying a highly desirable community known for its extensive neighborhood amenities and convenient Dumfries location. Shopping, dining, recreation, and entertainment are all nearby, while commuters will appreciate convenient access to I-95, Route 234, commuter lots, VRE, Quantico, and Fort Belvoir. The home is also served by Prince William County Public Schools. With its new roof, new siding, 4 bedrooms, 3 full baths, finished basement, private backyard, updated deck, and improved price, 16210 Sheffield Drive offers a compelling combination of space, updates, location, and value. If you've been waiting for the right opportunity in Montclair, this home deserves another look. Schedule your showing and see everything 16210 Sheffield Drive has to offer. Seller reserves the right to accept an offer at any time. 2D scans are for reference only and should be considered estimates....
Contact an agent
Home facts
- Year built:1979
- Subdivision & Development:MONTCLAIR
- Listing ID #:VAPW2124652
- Added:46 day(s) ago
- Updated:August 23, 2026 at 01:59 PM
Rooms and interior
- Bedrooms:4
- Total bathrooms:3
- Full bathrooms:3
- Flooring:Carpet, Hardwood, Tile/Brick
- Dining Description:Dining Area
- Bathrooms Description:Primary Bath(s)
- Kitchen Description:Carpet, Dishwasher, Disposal, Oven/Range - Electric, Range Hood, Refrigerator, Stainless Steel Appliances, Water Heater
- Bedroom Description:Carpet
- Basement:Yes
- Basement Description:Full, Heated, Improved, Interior Access, Outside Entrance, Walkout Level, Windows
- Living area:2,360 sq. ft.
Heating and cooling
- Cooling:Central A/C
- Heating:Central, Natural Gas
Structure and exterior
- Roof:Architectural Shingle
- Year built:1979
- Building area:2,360 sq. ft.
- Lot area:0.25 Acres
- Lot Features:Backs to Trees, Private
- Architectural Style:Split Foyer
- Construction Materials:Vinyl Siding
- Exterior Features:Deck(s), Gutter System
- Foundation Description:Block
- Levels:1 Story
Utilities
- Water:Public
- Sewer:Public Sewer
Finances and disclosures
- Price:$539,900
- Price per sq. ft.:$228.77
- Tax amount:$5,248 (2026)
Features and amenities
- Laundry features:Dryer, Dryer In Unit, Washer, Washer In Unit
- Amenities:Carpet, Ceiling Fan(s), Chair Railings, Double Hung Windows, Double Pane Windows, Window Treatments
New listings near 16210 Sheffield Dr
- Coming SoonOpen Sat, 1 to 3pm
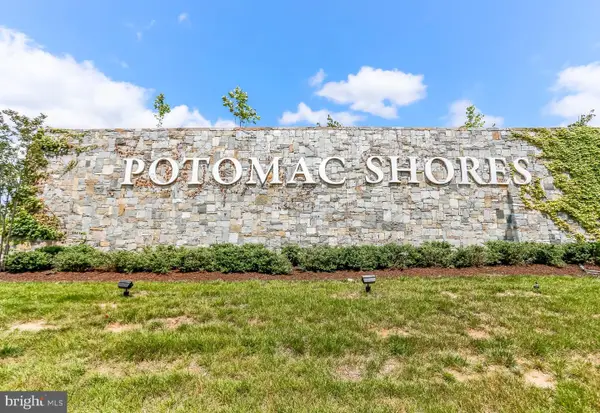 $937,099Coming Soon5 beds 5 baths3,596 sq. ft.
1984 Silver Sycamore Ln, DUMFRIES, VA 22026
MLS# VAPW2128548Listed by: DILIGENCE REAL ESTATE LLC - Coming Soon
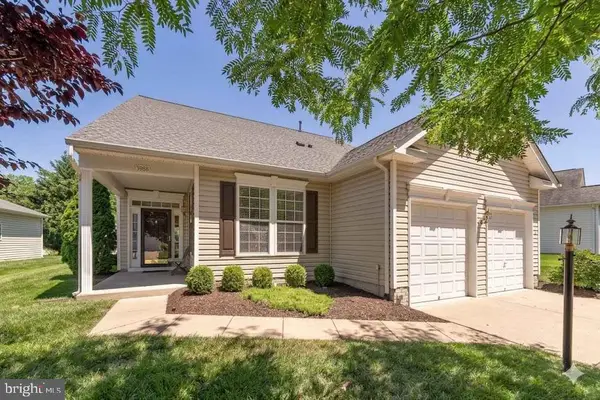 $665,000Coming Soon5 beds 3 baths3,408 sq. ft.
3988 Great Harvest Ct, DUMFRIES, VA 22025
MLS# VAPW2125742Listed by: SAMSON PROPERTIES - Coming Soon
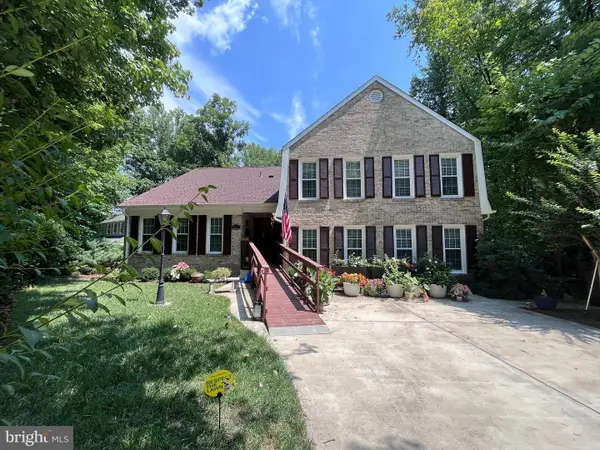 $774,900Coming Soon5 beds 4 baths4,630 sq. ft.
15437 Silvan Glen Dr, DUMFRIES, VA 22025
MLS# VAPW2127720Listed by: LONG & FOSTER REAL ESTATE, INC. - Coming Soon
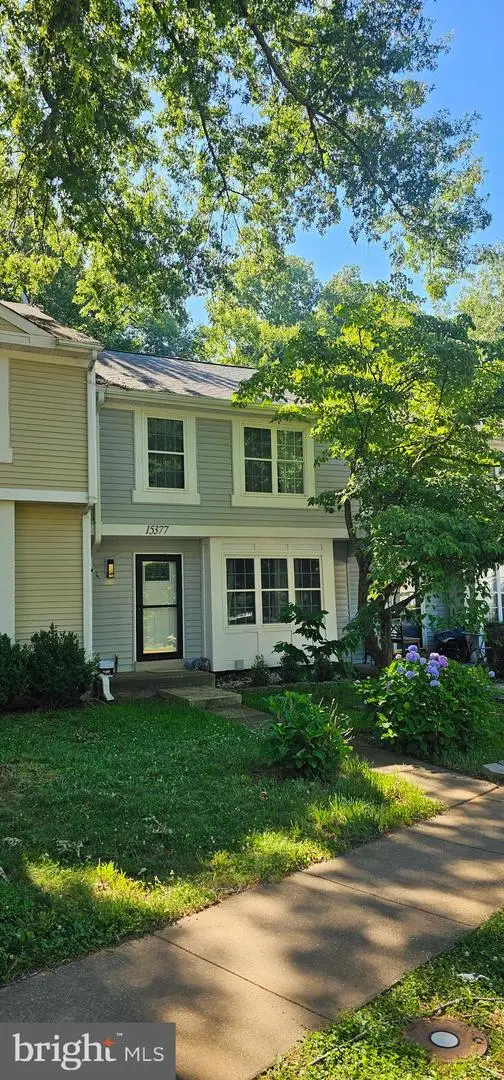 $435,000Coming Soon4 beds 4 baths2,140 sq. ft.
15377 Inlet Pl, DUMFRIES, VA 22025
MLS# VAPW2123380Listed by: SAMSON PROPERTIES - Coming Soon
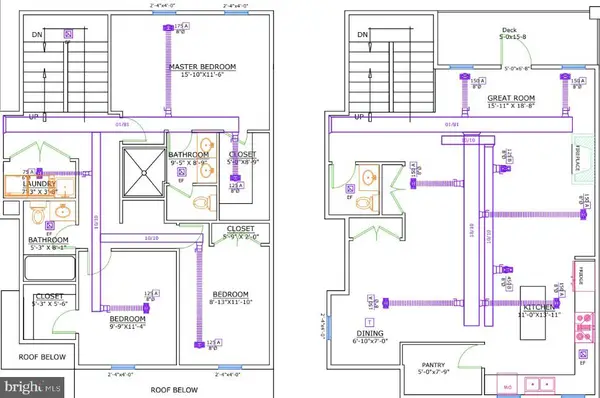 $675,000Coming Soon4 beds 4 baths2,551 sq. ft.
17655 Washington St, DUMFRIES, VA 22026
MLS# VAPW2119984Listed by: COMPASS - Open Sun, 12 to 5pmNew
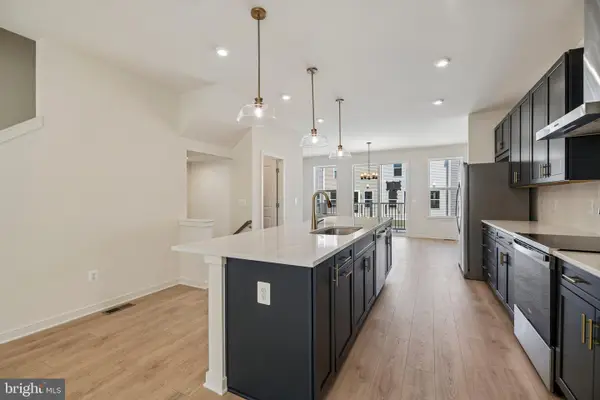 $559,999Active3 beds 4 baths1,980 sq. ft.
18018 Alicia Ave, DUMFRIES, VA 22026
MLS# VAPW2128614Listed by: PEARSON SMITH REALTY, LLC - Open Sun, 12 to 5pmNew
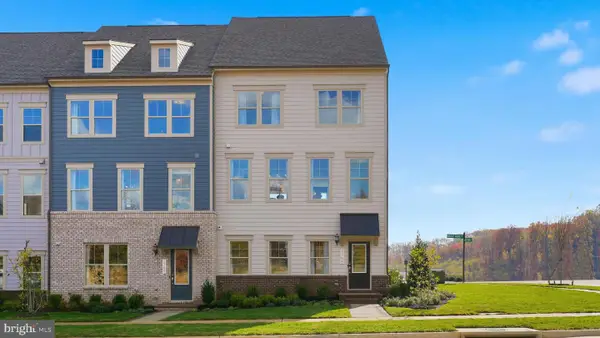 $729,990Active3 beds 5 baths2,774 sq. ft.
17443 Walnut Grove Way, DUMFRIES, VA 22026
MLS# VAPW2128526Listed by: SM BROKERAGE, LLC - Open Sun, 12 to 5pmNew
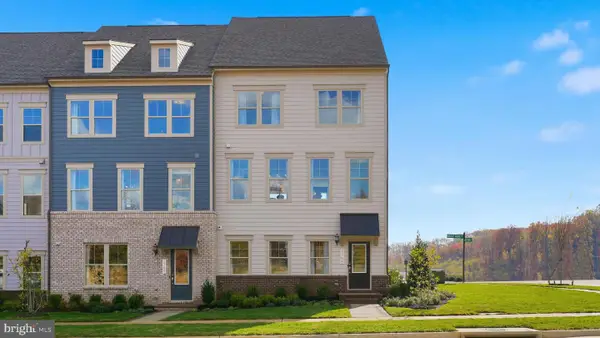 $737,990Active3 beds 5 baths2,774 sq. ft.
17431 Walnut Grove Way, DUMFRIES, VA 22026
MLS# VAPW2128530Listed by: SM BROKERAGE, LLC - Open Sun, 12 to 5pmNew
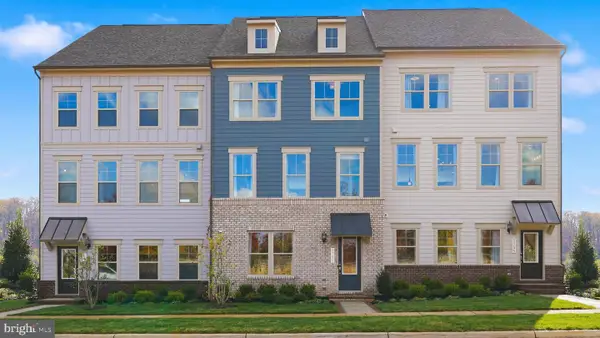 $654,990Active3 beds 4 baths2,550 sq. ft.
17419 Walnut Grove Way, DUMFRIES, VA 22026
MLS# VAPW2128532Listed by: SM BROKERAGE, LLC - New
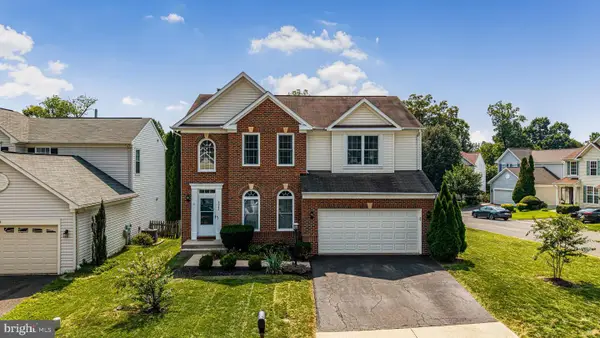 $755,000Active4 beds 4 baths3,338 sq. ft.
4941 Breeze Way, DUMFRIES, VA 22025
MLS# VAPW2125436Listed by: EXP REALTY, LLC


Protect your home and budget from life's surprises with an Assurant Home Warranty, backed by a partner that supports you through every step of homeownership. Explore Plans.
© 2023 - 2026 ERA Franchise Systems LLC. All rights reserved. ERA Franchise Systems LLC fully supports the principles of the Fair Housing Act and the Equal Opportunity Act. ERA, ERA Real Estate powered, and their respective logos are registered service marks of ERA Franchise Systems LLC. Each office is independently owned and operated.