
16469 Sparkling Brook Loop, Dumfries, VA 22025
Local realty services provided by:ERA Liberty Realty
16469 Sparkling Brook Loop,Dumfries, VA 22025
$675,000
- 3 Beds
- 3 Baths
- 3,683 sq. ft.
- Single family
- Active
Listed by: edward hillebrand
Office: samson properties
MLS#:VAPW2125746
Source:BRIGHTMLS
Price summary
- Price:$675,000
- Price per sq. ft.:$183.27
- Monthly HOA dues:$280
About this home
OPEN, AIRY & FILLED WITH NATURAL LIGHT plus an AMAZING REAR VIEW!! Nestled in the highly desirable Four Seasons ACTIVE ADULT 55+ RETIREMENT COMMUNITY, this home is MOVE IN READY!! Cottonwood model has 3 bedrooms and 3 full baths, offers the perfect blend of luxury, comfort, and low maintenance living—all without sacrificing space. With more than 4,800 square feet of thoughtfully designed living space this is an open inviting floor plan that is ideal for both everyday living and entertaining. Formal dining room with chair railing and crown molding provides an elegant setting for entertaining. Bathed in natural light and anchored by a cozy gas fireplace, the spacious great room is the heart of the home— perfect for everything from quiet evenings to celebrations with family and friends. Step outside to the low maintenance composite deck perfect for morning coffee or outdoor dining on warm summer evenings, stunning view of common areas. Spacious main level primary suite serves as a private retreat with 2 closets, large en-suite bath featuring a walk in shower, soaking tub and a 2 sink vanity. The second bedroom is located at the front of the house complete with a full bath. Kitchen with skylight, recessed lights, 42” cabinets, ample counter space, pantry, new gas range, sunny breakfast nook overlooking a 2nd great room ready for your creative touches. Main level laundry room off kitchen with utility sink, washer, dryer, 2nd pantry with pull out drawers, and direct access to the two car garage. Lower level offers a bedroom plus full bath and additional rooms which can be used as another bedroom, craft room, office, etc., plus plenty of storage space. Inground irrigation system. BOTH LEVELS of this home have been FRESHLY PAINTED, BRAND NEW LUXURY VINYL PLANK FLOORING throughout the main living area, NEW CARPET in BEDROOMS and BASEMENT, ROOF RELACED, many windows replaced, NEW GAS RANGE. Awesome club house with indoor and outdoor pools, tennis courts, fitness center, various exercise classes, walking nature trails, library, numerous clubs to join, social events throughout the year. Minutes to I95, Quantico, Historic Occoquan, Potomac Mills, close to shopping and restaurants. More than just a home, this is an opportunity to enjoy the very best of active adult living—where comfort, convenience, and community come together in one exceptional setting. Schedule your showing today, don’t miss seeing this one! WELCOME HOME!...
Contact an agent
Home facts
- Year built:2004
- Subdivision & Development:FOUR SEASONS IN HISTORIC VIRGINIA
- Listing ID #:VAPW2125746
- Added:17 day(s) ago
- Updated:October 01, 2026 at 03:01 PM
Rooms and interior
- Bedrooms:3
- Total bathrooms:3
- Full bathrooms:3
- Rooms Total:7
- Flooring:Carpet, Ceramic Tile, Luxury Vinyl Plank
- Dining Description:Dining Area, Formal/Separate Dining Room
- Bathrooms Description:Primary Bath(s)
- Kitchen Description:Breakfast Area, Built-In Microwave, Butlers Pantry, Carpet, Crown Moldings, Dishwasher, Disposal, Icemaker, Kitchen - Efficiency, Microwave, Oven/Range - Gas, Refrigerator
- Bedroom Description:Carpet, Entry Level Bedroom, Walk In Closet(s)
- Basement:Yes
- Basement Description:Connecting Stairway, Daylight, Full, Heated, Partially Finished, Poured Concrete, Sump Pump, Walkout Level, Windows
- Living area:3,683 sq. ft.
Heating and cooling
- Cooling:Ceiling Fan(s), Central A/C
- Heating:90% Forced Air, Natural Gas
Structure and exterior
- Year built:2004
- Building area:3,683 sq. ft.
- Lot area:0.2 Acres
- Architectural Style:Raised Ranch/Rambler
- Construction Materials:Stone, Vinyl Siding
- Exterior Features:Exterior Lighting, Underground Lawn Sprinkler
- Foundation Description:Concrete Perimeter
- Levels:2 Stories
Utilities
- Water:Public
- Sewer:Public Sewer
Finances and disclosures
- Price:$675,000
- Price per sq. ft.:$183.27
- Tax amount:$6,504 (2026)
Features and amenities
- Laundry features:Dryer, Washer
- Amenities:Bay/Bow Windows, Carpet, Ceiling Fan(s), Chair Railings, Crown Moldings, Double Pane Windows, Solar Tube(s), Window Treatments
Parking
- Parking description:Attached Garage, Garage - Front Entry, Garage Door Opener, Inside Access
- Garage:Yes
- Garage spaces:2
New listings near 16469 Sparkling Brook Loop
- Coming Soon
 $744,000Coming Soon5 beds 4 baths3,658 sq. ft.
2961 Medford Dr, DUMFRIES, VA 22026
MLS# VAPW2130894Listed by: PEARSON SMITH REALTY, LLC - Coming SoonOpen Sun, 2 to 4pm
 $715,000Coming Soon4 beds 4 baths3,139 sq. ft.
4706 Pinecrest Ct, DUMFRIES, VA 22025
MLS# VAPW2131558Listed by: PEARSON SMITH REALTY, LLC - Coming SoonOpen Sat, 11am to 1pm
 $599,900Coming Soon5 beds 4 baths2,414 sq. ft.
17208 Larkin Dr, DUMFRIES, VA 22026
MLS# VAPW2131400Listed by: SAMSON PROPERTIES - Coming Soon
 $699,900Coming Soon3 beds 3 baths4,333 sq. ft.
16227 Rising Fawn Ter, DUMFRIES, VA 22025
MLS# VAPW2131138Listed by: KELLER WILLIAMS REALTY - Coming Soon
 $930,000Coming Soon5 beds 5 baths4,456 sq. ft.
16745 Mill Station Way, DUMFRIES, VA 22025
MLS# VAPW2130356Listed by: NEXTHOME BELTWAY REALTY - Coming Soon
 $650,000Coming Soon4 beds 4 baths2,853 sq. ft.
15063 Lindenberry Ln, DUMFRIES, VA 22025
MLS# VAPW2129420Listed by: EXP REALTY, LLC - Coming Soon
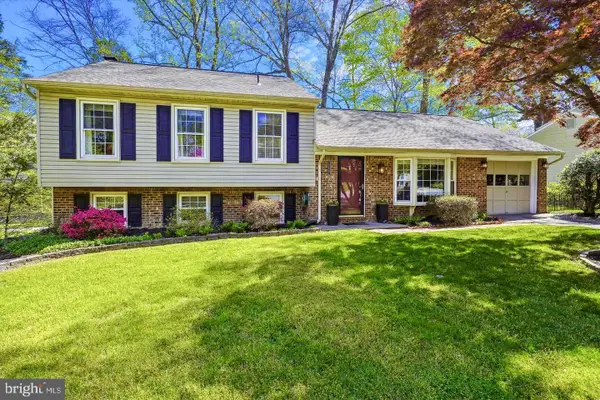 $584,500Coming Soon4 beds 3 baths2,224 sq. ft.
15887 Cliffbrook Ct, DUMFRIES, VA 22025
MLS# VAPW2131078Listed by: SAMSON PROPERTIES - Coming Soon
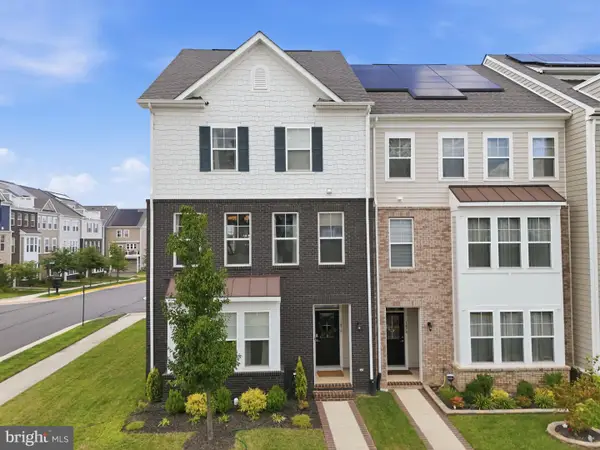 $650,000Coming Soon4 beds 4 baths2,608 sq. ft.
1476 Meadowlark Glen Rd, DUMFRIES, VA 22026
MLS# VAPW2130274Listed by: KW UNITED - Coming Soon
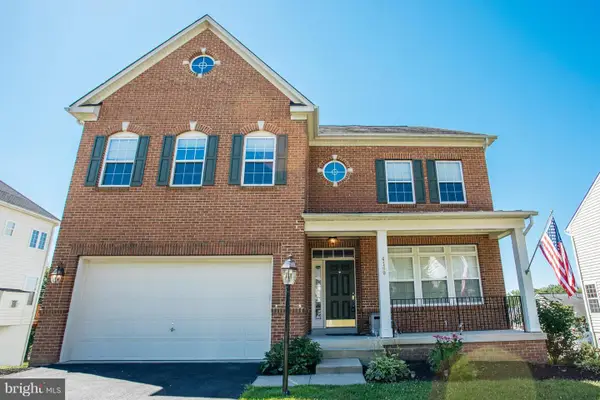 $800,000Coming Soon5 beds 4 baths3,319 sq. ft.
4169 Talon Dr, DUMFRIES, VA 22025
MLS# VAPW2129080Listed by: UNITED REALTY, INC. - Coming Soon
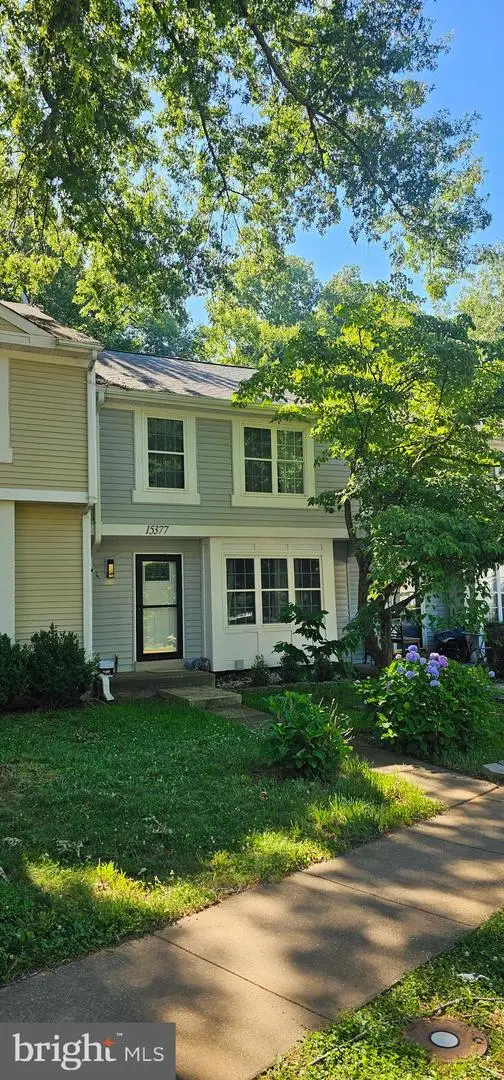 $435,000Coming Soon4 beds 4 baths2,140 sq. ft.
15377 Inlet Pl, DUMFRIES, VA 22025
MLS# VAPW2123380Listed by: SAMSON PROPERTIES


Protect your home and budget from life's surprises with an Assurant Home Warranty, backed by a partner that supports you through every step of homeownership. Explore Plans.
© 2023 - 2026 ERA Franchise Systems LLC. All rights reserved. ERA Franchise Systems LLC fully supports the principles of the Fair Housing Act and the Equal Opportunity Act. ERA, ERA Real Estate powered, and their respective logos are registered service marks of ERA Franchise Systems LLC. Each office is independently owned and operated.