
17633 Four Seasons Dr, Dumfries, VA 22025
Local realty services provided by:ERA Liberty Realty
Listed by: edward hillebrand
Office: samson properties
MLS#:VAPW2123316
Source:BRIGHTMLS
Price summary
- Price:$665,000
- Price per sq. ft.:$181.25
- Monthly HOA dues:$280
About this home
*****NEW LOW PRICE*****DON’T MISS OUT ON THIS INCREDIBLE VALUE FOR THIS NEIGHBORHOOD***** Welcome home to Four Seasons— a premier 55+ retirement community offering resort style amenities, scenic surroundings and a vibrant, social lifestyle. This rarely available Adlerwood model with a fully finished basement has approximately 3,700 square feet with 2 bedrooms, 2 full baths plus an office/den/bedroom on the main level. The lower level features a bedroom, full bath, recreation room plus office/den/craft room. This two level home with main level living is designed for comfort, flexibility and ease. Inside, the open concept layout delivers both function and style. The large light filled family room has a beautiful stone gas fireplace for those chilly nights and built in book cases. The heart of the home, the large kitchen has loads of cabinet space, 42” wood cabinetry, expansive countertops, electric stove, and SS appliances. The kitchen flows seamlessly into the light filled dining area and family room creating the perfect setting for everything from casual meals to holiday gatherings. Step out the dining and/or family room onto the huge deck overlooking the beautiful common area and woods perfect for relaxing and enjoying your morning coffee and get in touch with nature, let the deers and turkeys entertain you. Retreat to the main level primary suite which offers two walk in closets, a private en-suite bath with a walk in shower, soaking tub and vanity with two sinks. The second bedroom is ideally situated near a full bath—perfect for guests. Convenient main level laundry room with built in cabinets for extra storage. Two car garage with built in storage shelves. Inground irrigation system. MAIN LEVEL HAS BEEN FRESHLY PAINTED AND NEW CARPET HAS BEEN INSTALLED. MAJOR SYSTEM UPDATES PROVIDE PEACE OF MIND, NEW ROOF 2024, HVAC 2021 (2 1/2 year service contract remaining). Living in Four Seasons means access to an incredible clubhouse with indoor and outdoor pools, tennis courts, fitness center, various exercise classes, nature trails, library, countless clubs and social events to keep you engaged throughout the year. Conveniently located just minutes to I95, Quantico, Historic Occoquan, Potomac Mills and a variety of shopping and dining options. If you’ve been searching for a 55+ home with main level living, finished basement, private outdoor space, and an active lifestyle community this home checks every box. This is more than just a home — it’s a lifestyle where neighbors become friends and every day feels like a vacation. Come live the good life in Four Seasons, it’s a place to create lasting memories. Schedule your showing today!! Welcome Home!! ****** Don't Forget To Check Out The Interactive Video Tour ****...
Contact an agent
Home facts
- Year built:2002
- Subdivision & Development:FOUR SEASONS IN HISTORIC VIRGINIA
- Listing ID #:VAPW2123316
- Added:46 day(s) ago
- Updated:August 23, 2026 at 08:22 AM
Rooms and interior
- Bedrooms:4
- Total bathrooms:3
- Full bathrooms:3
- Flooring:Carpet, Ceramic Tile, Hardwood
- Kitchen Description:Breakfast Area, Built-In Microwave, Built-Ins, Carpet, Crown Moldings, Dishwasher, Disposal, Oven/Range - Gas, Recessed Lighting, Refrigerator, Water Heater
- Bedroom Description:Carpet, Walk In Closet(s)
- Basement:Yes
- Basement Description:Daylight, Full, Heated, Interior Access, Partially Finished, Sump Pump, Walkout Level
- Living area:3,669 sq. ft.
Heating and cooling
- Cooling:Ceiling Fan(s), Central A/C
- Heating:Forced Air, Natural Gas
Structure and exterior
- Roof:Architectural Shingle
- Year built:2002
- Building area:3,669 sq. ft.
- Lot area:0.18 Acres
- Lot Features:Adjoins - Open Space, Backs - Open Common Area, Backs to Trees, Front Yard, Interior, Landscaping, Premium, Rear Yard, SideYard(s)
- Architectural Style:Bungalow
- Construction Materials:Brick Front, Vinyl Siding
- Exterior Features:Awning(s), Deck(s), Exterior Lighting, Underground Lawn Sprinkler
- Foundation Description:Concrete Perimeter
- Levels:2 Stories
Utilities
- Water:Public
- Sewer:Public Sewer
Finances and disclosures
- Price:$665,000
- Price per sq. ft.:$181.25
- Tax amount:$5,896 (2026)
Features and amenities
- Laundry features:Dryer - Electric, Dryer In Unit, Washer, Washer In Unit
- Amenities:Built-Ins, Carpet, Ceiling Fan(s), Chair Railings, Crown Moldings, Double Pane Windows, Recessed Lighting, Window Treatments
Parking
- Parking description:Attached Garage, Concrete Driveway, Garage - Front Entry, Garage Door Opener, Inside Access, Oversized
- Garage:Yes
- Garage spaces:2
New listings near 17633 Four Seasons Dr
- Coming SoonOpen Sat, 1 to 3pm
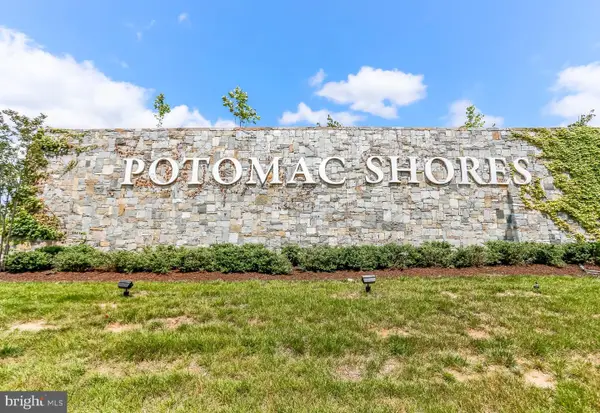 $937,099Coming Soon5 beds 5 baths3,596 sq. ft.
1984 Silver Sycamore Ln, DUMFRIES, VA 22026
MLS# VAPW2128548Listed by: DILIGENCE REAL ESTATE LLC - Coming Soon
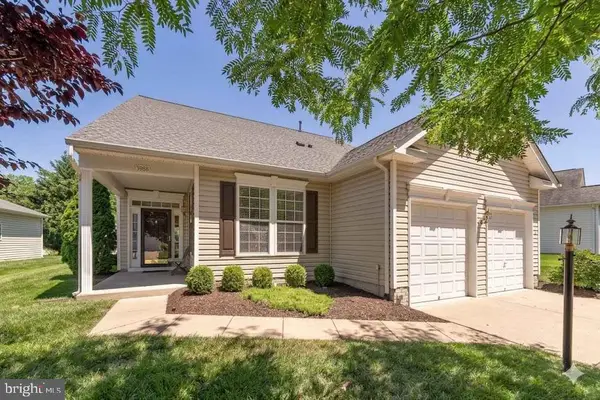 $665,000Coming Soon5 beds 3 baths3,408 sq. ft.
3988 Great Harvest Ct, DUMFRIES, VA 22025
MLS# VAPW2125742Listed by: SAMSON PROPERTIES - Coming Soon
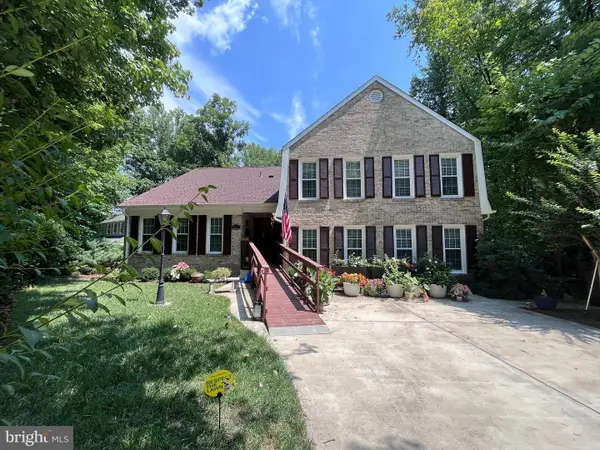 $774,900Coming Soon5 beds 4 baths4,630 sq. ft.
15437 Silvan Glen Dr, DUMFRIES, VA 22025
MLS# VAPW2127720Listed by: LONG & FOSTER REAL ESTATE, INC. - Coming Soon
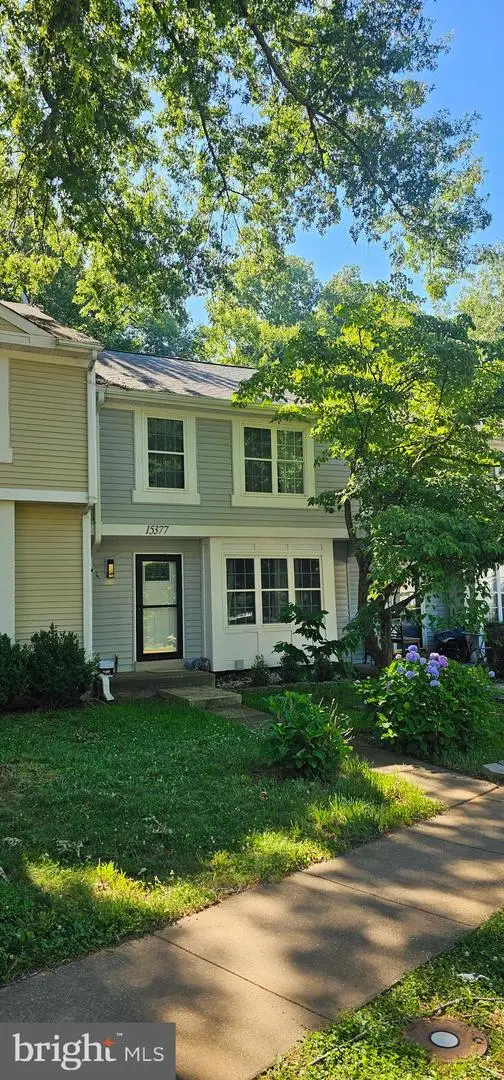 $435,000Coming Soon4 beds 4 baths2,140 sq. ft.
15377 Inlet Pl, DUMFRIES, VA 22025
MLS# VAPW2123380Listed by: SAMSON PROPERTIES - Coming Soon
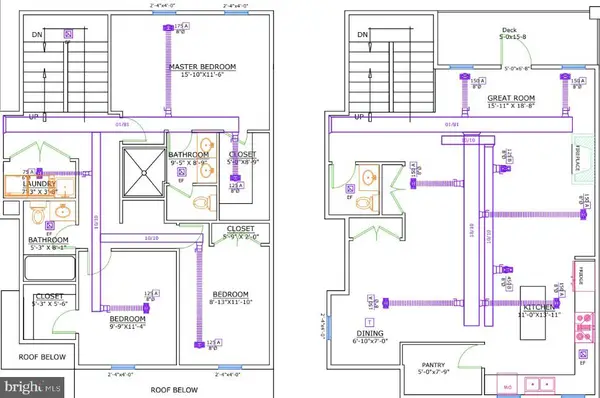 $675,000Coming Soon4 beds 4 baths2,551 sq. ft.
17655 Washington St, DUMFRIES, VA 22026
MLS# VAPW2119984Listed by: COMPASS - Open Sun, 12 to 5pmNew
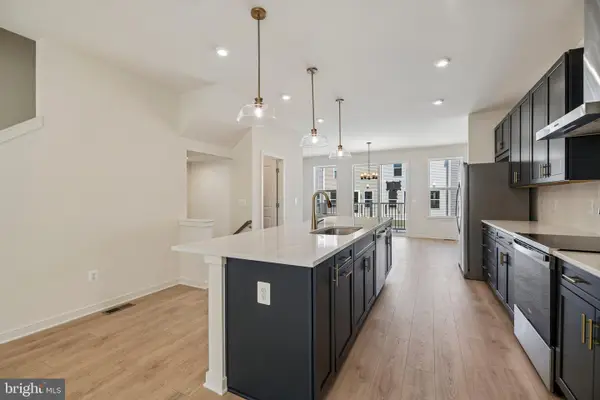 $559,999Active3 beds 4 baths1,980 sq. ft.
18018 Alicia Ave, DUMFRIES, VA 22026
MLS# VAPW2128614Listed by: PEARSON SMITH REALTY, LLC - Open Sun, 12 to 5pmNew
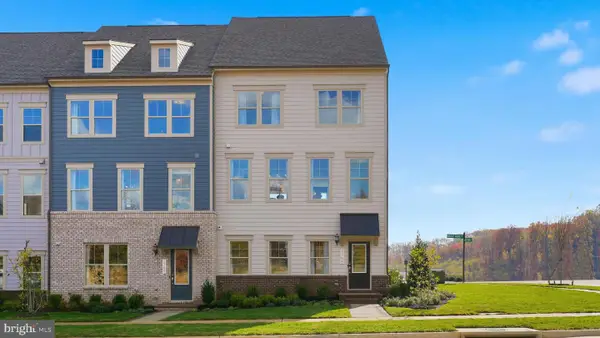 $729,990Active3 beds 5 baths2,774 sq. ft.
17443 Walnut Grove Way, DUMFRIES, VA 22026
MLS# VAPW2128526Listed by: SM BROKERAGE, LLC - Open Sun, 12 to 5pmNew
 $737,990Active3 beds 5 baths2,774 sq. ft.
17431 Walnut Grove Way, DUMFRIES, VA 22026
MLS# VAPW2128530Listed by: SM BROKERAGE, LLC - Open Sun, 12 to 5pmNew
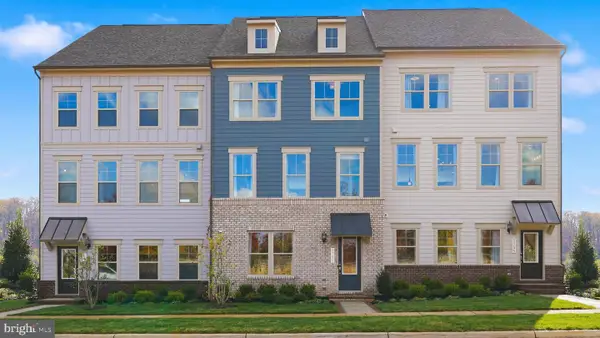 $654,990Active3 beds 4 baths2,550 sq. ft.
17419 Walnut Grove Way, DUMFRIES, VA 22026
MLS# VAPW2128532Listed by: SM BROKERAGE, LLC - New
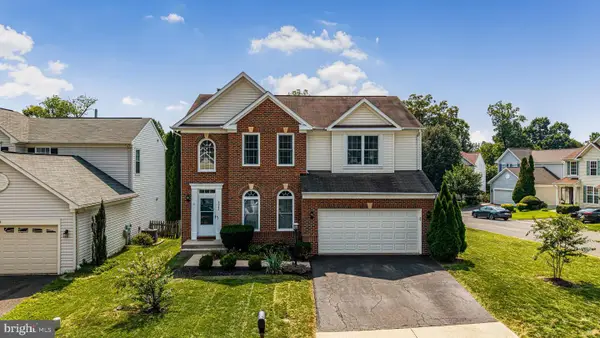 $755,000Active4 beds 4 baths3,338 sq. ft.
4941 Breeze Way, DUMFRIES, VA 22025
MLS# VAPW2125436Listed by: EXP REALTY, LLC


Protect your home and budget from life's surprises with an Assurant Home Warranty, backed by a partner that supports you through every step of homeownership. Explore Plans.
© 2023 - 2026 ERA Franchise Systems LLC. All rights reserved. ERA Franchise Systems LLC fully supports the principles of the Fair Housing Act and the Equal Opportunity Act. ERA, ERA Real Estate powered, and their respective logos are registered service marks of ERA Franchise Systems LLC. Each office is independently owned and operated.