
2522 Sedgewick Pl, Dumfries, VA 22026
Local realty services provided by:ERA Valley Realty
2522 Sedgewick Pl,Dumfries, VA 22026
$362,990
- 4 Beds
- 3 Baths
- 1,396 sq. ft.
- Townhouse
- Active
Upcoming open houses
- Tue, Aug 2505:00 pm - 07:00 pm
Listed by: anita l graham
Office: realty one group performance, llc.
MLS#:VAPW2120848
Source:BRIGHTMLS
Price summary
- Price:$362,990
- Price per sq. ft.:$260.02
- Monthly HOA dues:$70
About this home
Not every townhome gives you extra space, but this end-unit does.
This updated 4-bedroom, 2.5-bath townhome offers 1,396 square feet of comfortable living with a larger fenced backyard that’s hard to find in many townhome communities. Inside, you’ll find Luxury Vinyl Plank flooring throughout, fresh paint, recessed lighting, updated bathrooms, and a neutral color palette that works with just about any style.
Natural light fills the home, giving the living spaces a bright, open feel from the moment you walk in. The kitchen offers a functional layout with plenty of cabinet and counter space, making everyday living easy without sacrificing style.
Upstairs, all four bedrooms provide flexibility for guests, a home office, hobbies, or whatever fits your lifestyle. Every room has been refreshed so you can spend more time making it your own and less time working on projects.
One of the biggest bonuses is outside. Because this is an end-unit, the fenced backyard offers more room to enjoy than many neighboring homes. Whether you’re grilling, gardening, relaxing after work, or just want a little extra outdoor space, you’ll appreciate the difference.
The updates don’t stop with what you can see. A new roof was installed in 2026, giving the next owner one less major expense to think about.
Located in Dumfries with convenient access to Quantico, major commuter routes, shopping, dining, and everyday conveniences, this home combines updated finishes, practical living space, and a location that makes getting where you need to go a little easier.
If you’ve been looking for an updated end-unit townhome with a larger yard, modern finishes, and move-in-ready convenience, this one deserves a spot on your list....
Contact an agent
Home facts
- Year built:1974
- Subdivision & Development:WILLIAMSTOWN
- Listing ID #:VAPW2120848
- Added:90 day(s) ago
- Updated:August 23, 2026 at 01:59 PM
Rooms and interior
- Bedrooms:4
- Total bathrooms:3
- Full bathrooms:2
- Half bathrooms:1
- Kitchen Description:Kitchen - Galley, Oven/Range - Electric, Refrigerator
- Living area:1,396 sq. ft.
Heating and cooling
- Cooling:Heat Pump(s)
- Heating:Electric, Forced Air
Structure and exterior
- Year built:1974
- Building area:1,396 sq. ft.
- Lot area:0.05 Acres
- Architectural Style:Colonial
- Construction Materials:Combination
- Foundation Description:Slab
- Levels:2 Stories
Schools
- High school:FOREST PARK
- Middle school:GRAHAM PARK
Utilities
- Water:Public
- Sewer:Public Sewer
Finances and disclosures
- Price:$362,990
- Price per sq. ft.:$260.02
- Tax amount:$3,345 (2026)
Features and amenities
- Laundry features:Washer/Dryer Stacked
- Amenities:Cable TV Available
New listings near 2522 Sedgewick Pl
- Coming SoonOpen Sat, 1 to 3pm
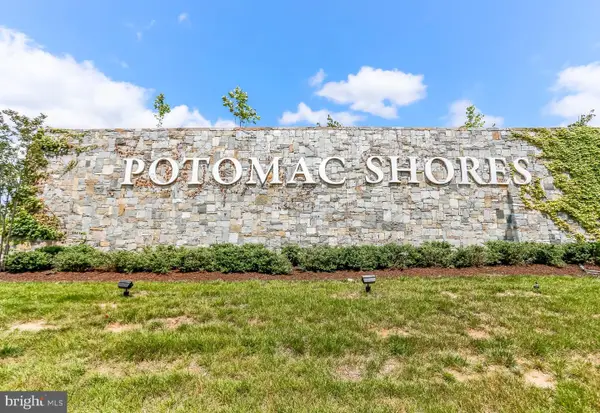 $937,099Coming Soon5 beds 5 baths3,596 sq. ft.
1984 Silver Sycamore Ln, DUMFRIES, VA 22026
MLS# VAPW2128548Listed by: DILIGENCE REAL ESTATE LLC - Coming Soon
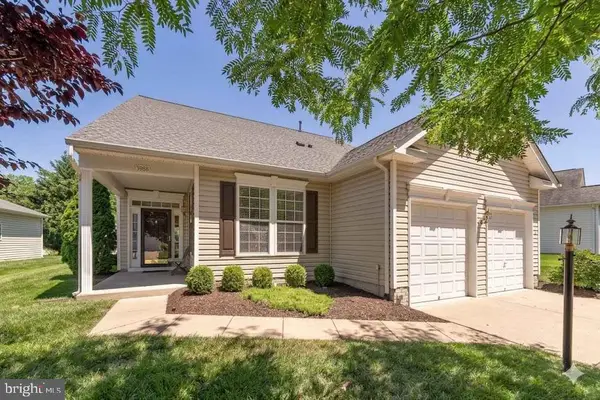 $665,000Coming Soon5 beds 3 baths3,408 sq. ft.
3988 Great Harvest Ct, DUMFRIES, VA 22025
MLS# VAPW2125742Listed by: SAMSON PROPERTIES - Coming Soon
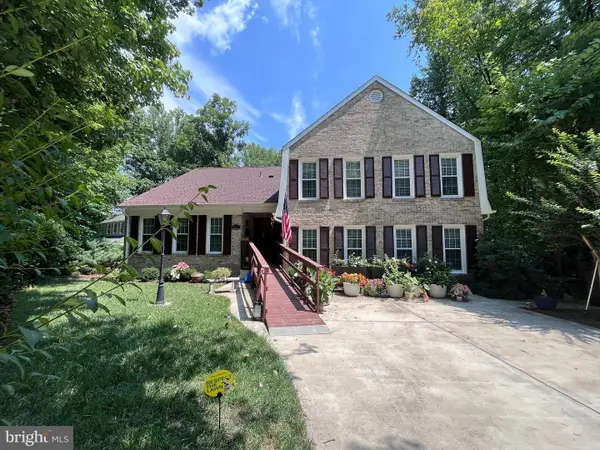 $774,900Coming Soon5 beds 4 baths4,630 sq. ft.
15437 Silvan Glen Dr, DUMFRIES, VA 22025
MLS# VAPW2127720Listed by: LONG & FOSTER REAL ESTATE, INC. - Coming Soon
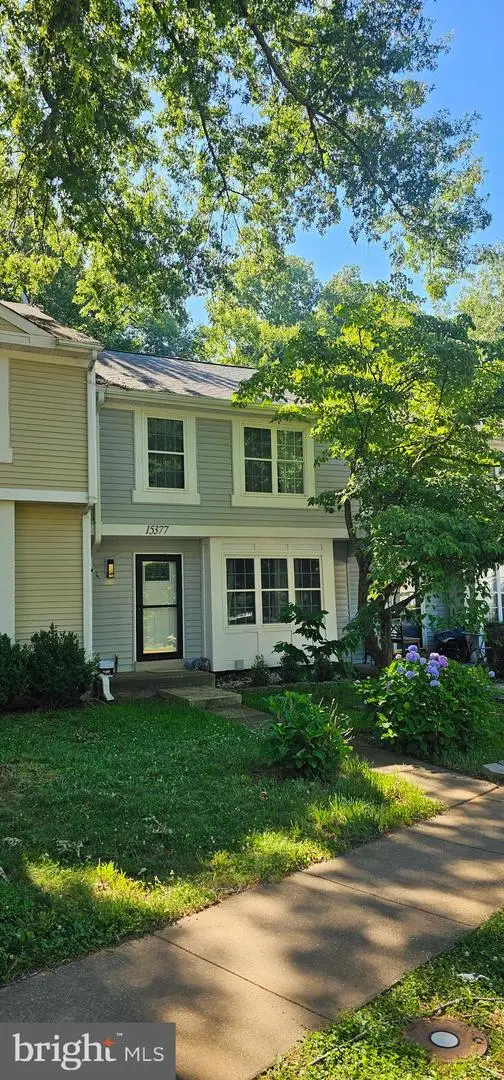 $435,000Coming Soon4 beds 4 baths2,140 sq. ft.
15377 Inlet Pl, DUMFRIES, VA 22025
MLS# VAPW2123380Listed by: SAMSON PROPERTIES - Coming Soon
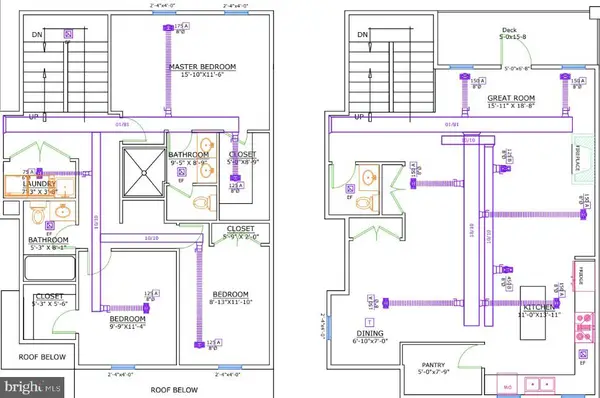 $675,000Coming Soon4 beds 4 baths2,551 sq. ft.
17655 Washington St, DUMFRIES, VA 22026
MLS# VAPW2119984Listed by: COMPASS - Open Sun, 12 to 5pmNew
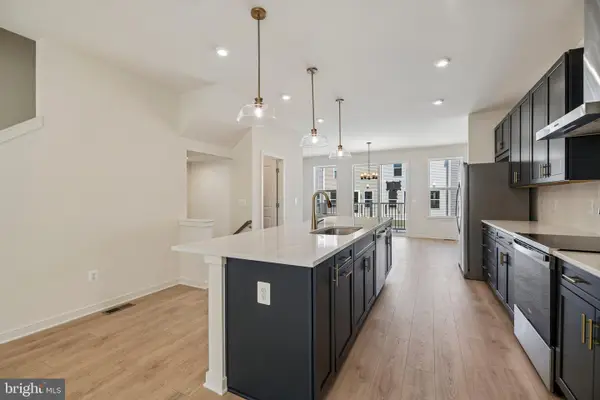 $559,999Active3 beds 4 baths1,980 sq. ft.
18018 Alicia Ave, DUMFRIES, VA 22026
MLS# VAPW2128614Listed by: PEARSON SMITH REALTY, LLC - Open Sun, 12 to 5pmNew
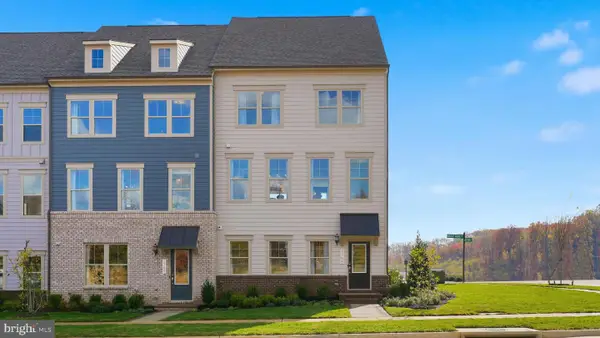 $729,990Active3 beds 5 baths2,774 sq. ft.
17443 Walnut Grove Way, DUMFRIES, VA 22026
MLS# VAPW2128526Listed by: SM BROKERAGE, LLC - Open Sun, 12 to 5pmNew
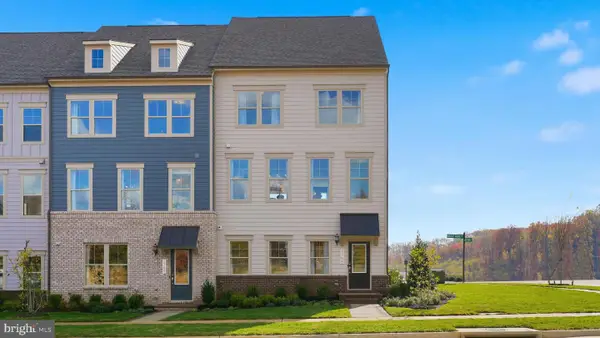 $737,990Active3 beds 5 baths2,774 sq. ft.
17431 Walnut Grove Way, DUMFRIES, VA 22026
MLS# VAPW2128530Listed by: SM BROKERAGE, LLC - Open Sun, 12 to 5pmNew
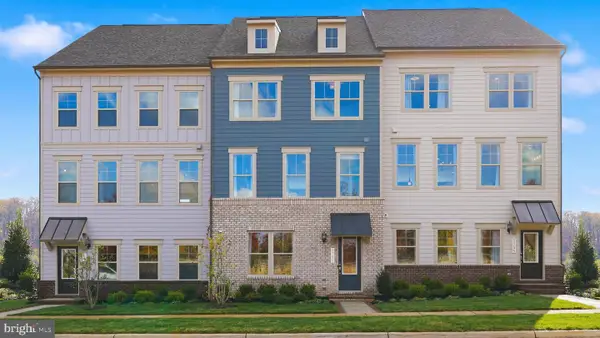 $654,990Active3 beds 4 baths2,550 sq. ft.
17419 Walnut Grove Way, DUMFRIES, VA 22026
MLS# VAPW2128532Listed by: SM BROKERAGE, LLC - New
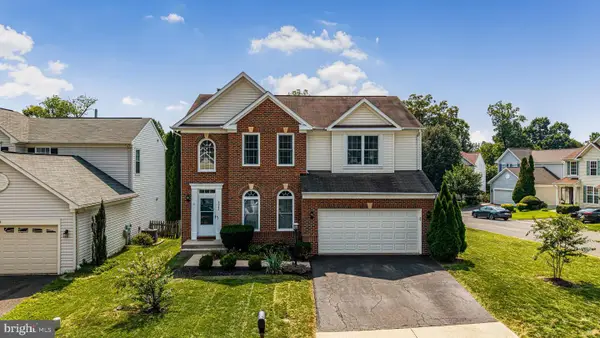 $755,000Active4 beds 4 baths3,338 sq. ft.
4941 Breeze Way, DUMFRIES, VA 22025
MLS# VAPW2125436Listed by: EXP REALTY, LLC


Protect your home and budget from life's surprises with an Assurant Home Warranty, backed by a partner that supports you through every step of homeownership. Explore Plans.
© 2023 - 2026 ERA Franchise Systems LLC. All rights reserved. ERA Franchise Systems LLC fully supports the principles of the Fair Housing Act and the Equal Opportunity Act. ERA, ERA Real Estate powered, and their respective logos are registered service marks of ERA Franchise Systems LLC. Each office is independently owned and operated.