
4248 Ashmere Cir, Dumfries, VA 22025
Local realty services provided by:Mountain Realty ERA Powered
4248 Ashmere Cir,Dumfries, VA 22025
$405,000
- 3 Beds
- 3 Baths
- - sq. ft.
- Townhouse
- Sold
Listed by: roberto d rolong coronell
Office: pearson smith realty, llc.
MLS#:VAPW2119050
Source:BRIGHTMLS
Sorry, we are unable to map this address
Price summary
- Price:$405,000
- Monthly HOA dues:$170
About this home
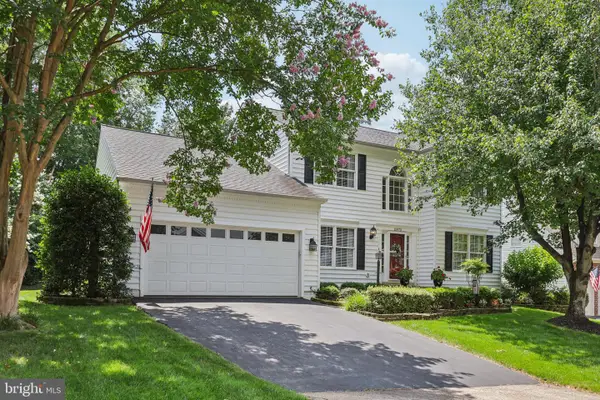
Wow!! Where can you find a townhouse in Dumfries for this price super close to I-95, restaurants and shops? Here it is! Come see this hidden gem! This beautiful townhome combines comfort and privacy. It includes new windows, new door that leads to the deck, newer HVAC system and so much more!
Contact an agent
Home facts
- Year built:1996
- Listing ID #:VAPW2119050
- Added:39 day(s) ago
- Updated:June 15, 2026 at 10:14 AM
Rooms and interior
- Bedrooms:3
- Total bathrooms:3
- Full bathrooms:2
- Half bathrooms:1
- Flooring:Carpet, Hardwood
- Dining Description:Dining Area, Dining Room
- Bathrooms Description:Bathroom 2, Half Bath
- Kitchen Description:Built-In Microwave, Carpet, Dishwasher, Disposal, Kitchen - Island, Refrigerator, Stove
- Bedroom Description:Carpet, Primary Bedroom
- Basement:Yes
- Basement Description:Full
Heating and cooling
- Cooling:Ceiling Fan(s), Central A/C
- Heating:Central, Natural Gas
Structure and exterior
- Year built:1996
- Architectural Style:Colonial
- Construction Materials:Vinyl Siding
- Exterior Features:Deck(s), Patio(s)
- Foundation Description:Brick/Mortar
- Levels:3 Story
Schools
- High school:FOREST PARK
- Middle school:GRAHAM PARK
- Elementary school:PATTIE
Utilities
- Water:Public
- Sewer:Public Sewer
Finances and disclosures
- Price:$405,000
- Tax amount:$3,060 (2021)
Features and amenities
- Laundry features:Dryer, Washer
- Amenities:Bay/Bow Windows, Carpet, Ceiling Fan(s)
Parking
- Parking description:Assigned, Parking Lot
New listings near 4248 Ashmere Cir
- New
 $759,999Active3 beds 3 baths2,768 sq. ft.
2629 Crossvine Dr, DUMFRIES, VA 22026
MLS# VAPW2122782Listed by: KW METRO CENTER - Coming Soon
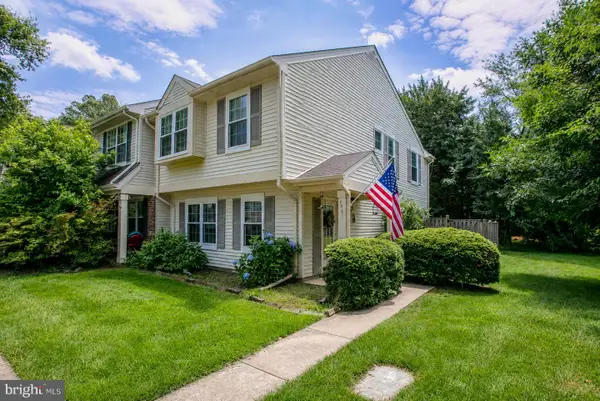 $439,900Coming Soon3 beds 3 baths
4891 Saltwater Dr, DUMFRIES, VA 22025
MLS# VAPW2122880Listed by: SAMSON PROPERTIES - Coming Soon
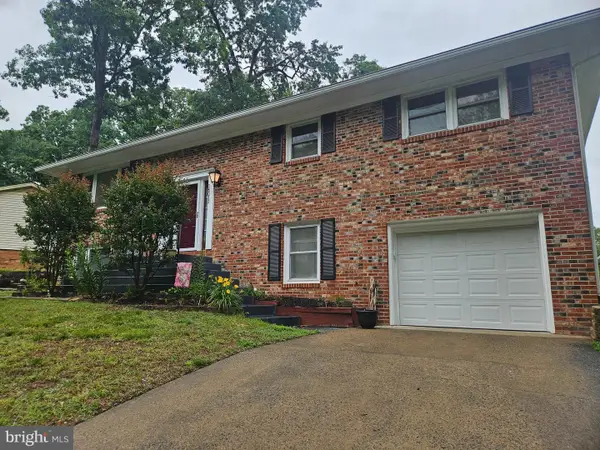 $599,995Coming Soon4 beds 3 baths
16011 Prestwick Ct, DUMFRIES, VA 22025
MLS# VAPW2122380Listed by: PEARSON SMITH REALTY, LLC - New
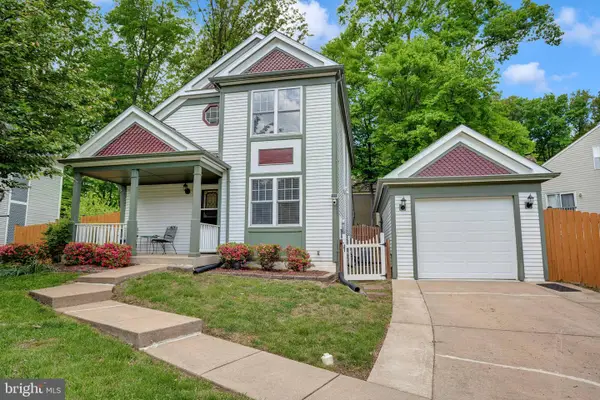 $597,000Active3 beds 3 baths2,117 sq. ft.
15262 Larkspur Ln, DUMFRIES, VA 22025
MLS# VAPW2122744Listed by: KW METRO CENTER - New
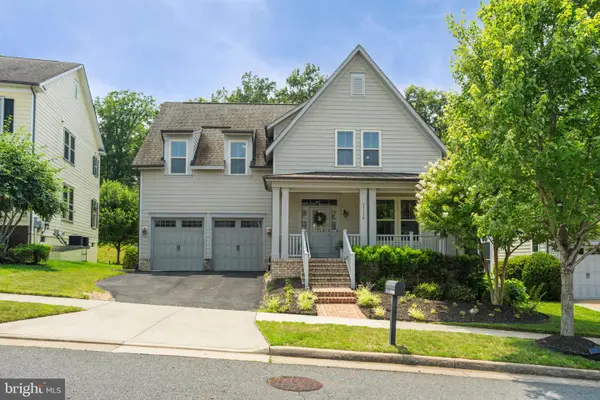 $950,000Active5 beds 5 baths4,576 sq. ft.
17136 Gullwing Dr, DUMFRIES, VA 22026
MLS# VAPW2122676Listed by: SAMSON PROPERTIES - Coming Soon
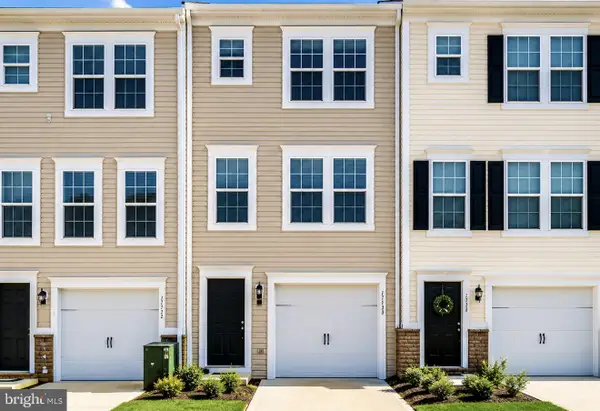 $450,000Coming Soon3 beds 3 baths
17130 Gibson Mill Rd, DUMFRIES, VA 22026
MLS# VAPW2122662Listed by: CENTURY 21 REDWOOD REALTY - Coming SoonOpen Sat, 1 to 4pm
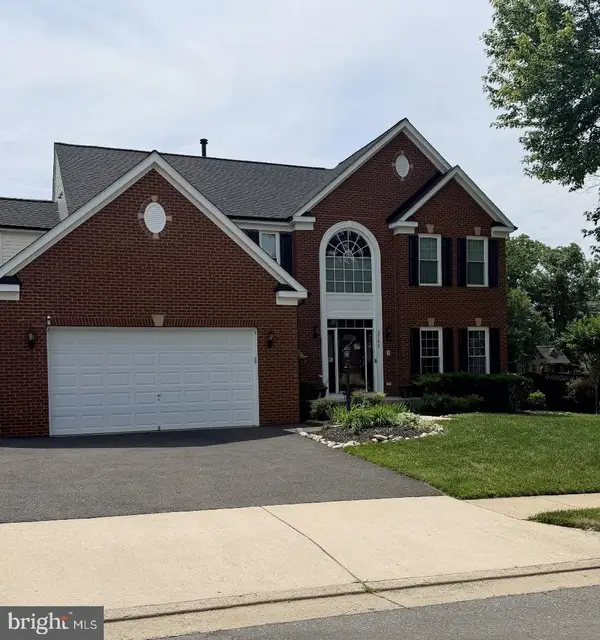 $845,000Coming Soon4 beds 4 baths
2706 Myrtlewood Dr, DUMFRIES, VA 22026
MLS# VAPW2122408Listed by: RE/MAX GALAXY - New
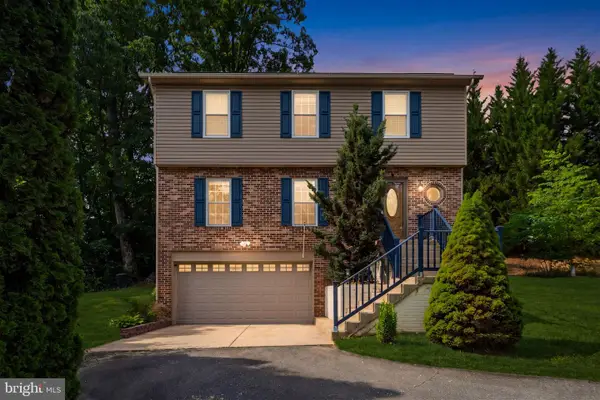 $579,999Active4 beds 3 baths2,329 sq. ft.
18252 Linton Ct, DUMFRIES, VA 22026
MLS# VAPW2122602Listed by: KELLER WILLIAMS REALTY - New
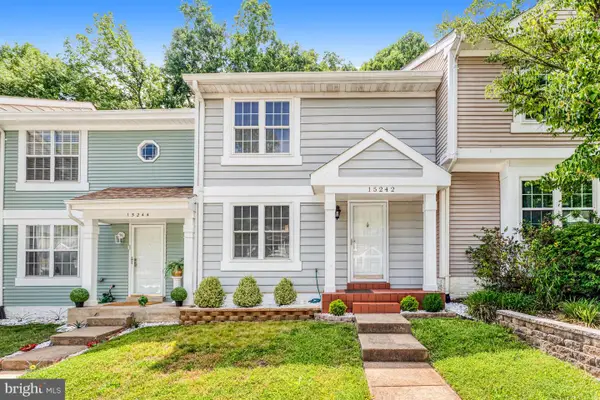 $435,000Active3 beds 3 baths1,700 sq. ft.
15242 Streamside Ct, DUMFRIES, VA 22025
MLS# VAPW2122462Listed by: CENTURY 21 NEW MILLENNIUM - New
 $825,000Active4 beds 4 baths4,374 sq. ft.
15972 Kensington Pl, DUMFRIES, VA 22025
MLS# VAPW2109492Listed by: SAMSON PROPERTIES


Protect your home and budget from life's surprises with an Assurant Home Warranty, backed by a partner that supports you through every step of homeownership. Explore Plans.
© 2023 - 2026 ERA Franchise Systems LLC. All rights reserved. ERA Franchise Systems LLC fully supports the principles of the Fair Housing Act and the Equal Opportunity Act. ERA, ERA Real Estate powered, and their respective logos are registered service marks of ERA Franchise Systems LLC. Each office is independently owned and operated.