
2158 Harithy Dr, Dunn Loring, VA 22027
Local realty services provided by:Mountain Realty ERA Powered
2158 Harithy Dr,Dunn Loring, VA 22027
$1,365,000
- 5 Beds
- 5 Baths
- 3,364 sq. ft.
- Townhouse
- Coming Soon
Listed by: rebecca zemek
Office: kw united
MLS#:VAFX2344220
Source:BRIGHTMLS
Price summary
- Price:$1,365,000
- Price per sq. ft.:$405.77
- Monthly HOA dues:$259
About this home
Step inside to a detached, single-family feel with none of the usual townhome compromises. Formal living and dining rooms set the tone for holidays and dressed-up nights in, while the open kitchen and dining area flow into a huge fireplace family room that walks out to an extensively hardscaped backyard — the kind of layout where mornings and entertaining both come easy. A large main-floor bedroom or office, powder room, laundry, and a two-car garage keep everyday life effortless.
Upstairs is a true retreat. The primary suite has been beautifully redone with a private sitting room, soaking tub, and a well-designed walk-in closet, while three more generously sized bedrooms — including a guest suite tucked away with real privacy — round out the level, all with updated baths and the same luxurious finish throughout.
Downstairs lives just as large: a library with custom built-ins, a flexible den with its own full bath, a huge media and family room with a bar, and ample storage — a lower level made for after-hours living.
All just steps from Dunn Loring-Merrifield Metro, Mosaic District, and the W&OD Trail — small-town calm with the city at your fingertips....
Contact an agent
Home facts
- Year built:2001
- Subdivision & Development:LAING AT GOVERNOR SQUARE
- Listing ID #:VAFX2344220
- Updated:October 04, 2026 at 01:37 PM
Rooms and interior
- Bedrooms:5
- Total bathrooms:5
- Full bathrooms:4
- Half bathrooms:1
- Dining Description:Combination Dining/Living, Combination Kitchen/Dining, Dining Room, Formal/Separate Dining Room
- Kitchen Description:Breakfast Area, Built-In Microwave, Built-Ins, Cedar Closet(s), Combination Kitchen/Living, Cooktop, Crown Moldings, Dishwasher, Disposal, Kitchen - Island, Oven - Double, Refrigerator, Water Heater
- Bedroom Description:Cedar Closet(s), Walk In Closet(s)
- Basement:Yes
- Basement Description:Fully Finished
- Living area:3,364 sq. ft.
Heating and cooling
- Cooling:Central A/C
- Heating:Forced Air, Natural Gas
Structure and exterior
- Year built:2001
- Building area:3,364 sq. ft.
- Lot area:0.08 Acres
- Architectural Style:Colonial
- Construction Materials:Aluminum Siding
- Exterior Features:Extensive Hardscape
- Foundation Description:Slab
- Levels:3 Story
Schools
- High school:MARSHALL
- Middle school:KILMER
- Elementary school:STENWOOD
Utilities
- Water:Public
- Sewer:Public Sewer
Finances and disclosures
- Price:$1,365,000
- Price per sq. ft.:$405.77
- Tax amount:$14,107 (2026)
Features and amenities
- Laundry features:Dryer, Has Laundry, Laundry, Washer
- Amenities:Bar, Built-Ins, Cedar Closet(s), Ceiling Fan(s), Crown Moldings, Electric Available, Natural Gas Available, Window Treatments
Parking
- Parking description:Attached Garage, Brick Driveway, Garage - Front Entry
- Garage:Yes
- Garage spaces:2
New listings near 2158 Harithy Dr
- Coming Soon
 $869,999Coming Soon4 beds 4 baths2,051 sq. ft.
2117 Patty Ln, VIENNA, VA 22182
MLS# VAFX2343894Listed by: TTR SOTHEBY'S INTERNATIONAL REALTY - Coming SoonOpen Sat, 1 to 4pm
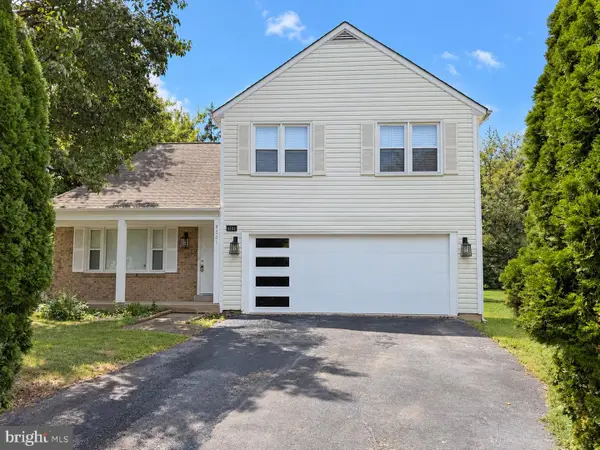 $1,190,000Coming Soon5 beds 4 baths2,541 sq. ft.
8201 Bell Ln, VIENNA, VA 22182
MLS# VAFX2343158Listed by: SAMSON PROPERTIES - New
 $2,700,000Active5 beds 6 baths7,210 sq. ft.
8419 Overlook St, VIENNA, VA 22182
MLS# VAFX2344162Listed by: NEWSTAR 1ST REALTY, LLC - Open Sat, 1 to 3pmNew
 $958,000Active4 beds 3 baths1,452 sq. ft.
2391 Cedar Ln, VIENNA, VA 22180
MLS# VAFX2343508Listed by: CHOICE PROPERTY MANAGEMENT SERVICES LLC - Open Sun, 1 to 3pmNew
 $2,369,000Active5 beds 6 baths4,942 sq. ft.
8615 Acorn Cir, VIENNA, VA 22180
MLS# VAFX2343512Listed by: KELLER WILLIAMS REALTY 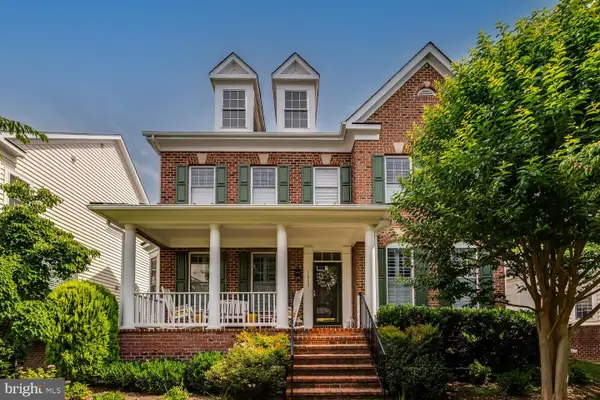 $1,500,000Pending4 beds 6 baths5,205 sq. ft.
7853 Railroad St, DUNN LORING, VA 22027
MLS# VAFX2332886Listed by: WASHINGTON FINE PROPERTIES, LLC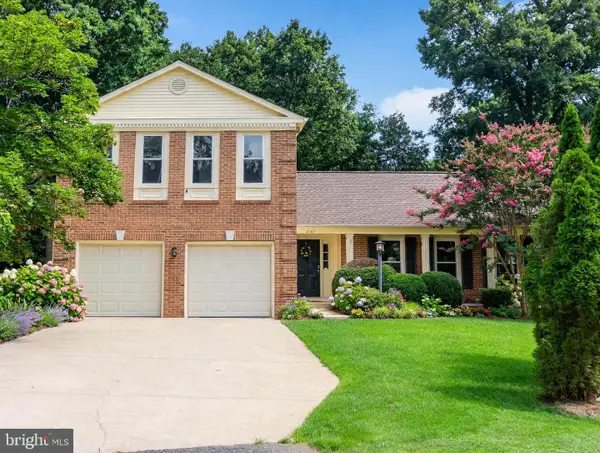 $1,099,000Pending4 beds 4 baths2,290 sq. ft.
2107 Silentree Dr, VIENNA, VA 22182
MLS# VAFX2342264Listed by: HARBOR REALTY & INVESTMENTS LLC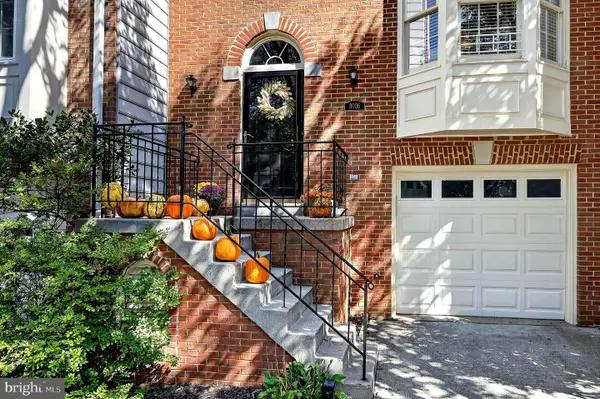 $870,000Active3 beds 4 baths2,100 sq. ft.
8006 Trevor Pl, VIENNA, VA 22182
MLS# VAFX2341172Listed by: CENTURY 21 REDWOOD REALTY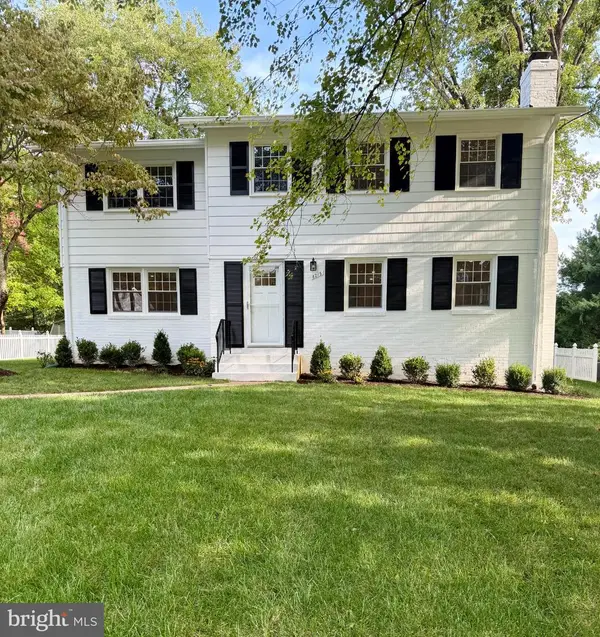 $1,289,900Pending4 beds 4 baths2,880 sq. ft.
8215 Bucknell Dr, VIENNA, VA 22180
MLS# VAFX2340902Listed by: COMPASS


Protect your home and budget from life's surprises with an Assurant Home Warranty, backed by a partner that supports you through every step of homeownership. Explore Plans.
© 2023 - 2026 ERA Franchise Systems LLC. All rights reserved. ERA Franchise Systems LLC fully supports the principles of the Fair Housing Act and the Equal Opportunity Act. ERA, ERA Real Estate powered, and their respective logos are registered service marks of ERA Franchise Systems LLC. Each office is independently owned and operated.