
1183 Brizendine Lane, Dunnsville, VA 22454
Local realty services provided by:ERA Real Estate Professionals
Listed by: blakely smith
Office: hometown realty
MLS#:121010
Source:VA_NNAR
Price summary
- Price:$799,995
- Price per sq. ft.:$236.27
About this home
A PRIVATE 40-ACRE OASIS WITH SPACE, PRIVACY & ENDLESS POSSIBILITIES! This exceptional property offers the perfect blend of comfortable living, outdoor enjoyment, and impressive outbuildings, all set on approximately 40 acres with 10 acres of open land and 30 acres of mature wooded acreage. From the moment you arrive, you'll appreciate the privacy, natural beauty, and versatility this unique property provides. The spacious 2-story home features 3 bedrooms, 3.5 baths, and an inviting layout designed for both everyday living and entertaining. The main level showcases beautiful heart pine flooring in the foyer, dining room, and living room, adding warmth and character throughout. The kitchen is both functional and stylish, featuring granite countertops, oak cabinetry, tile backsplash, and a large breakfast/eat-in area. Three fireplaces located throughout the main level and basement create inviting spaces to gather and relax. The finished basement expands the living and entertaining space with a generous recreation area, a dedicated pool table room, multiple storage rooms, and plenty of room for hobbies, or future possibilities. A large walk-in attic on the 3rd floor provides abundant storage. The home features covered rear and side porches, perfect for enjoying peaceful mornings and relaxing evenings. The in-ground pool creates a resort-like feel and offers the ideal place to cool off and enjoy the privacy of your surroundings. The property shines when it comes to outbuildings and storage. A detached two-car garage provides additional parking and workspace, while the large detached barn features two additional garage doors, a spacious lean-to, and substantial interior storage. Whether you need room for vehicles, equipment, recreational toys, a workshop, or your hobbies, there is plenty of space to make it your own. With 10 acres of open land and 30 acres of mature woods, the property offers a wonderful combination of usable acreage, privacy, and outdoor recreation with...
Contact an agent
Home facts
- Year built:1988
- Subdivision & Development:NONE
- Listing ID #:121010
- Added:12 day(s) ago
- Updated:September 21, 2026 at 05:07 PM
Rooms and interior
- Bedrooms:3
- Total bathrooms:4
- Full bathrooms:3
- Half bathrooms:1
- Rooms Total:12
- Flooring:Tile, Wall to Wall Carpet
- Dining Description:Dining Room
- Kitchen Description:Dishwasher, Microwave, Range, Refrigerator
- Basement Description:Basement
- Living area:3,386 sq. ft.
Heating and cooling
- Cooling:Central A/C
- Heating:Heat Pump
Structure and exterior
- Roof:Composition
- Year built:1988
- Building area:3,386 sq. ft.
- Lot area:40 Acres
- Architectural Style:Colonial
- Construction Materials:Vinyl Siding
- Foundation Description:Basement
- Levels:2 Story
Utilities
- Water:Artesian
- Sewer:Septic System
Finances and disclosures
- Price:$799,995
- Price per sq. ft.:$236.27
Features and amenities
- Amenities:Dining Room, Walk-In Closets
- Pool features:Pool
Parking
- Parking description:Detached, Multi Car
New listings near 1183 Brizendine Lane
- Coming Soon
 $2,900,000Coming Soon5 beds 6 baths7,788 sq. ft.
269 Ben Lomond Road, Dunnsville, VA 22454
MLS# 2623801Listed by: SHAHEEN RUTH MARTIN & FONVILLE - New
 $269,900Active2 beds 1 baths934 sq. ft.
205 Rappahannock Drive, , VA 22454
MLS# 121060Listed by: HOMETOWN REALTY 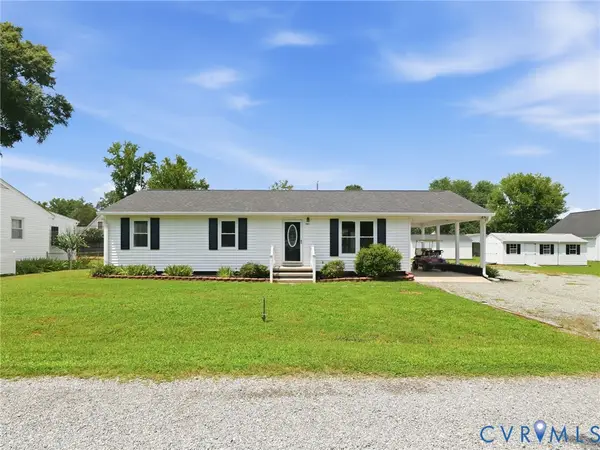 $389,500Pending4 beds 3 baths1,939 sq. ft.
161 Cedar Drive, Dunnsville, VA 22454
MLS# 2625850Listed by: PAUL WESLEY REAL ESTATE- New
 $85,000Active5.13 Acres
0 Howerton Road, Dunnsville, VA 22454
MLS# 2625866Listed by: VIRGINIA CAPITAL REALTY  $350,000Active2 beds 1 baths780 sq. ft.
242 Rappahannock Drive, Dunnsville, VA 22454
MLS# 2624943Listed by: REALTY RICHMOND- Open Sun, 1 to 3pm
 $299,900Active4 beds 2 baths1,200 sq. ft.
926 Arlington Court, Tappahannock, VA 23115
MLS# 2623629Listed by: VIRGINIA CAPITAL REALTY  $314,900Active3 beds 2 baths1,300 sq. ft.
198 Barefords Mill Road, Dunnsville, VA 22454
MLS# 2623450Listed by: BAKER REAL ESTATE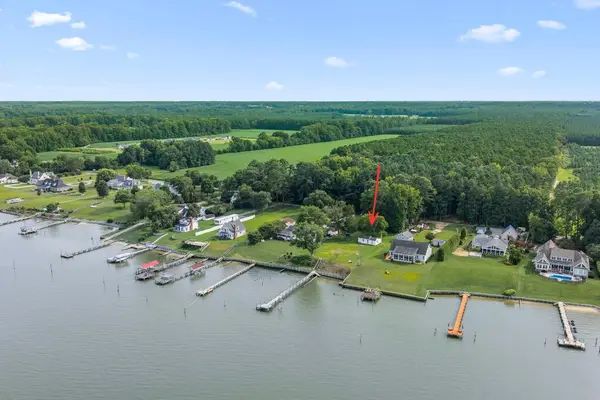 $345,000Pending1.08 Acres
186 Summer Breeze Lane, , VA 22454
MLS# 120894Listed by: HOMETOWN REALTY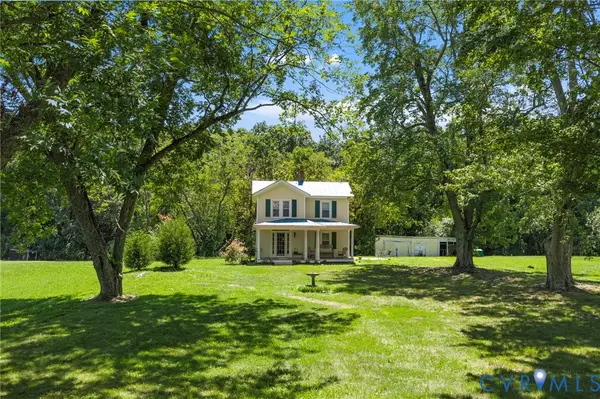 $267,900Active2 beds 1 baths996 sq. ft.
738 Bowlers Road, Center Cross, VA 22437
MLS# 2621567Listed by: HOMETOWN REALTY


Protect your home and budget from life's surprises with an Assurant Home Warranty, backed by a partner that supports you through every step of homeownership. Explore Plans.
© 2023 - 2026 ERA Franchise Systems LLC. All rights reserved. ERA Franchise Systems LLC fully supports the principles of the Fair Housing Act and the Equal Opportunity Act. ERA, ERA Real Estate powered, and their respective logos are registered service marks of ERA Franchise Systems LLC. Each office is independently owned and operated.