
3177 Essex Mill Road, Dunnsville, VA 22454
Local realty services provided by:ERA Real Estate Professionals
3177 Essex Mill Road,Dunnsville, VA 22454
$325,000
- 3 Beds
- 2 Baths
- 1,792 sq. ft.
- Single family
- Active
Listed by: anne soffee, maura garman
Office: park 27
MLS#:2619555
Source:RV
Price summary
- Price:$325,000
- Price per sq. ft.:$181.36
About this home
Fantastic opportunity to own a spacious and well-maintained one level home on an acre and a half at an unbeatable price. This classic ranch home has been expanded with a family room addition that features skylights, hardwood floors, a corner mantel and sliding doors that open onto the rear deck. The original footprint was further expanded to enlarge the primary suite, which includes a full bath and a walk-in closet, giving the home a total of three bedrooms and two full baths. The remaining two bedrooms are connected by French doors, which can be closed off (or even rewalled) for privacy, or left open for a living suite or bedroom/dressing room combo. The oversized eat-in kitchen has space for a full dining table and there's also an island for bar seating or additional prep space. A detached garage as well as a covered carport provide both parking and storage opportunities and the rear yard is ringed by mature trees for privacy. Roof approximately 5-6 years old and heat pump seven years old. This home is being sold as is, but inspections are welcome....
Contact an agent
Home facts
- Year built:1979
- Subdivision & Development:None
- Listing ID #:2619555
- Added:51 day(s) ago
- Updated:September 07, 2026 at 02:43 PM
Rooms and interior
- Bedrooms:3
- Total bathrooms:2
- Full bathrooms:2
- Rooms Total:8
- Flooring:Laminate, Partially Carpeted, Vinyl, Wood
- Dining Description:Dining Area
- Kitchen Description:Dishwasher, Gas Cooking, Kitchen Island, Microwave, Refrigerator, Stove
- Basement:Yes
- Basement Description:Crawl Space
- Living area:1,792 sq. ft.
Heating and cooling
- Cooling:Heat Pump
- Heating:Electric, Heat Pump, Zoned
Structure and exterior
- Roof:Shingle
- Year built:1979
- Building area:1,792 sq. ft.
- Lot area:1.5 Acres
- Architectural Style:Bungalow, Cottage
- Construction Materials:Drywall, Frame, Vinyl Siding
- Exterior Features:Deck, Front Porch, Porch, Rear Porch
- Levels:One
Schools
- High school:Tappahannock
- Middle school:Essex
- Elementary school:Essex
Utilities
- Water:Well
- Sewer:Septic Tank
Finances and disclosures
- Price:$325,000
- Price per sq. ft.:$181.36
- Tax amount:$1,386 (2026)
Features and amenities
- Appliances:Dishwasher, Dryer, Electric Water Heater, Gas Cooking, Microwave, Refrigerator, Stove, Washer
- Laundry features:Dryer, Washer
- Amenities:Ceiling Fans, Walk-In Closets
Parking
- Parking description:Carport, Detached, Driveway, Garage, Off Street, Unpaved, Unpaved Driveway
- Garage:Yes
- Garage spaces:1
 The information being provided is for consumers' personal, non-commercial use and may not be used for any purpose other than to identify prospective properties for purchasing. All information provided is deemed reliable but is not guaranteed accurate.The multiple listing information is provided by Central Virginia Regional Multiple Listing Service, LLC from a copyrighted compilation of listings. The compilation of listings and each individual listing are © 2026 Central Virginia Regional Multiple Listing Service, LLC. All rights reserved.
New listings near 3177 Essex Mill Road
- Coming Soon
 $299,900Coming Soon4 beds 2 baths1,200 sq. ft.
926 Arlington Court, Tappahannock, VA 23115
MLS# 2623629Listed by: VIRGINIA CAPITAL REALTY - Coming Soon
 $2,900,000Coming Soon5 beds 6 baths7,788 sq. ft.
269 Ben Lomond Road, Dunnsville, VA 22454
MLS# 2623801Listed by: SHAHEEN RUTH MARTIN & FONVILLE - New
 $314,900Active3 beds 2 baths1,300 sq. ft.
198 Barefords Mill Road, Dunnsville, VA 22454
MLS# 2623450Listed by: BAKER REAL ESTATE 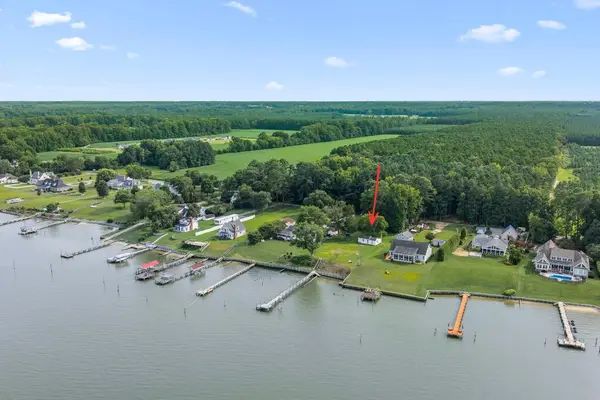 $345,000Pending1.08 Acres
186 Summer Breeze Lane, , VA 22454
MLS# 120894Listed by: HOMETOWN REALTY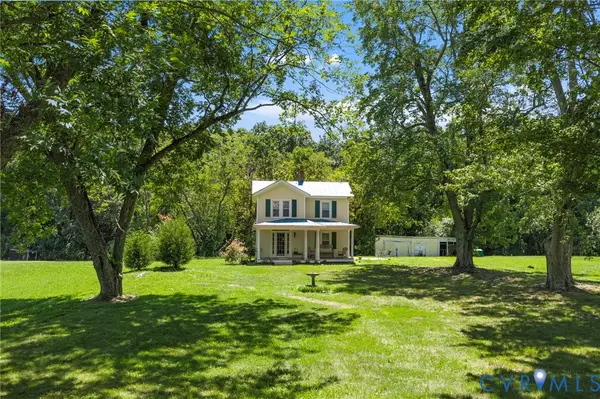 $267,900Active2 beds 1 baths996 sq. ft.
738 Bowlers Road, Center Cross, VA 22437
MLS# 2621567Listed by: HOMETOWN REALTY $550,000Active3 beds 2 baths1,403 sq. ft.
111 Marine Drive, Dunnsville, VA 22454
MLS# 2621544Listed by: HOMETOWN REALTY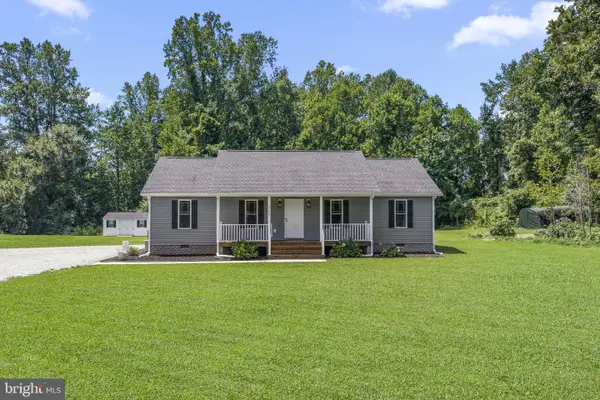 $345,000Pending3 beds 2 baths1,400 sq. ft.
4760 Howerton Rd, DUNNSVILLE, VA 22454
MLS# VAES2002196Listed by: AC REALTY GROUP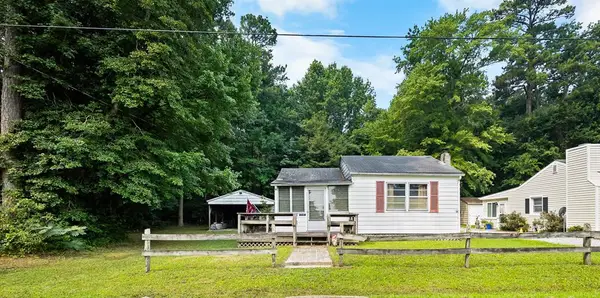 $202,000Active1 beds 1 baths720 sq. ft.
226 Pine Road, , VA 22454
MLS# 120766Listed by: BAY RIVER REALTY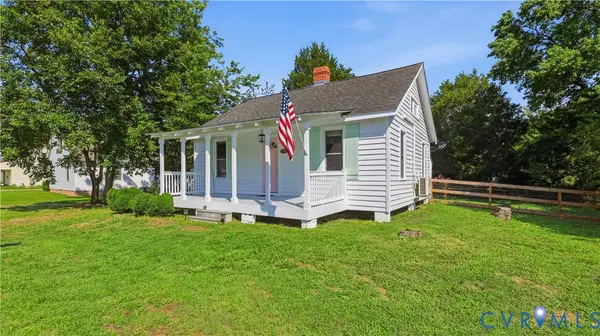 $277,000Active2 beds 2 baths1,038 sq. ft.
1252 Eubanks Road, Dunnsville, VA 22454
MLS# 2618940Listed by: EXP REALTY, LLC


Protect your home and budget from life's surprises with an Assurant Home Warranty, backed by a partner that supports you through every step of homeownership. Explore Plans.
© 2023 - 2026 ERA Franchise Systems LLC. All rights reserved. ERA Franchise Systems LLC fully supports the principles of the Fair Housing Act and the Equal Opportunity Act. ERA, ERA Real Estate powered, and their respective logos are registered service marks of ERA Franchise Systems LLC. Each office is independently owned and operated.