
535 Arrowhead Dr, Earlysville, VA 22936
Local realty services provided by:ERA Bill May Realty Company
535 Arrowhead Dr,Earlysville, VA 22936
$855,000
- 4 Beds
- 4 Baths
- 4,904 sq. ft.
- Single family
- Pending
Listed by: amy webb
Office: nest realty group
MLS#:682532
Source:CHARLOTTESVILLE
Price summary
- Price:$855,000
- Price per sq. ft.:$174.35
- Monthly HOA dues:$75.75
About this home
This classic front porch “farmhouse” is wonderfully upgraded, inside & out. With generous, flowing space spread over 3 levels, you will have a place for everyone & everything! The meticulously maintained residence sits on a sunny, lush lot in a quiet neighborhood. Enjoy the vibe of peaceful country living, including direct deeded access to trails along the Rivanna, paired with incredible proximity to 29N shopping, UVa, schools & all daily needs. Main Floor: formal living & dining rooms, large island kitchen (fully renovated in 2018), family rm w/FP & built-ins, plus a large tiled sunroom w/ glass doors out to the new deck. Upper level: an airy primary suite w/walk in closet & renovated bathroom, 2 more bedrooms, full hall bath & a laundry/craft room (was a bedroom/easy to convert back). Terrace level: family room w/FP & wet bar, oversized bedroom, full bath, plus a bonus room (ideal for theater, gym) & storage room. Need more? a plus-sized detached 2 car garage & huge bonus room above, beautiful landscaping, raised beds, whole house generator, large sunny fenced backyard, perfect for play or pets. Hot Tub & propane grill convey. Recent updates: Roof, HVAC, Windows & more. See list in Docs & Floor Plans. OPEN HOUSE 10/4, 1-4....
Contact an agent
Home facts
- Year built:1986
- Subdivision & Development:RIVANNA
- Listing ID #:682532
- Added:2 day(s) ago
- Updated:October 05, 2026 at 12:45 AM
Rooms and interior
- Bedrooms:4
- Total bathrooms:4
- Full bathrooms:3
- Half bathrooms:1
- Flooring:Carpet, Ceramic Tile, Hardwood
- Kitchen Description:Kitchen Island, Microwave, Refrigerator
- Basement:Yes
- Basement Description:Finished, Full, Heated
- Living area:4,904 sq. ft.
Heating and cooling
- Cooling:Central Air, Heat Pump
- Heating:Central, Heat Pump
- Central air:Yes
Structure and exterior
- Year built:1986
- Building area:4,904 sq. ft.
- Lot area:1.38 Acres
- Lot Features:Landscaped, Private, Wooded
- Architectural Style:Farm House
- Construction Materials:Cedar, Stick Built
- Foundation Description:Block
- Levels:2 Levels
Schools
- High school:Albemarle
- Middle school:Journey
- Elementary school:Broadus Wood
Utilities
- Water:Private, Well
- Sewer:Septic Tank
Finances and disclosures
- Price:$855,000
- Price per sq. ft.:$174.35
- Tax amount:$7,304 (2026)
Features and amenities
- Appliances:Built In Oven, Dishwasher, Microwave, Refrigerator
- Laundry features:Dryer, Dryer Hookup, Washer, Washer Hookup
- Amenities:Double Pane Windows, Insulated Windows, Low Emissivity Windows, Skylights, Vinyl
Parking
- Parking description:Detached, Garage, Garage Door Opener, Garage Faces Front
- Garage:Yes
- Garage spaces:2
New listings near 535 Arrowhead Dr
- New
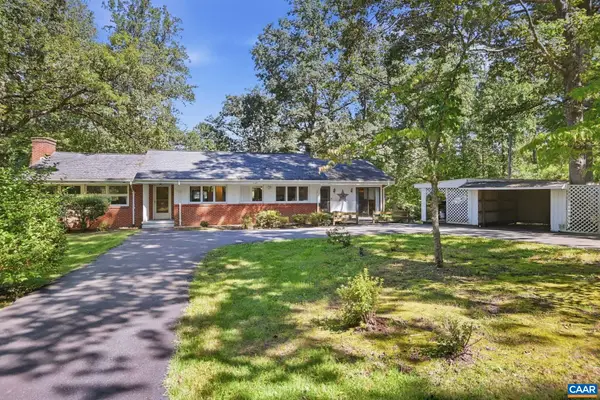 $549,900Active4 beds 2 baths3,157 sq. ft.
6285 Markwood Rd, Earlysville, VA 22936
MLS# 682449Listed by: OPENING DOORS REAL ESTATE 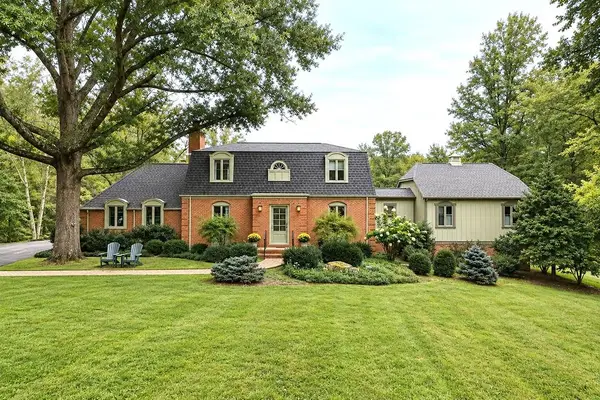 $1,400,000Active4 beds 4 baths4,839 sq. ft.
5465 Markwood Rd, Earlysville, VA 22936
MLS# 682233Listed by: RE/MAX ADVANTAGE-WAYNESBORO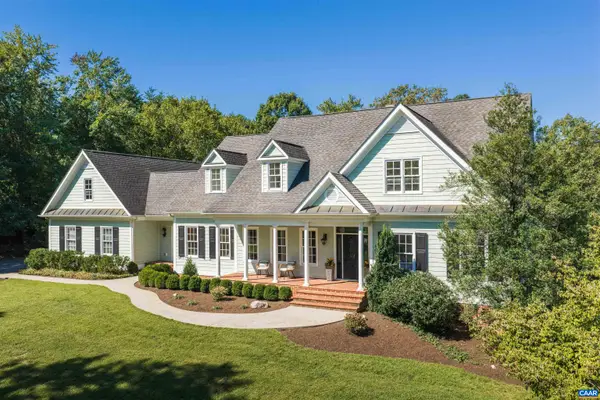 $1,195,000Active4 beds 5 baths8,101 sq. ft.
4416 Redwood Ln, Earlysville, VA 22936
MLS# 682034Listed by: LORING WOODRIFF REAL ESTATE ASSOCIATES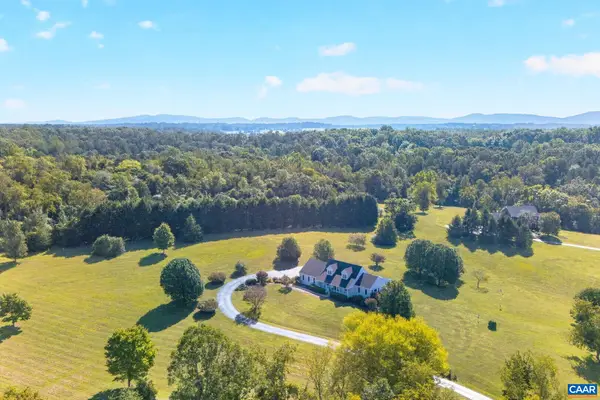 $795,000Pending4 beds 4 baths4,312 sq. ft.
100 Graemont Ln, Earlysville, VA 22936
MLS# 682060Listed by: NEST REALTY GROUP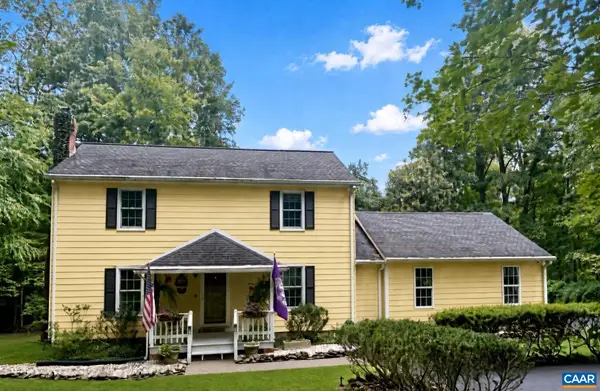 $599,000Active3 beds 3 baths3,183 sq. ft.
4650 Mill Run Ln, Earlysville, VA 22936
MLS# 681927Listed by: EQUITY SAVER USA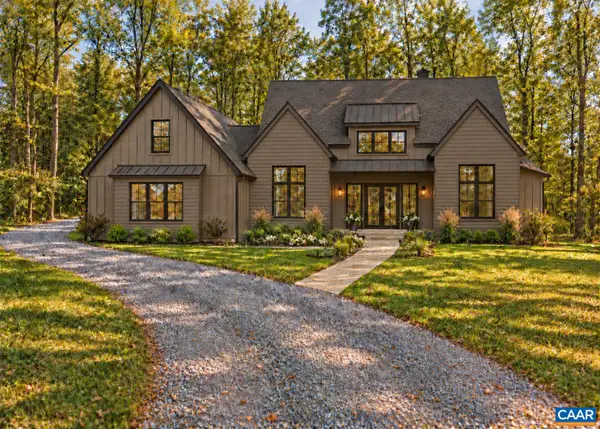 $1,899,000Active4 beds 5 baths4,242 sq. ft.
370 Sienna Ln, Earlysville, VA 22936
MLS# 682026Listed by: TARGET THE MARKET REAL ESTATE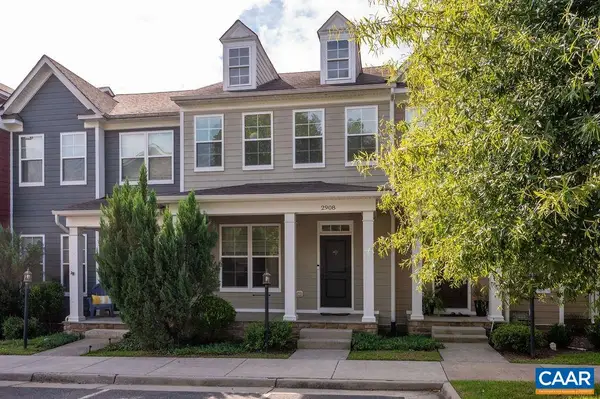 $399,990Pending3 beds 4 baths2,390 sq. ft.
2908 Templehof Ct, Earlysville, VA 22936
MLS# 681096Listed by: MONTAGUE, MILLER & CO. - WESTFIELD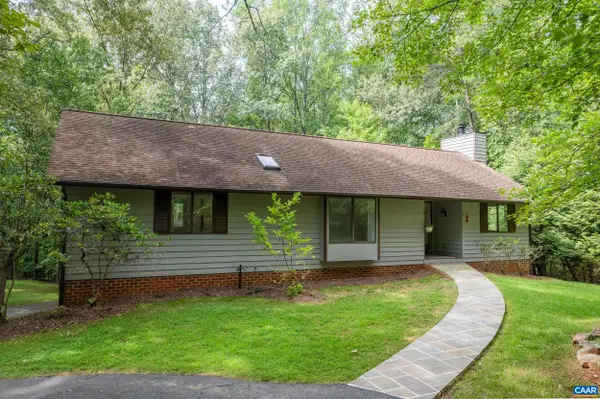 $599,900Active4 beds 3 baths3,776 sq. ft.
805 Earlysville Forest Dr, Earlysville, VA 22936
MLS# 680170Listed by: NEST REALTY GROUP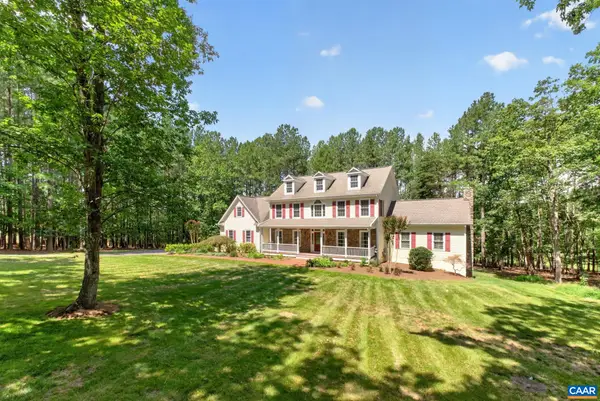 $1,100,000Active5 beds 4 baths4,636 sq. ft.
6325 Indian Ridge Dr, Earlysville, VA 22936
MLS# 680116Listed by: FOX REALTY GROUP LLC


Protect your home and budget from life's surprises with an Assurant Home Warranty, backed by a partner that supports you through every step of homeownership. Explore Plans.
© 2023 - 2026 ERA Franchise Systems LLC. All rights reserved. ERA Franchise Systems LLC fully supports the principles of the Fair Housing Act and the Equal Opportunity Act. ERA, ERA Real Estate powered, and their respective logos are registered service marks of ERA Franchise Systems LLC. Each office is independently owned and operated.