
1304 Piney Ridge Court, East Highland Park, VA 23223
Local realty services provided by:ERA Woody Hogg & Assoc.
1304 Piney Ridge Court,Henrico, VA 23223
$359,950
- 4 Beds
- 3 Baths
- 1,904 sq. ft.
- Single family
- Active
Listed by:
 Kris Boykin(804) 427 - 5140ERA Woody Hogg & Assoc.
- Woody Hogg(804) 427 - 5101ERA Woody Hogg & Assoc.
Office: era woody hogg & assoc
MLS#:2617913
Source:RV
Price summary
- Price:$359,950
- Price per sq. ft.:$189.05
- Monthly HOA dues:$11.25
About this home
Welcome to 1304 Piney Ridge Ct, where comfort, style, and recent updates come together in this well-maintained 4-bedroom, 2.5-bath home tucked away on a quiet cul-de-sac in Richmond. Step inside to an inviting open-concept first floor featuring brand-new luxury vinyl plank flooring (installed August 2025) that flows throughout the spacious living and dining areas, creating the perfect space for both everyday living and entertaining. Enjoy peace of mind with a new HVAC system installed in August 2025, providing energy-efficient comfort for years to come. Step outside to the rear deck, ideal for grilling, relaxing, or enjoying your morning coffee while overlooking the backyard. Additional highlights include a convenient 1-car attached garage, 2.5 bathrooms, and a desirable cul-de-sac location with minimal through traffic. Conveniently located near shopping, dining, major highways, and downtown Richmond, this move-in-ready home offers the perfect combination of modern updates and everyday convenience. Don't miss your opportunity to make this beautifull home your own—schedule your private showing today!...
Contact an agent
Home facts
- Year built:2004
- Subdivision & Development:Glenwood Farms
- Listing ID #:2617913
- Added:101 day(s) ago
- Updated:October 11, 2026 at 03:13 PM
Rooms and interior
- Bedrooms:4
- Total bathrooms:3
- Full bathrooms:2
- Half bathrooms:1
- Rooms Total:8
- Flooring:Carpet, Vinyl
- Dining Description:Dining Area
- Kitchen Description:Dishwasher, Disposal, Electric Cooking, Microwave, Oven, Pantry, Self Cleaning Oven, Stove
- Basement:Yes
- Basement Description:Crawl Space
- Living area:1,904 sq. ft.
Heating and cooling
- Cooling:Central Air
- Heating:Electric, Heat Pump
- Central air:Yes
Structure and exterior
- Roof:Shingle
- Year built:2004
- Building area:1,904 sq. ft.
- Lot area:0.5 Acres
- Lot Features:Cul-de-sac
- Architectural Style:Two Story
- Construction Materials:Drywall, Frame, Vinyl Siding
- Exterior Features:Deck
- Levels:Two, Two Story
Schools
- High school:Henrico
- Middle school:Douglas Wilder
- Elementary school:Ratcliffe
Utilities
- Water:Public
- Sewer:Public Sewer
Finances and disclosures
- Price:$359,950
- Price per sq. ft.:$189.05
- Tax amount:$2,682 (2025)
Features and amenities
- Appliances:Dishwasher, Disposal, Electric Cooking, Electric Water Heater, Microwave, Oven, Self Cleaning Oven, Stove
- Laundry features:Dryer Hookup, Washer Hookup
- Amenities:Granite Counters, High Speed Internet, Smoke Detectors
Parking
- Parking description:Driveway, Garage Door Opener, Paved, Paved Driveway
- Garage:Yes
- Garage spaces:1
The information being provided is for consumers' personal, non-commercial use and may not be used for any purpose other than to identify prospective properties for purchasing. All information provided is deemed reliable but is not guaranteed accurate.The multiple listing information is provided by Central Virginia Regional Multiple Listing Service, LLC from a copyrighted compilation of listings. The compilation of listings and each individual listing are © 2026 Central Virginia Regional Multiple Listing Service, LLC. All rights reserved.New listings near 1304 Piney Ridge Court
- Coming Soon
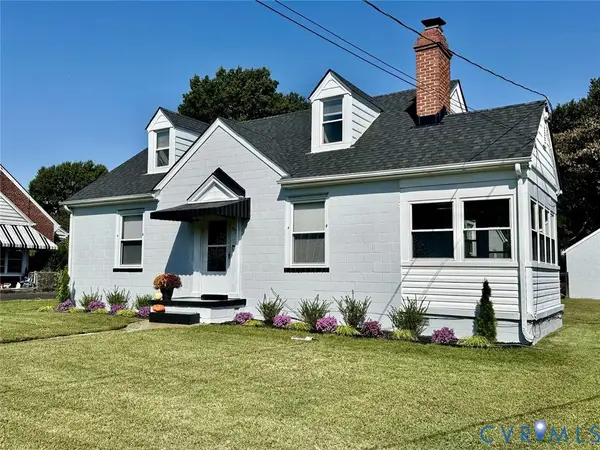 $325,000Coming Soon3 beds 1 baths1,638 sq. ft.
1910 S Battery Drive, Henrico, VA 23222
MLS# 2627579Listed by: VIRGINIA CAPITAL REALTY - Coming Soon
 Listed by ERA$194,000Coming Soon2 beds 1 baths876 sq. ft.
3600 Vawter Avenue, Henrico, VA 23222
MLS# 2626561Listed by: ICON REALTY GROUP, ERA POWERED - Coming Soon
 $259,950Coming Soon3 beds 2 baths1,190 sq. ft.
1908 Johnson Court, Henrico, VA 23223
MLS# 2626131Listed by: LONG & FOSTER REALTORS - New
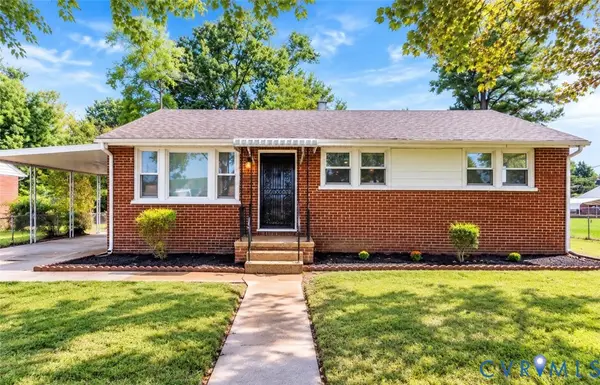 $285,000Active3 beds 2 baths1,066 sq. ft.
2211 Apollo Road, Fairfield, VA 23223
MLS# 2627652Listed by: NEXT LEVEL REAL ESTATE GROUP LLC - New
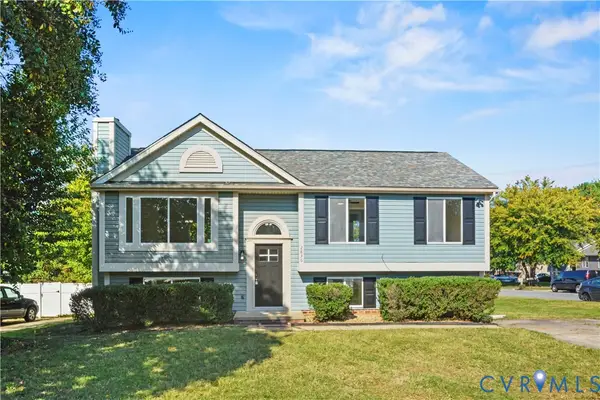 $350,000Active3 beds 3 baths2,062 sq. ft.
2836 Neale Street, Henrico, VA 23223
MLS# 2627617Listed by: SAMSON PROPERTIES - New
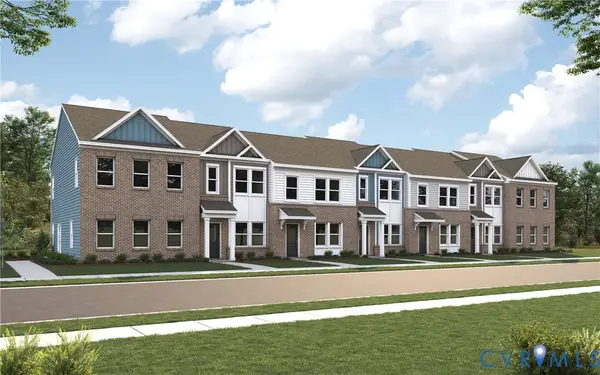 $294,990Active2 beds 3 baths1,216 sq. ft.
2808 E Laburnum Avenue #A5-1, Henrico, VA 23223
MLS# 2627603Listed by: LONG & FOSTER REALTORS - New
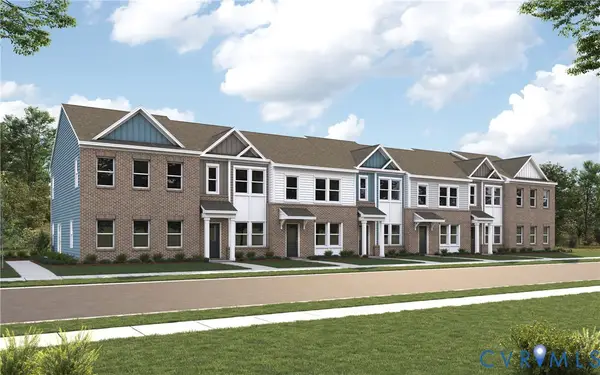 $294,990Active2 beds 3 baths1,216 sq. ft.
2802 E Laburnum Avenue #A2-1, Henrico, VA 23223
MLS# 2627607Listed by: LONG & FOSTER REALTORS - Open Sun, 1 to 3pmNew
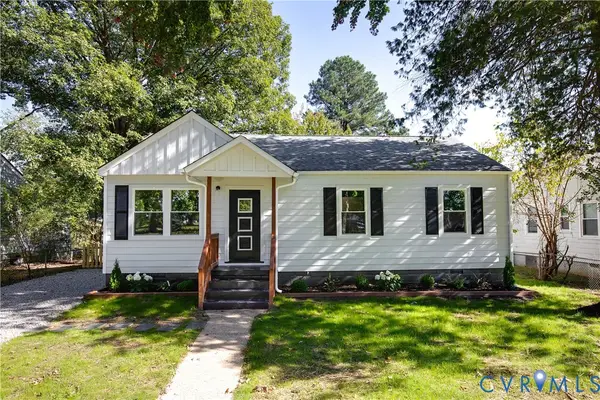 $284,950Active3 beds 1 baths984 sq. ft.
3809 Thompson Street, Henrico, VA 23222
MLS# 2627163Listed by: HOMETOWN REALTY - New
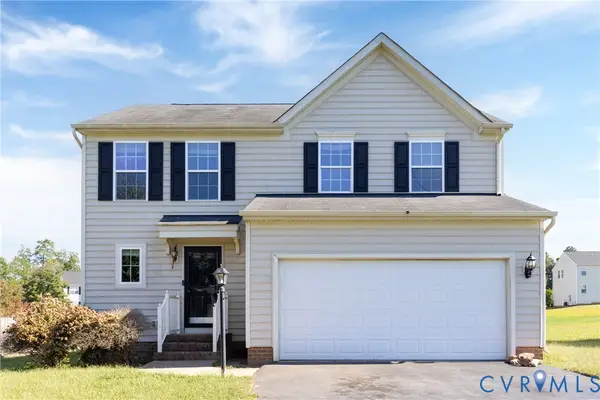 $365,000Active3 beds 3 baths1,680 sq. ft.
1913 Glenwilton Drive, Henrico, VA 23223
MLS# 2627334Listed by: COLDWELL BANKER ELITE - New
 $249,950Active3 beds 1 baths1,008 sq. ft.
3306 Howard Street, Henrico, VA 23223
MLS# 2627035Listed by: HOMETOWN REALTY


Protect your home and budget from life's surprises with an Assurant Home Warranty, backed by a partner that supports you through every step of homeownership. Explore Plans.
© 2023 - 2026 ERA Franchise Systems LLC. All rights reserved. ERA Franchise Systems LLC fully supports the principles of the Fair Housing Act and the Equal Opportunity Act. ERA, ERA Real Estate powered, and their respective logos are registered service marks of ERA Franchise Systems LLC. Each office is independently owned and operated.