
2806 E Laburnum Avenue #A4-1, East Highland Park, VA 23223
Local realty services provided by:ERA Real Estate Professionals
2806 E Laburnum Avenue #A4-1,Henrico, VA 23223
$324,835
- 3 Beds
- 3 Baths
- 1,520 sq. ft.
- Townhouse
- Active
Listed by: john thiel
Office: long & foster realtors
MLS#:2617990
Source:RV
Price summary
- Price:$324,835
- Price per sq. ft.:$213.71
- Monthly HOA dues:$120
About this home
NEW COMMUNITY ALERT – ARDEN POINTE! Welcome to the Maple, a thoughtfully designed townhome in Henrico's newest opportunity for affordable homeownership. This open-concept floorplan features a spacious family room that flows seamlessly into the café area and a well-appointed kitchen with a large island offering seating for four—perfect for entertaining or everyday living.
Upstairs, the private owner's suite features an ensuite bath and generous walk-in closet, while two additional bedrooms share a full hall bath. Enjoy the convenience of a private driveway and exterior storage—features rarely found at this price point—all within a low-maintenance community where exterior maintenance and yard work are included.
Enjoy all the benefits of new construction, including modern finishes, energy-efficient features, and the peace of mind of a builder warranty. Qualified buyers may be eligible for grant programs and receive up to $15,000 toward closing costs. Visit our off-site model home to learn more about Arden Pointe. Photos are for illustrative purposes only and may show options not included in the listed home....
Contact an agent
Home facts
- Year built:2026
- Subdivision & Development:Arden Pointe Townhomes
- Listing ID #:2617990
- Added:91 day(s) ago
- Updated:October 01, 2026 at 03:53 PM
Rooms and interior
- Bedrooms:3
- Total bathrooms:3
- Full bathrooms:2
- Half bathrooms:1
- Rooms Total:7
- Flooring:Carpet, Vinyl
- Dining Description:Dining Area
- Kitchen Description:Dishwasher, Disposal, Kitchen Island, Microwave, Oven, Pantry
- Living area:1,520 sq. ft.
Heating and cooling
- Cooling:Central Air, Electric
- Heating:Electric, Heat Pump
- Central air:Yes
Structure and exterior
- Roof:Shingle
- Year built:2026
- Building area:1,520 sq. ft.
- Architectural Style:Row House
- Construction Materials:Drywall, Frame, Vinyl Siding
- Exterior Features:Lighting, Sprinkler Irrigation
- Foundation Description:Slab
- Levels:Two
Schools
- High school:Highland Springs
- Middle school:Fairfield
- Elementary school:Harvie
Utilities
- Water:Public
- Sewer:Public Sewer
Finances and disclosures
- Price:$324,835
- Price per sq. ft.:$213.71
Features and amenities
- Appliances:Dishwasher, Disposal, Electric Water Heater, Microwave, Oven
- Laundry features:Dryer Hookup, Washer Hookup
- Amenities:Granite Counters, Landscaping, Smoke Detectors, Walk-In Closets
Parking
- Parking description:Driveway, Off Street, Paved, Paved Driveway
 The information being provided is for consumers' personal, non-commercial use and may not be used for any purpose other than to identify prospective properties for purchasing. All information provided is deemed reliable but is not guaranteed accurate.The multiple listing information is provided by Central Virginia Regional Multiple Listing Service, LLC from a copyrighted compilation of listings. The compilation of listings and each individual listing are © 2026 Central Virginia Regional Multiple Listing Service, LLC. All rights reserved.
New listings near 2806 E Laburnum Avenue #A4-1
- Coming Soon
 Listed by ERA$194,000Coming Soon2 beds 1 baths876 sq. ft.
3600 Vawter Avenue, Henrico, VA 23222
MLS# 2626561Listed by: ICON REALTY GROUP, ERA POWERED - Coming Soon
 $259,950Coming Soon3 beds 2 baths1,190 sq. ft.
1908 Johnson Court, Henrico, VA 23223
MLS# 2626131Listed by: LONG & FOSTER REALTORS - New
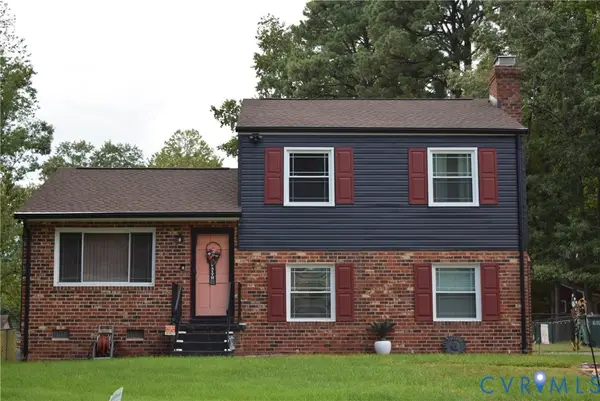 $340,000Active3 beds 2 baths1,544 sq. ft.
3102 Oxnard Road, Henrico, VA 23223
MLS# 2626810Listed by: COMMONWEALTH REALTY - New
 $284,000Active4 beds 2 baths1,857 sq. ft.
1911 Springdale Road, Richmond, VA 23222
MLS# 2626481Listed by: VIRGINIA CAPITAL REALTY - New
 $364,950Active4 beds 2 baths1,758 sq. ft.
1725 Debbie Lane, Richmond, VA 23222
MLS# 2626158Listed by: LONG & FOSTER REALTORS - New
 $379,950Active3 beds 3 baths1,848 sq. ft.
2303 Arbor Drive, Richmond, VA 23222
MLS# 2626097Listed by: COMPASS - New
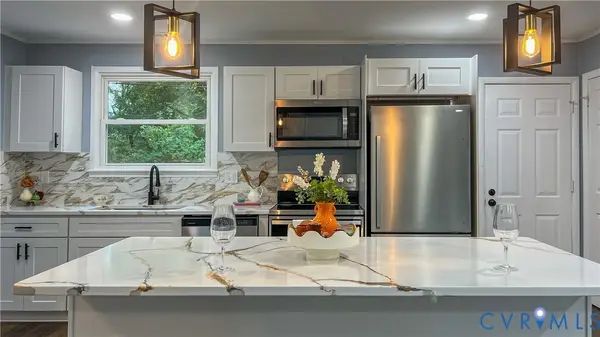 $265,000Active3 beds 1 baths912 sq. ft.
2005 Beck Drive, Henrico, VA 23223
MLS# 2625886Listed by: BHG BASE CAMP - New
 $199,900Active5 beds 2 baths1,842 sq. ft.
2120 Rhudy Street, Henrico, VA 23222
MLS# 2625987Listed by: EXP REALTY LLC 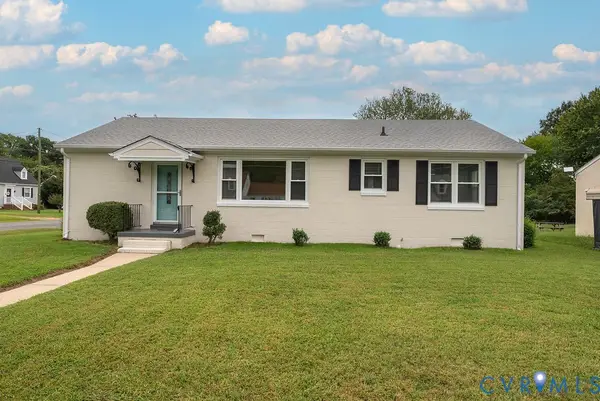 $285,000Active3 beds 1 baths1,248 sq. ft.
2009 Springdale Road, Richmond, VA 23222
MLS# 2625594Listed by: BHHS PENFED REALTY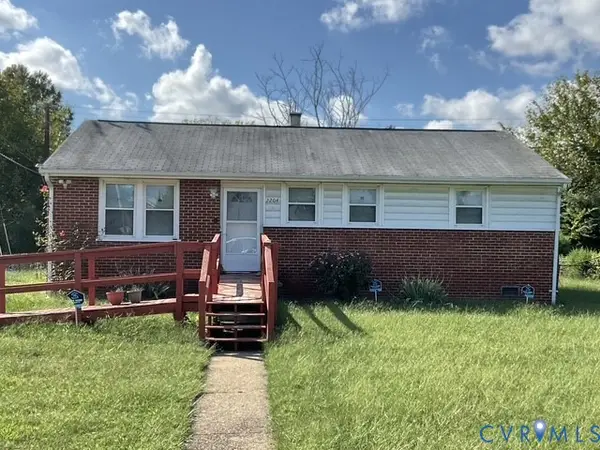 $199,900Pending3 beds 1 baths1,066 sq. ft.
2204 Apollo Road, Fairfield, VA 23223
MLS# 2625463Listed by: UNITED REAL ESTATE RICHMOND


Protect your home and budget from life's surprises with an Assurant Home Warranty, backed by a partner that supports you through every step of homeownership. Explore Plans.
© 2023 - 2026 ERA Franchise Systems LLC. All rights reserved. ERA Franchise Systems LLC fully supports the principles of the Fair Housing Act and the Equal Opportunity Act. ERA, ERA Real Estate powered, and their respective logos are registered service marks of ERA Franchise Systems LLC. Each office is independently owned and operated.