
249 South East Side Hwy, Elkton, VA 22827
Local realty services provided by:Napier Realtors ERA
249 South East Side Hwy,Elkton, VA 22827
$329,900
- 3 Beds
- 1 Baths
- 3,648 sq. ft.
- Single family
- Active
Listed by: mattias clymer
Office: funkhouser real estate group
MLS#:684070
Source:CHARLOTTESVILLE
Price summary
- Price:$329,900
- Price per sq. ft.:$90.43
About this home
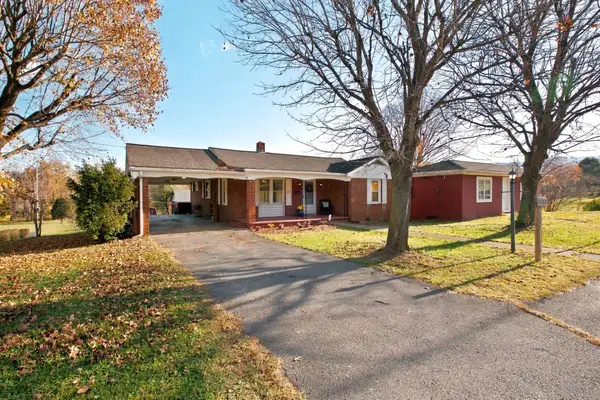
Renovated brick ranch on 0.86 acre in Elkton with a 960 sq ft detached garage. The garage has a wide overhead door and a paved drive, with room for two vehicles plus a workshop or storage. Inside, the main level offers 1,344 sq ft with three bedrooms and an updated bath featuring a double vanity and tile finishes. The kitchen has painted cabinetry, a farmhouse sink and tile backsplash, and opens to the dining area. The living room centers on a brick fireplace. Updates in 2026 include new flooring, fresh paint, all new plumbing supply lines, a new water heater and a new electric heat pump for central heating and cooling. A full unfinished basement adds 1,344 sq ft for storage or future finishing, and an enclosed porch sits off the side entry. The property conveys as four tax parcels totaling 0.86 acre. Minutes to downtown Elkton, US-33 and the Swift Run Gap entrance to Shenandoah National Park. Owner/agent: members of the entities that own the property are licensed real estate agents in Virginia....
Contact an agent
Home facts
- Year built:1962
- Subdivision & Development:NONE
- Listing ID #:684070
- Added:1 day(s) ago
- Updated:November 15, 2026 at 04:01 PM
Rooms and interior
- Bedrooms:3
- Total bathrooms:1
- Full bathrooms:1
- Basement:Yes
- Basement Description:Full, Unfinished
- Living area:3,648 sq. ft.
Heating and cooling
- Cooling:Heat Pump
- Heating:Central, Electric, Heat Pump
Structure and exterior
- Year built:1962
- Building area:3,648 sq. ft.
- Lot area:0.86 Acres
- Architectural Style:Ranch
- Construction Materials:Brick, Stick Built
- Foundation Description:Block
- Levels:1 Level
Schools
- High school:East Rockingham
- Middle school:Elkton
- Elementary school:Elkton
Utilities
- Water:Private, Well
- Sewer:Septic Tank
Finances and disclosures
- Price:$329,900
- Price per sq. ft.:$90.43
- Tax amount:$1,627 (2026)
Parking
- Parking description:Detached, Garage
- Garage:Yes
- Garage spaces:2
New listings near 249 South East Side Hwy
- New
 $289,900Active3 beds 2 baths2,602 sq. ft.
17687 Spotswood Trl, Elkton, VA 22827
MLS# 684005Listed by: NEST REALTY HARRISONBURG - New
 $389,000Active3 beds 3 baths2,340 sq. ft.
17120 Mt Pleasant Rd, ELKTON, VA 22827
MLS# VARO2003506Listed by: NEST REALTY HARRISONBURG - New
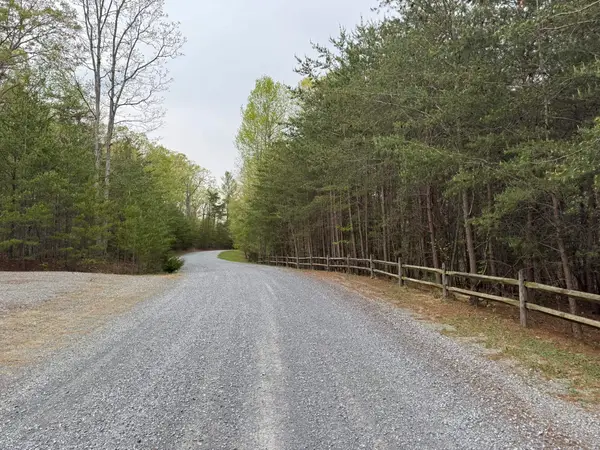 $369,900Active39.64 Acres
Lot 86 Miracle Springs Rd, Elkton, VA 22827
MLS# 683867Listed by: CONNEXA REAL ESTATE 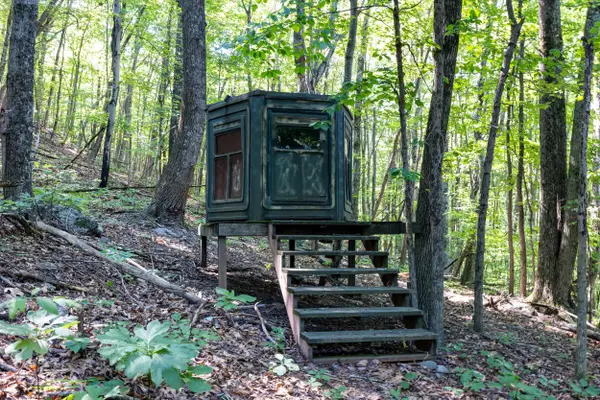 $450,000Active45.94 Acres
TBD Jollett Rd, Elkton, VA 22827
MLS# 683683Listed by: MASSANUTTEN REALTY $775,000Active1 beds 1 baths1,948 sq. ft.
5855 lot 1 Jollett Rd, Elkton, VA 22827
MLS# 683673Listed by: MASSANUTTEN REALTY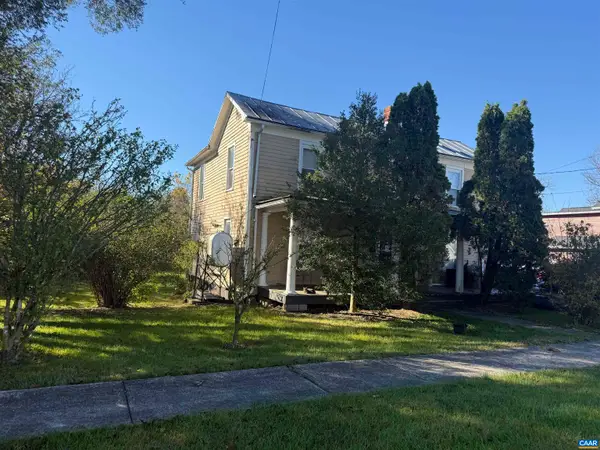 $125,000Active4 beds 3 baths1,588 sq. ft.
615 West Spotswood Trl, Elkton, VA 22827
MLS# 683625Listed by: MONTAGUE, MILLER & CO.- MADISON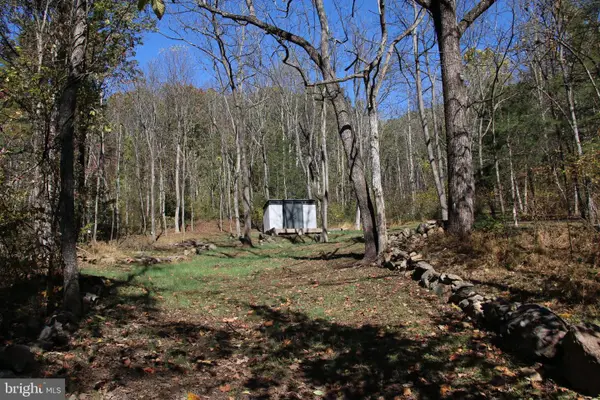 $175,000Active19.41 Acres
Weaver Rd, ELKTON, VA 22827
MLS# VAPA2007188Listed by: WHITETAIL PROPERTIES REAL ESTATE, LLC $125,000Active30.38 Acres
Lot 3 Grindstone Mountain View Road, ELKTON, VA 22827
MLS# VAPA2007138Listed by: LPT REALTY, LLC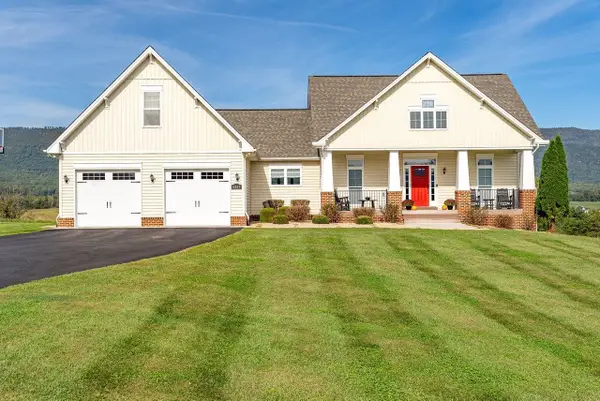 $725,000Pending4 beds 3 baths5,235 sq. ft.
6869 East Point Rd, Elkton, VA 22827
MLS# 683319Listed by: FUNKHOUSER: EAST ROCKINGHAM


Protect your home and budget from life's surprises with an Assurant Home Warranty, backed by a partner that supports you through every step of homeownership. Explore Plans.
© 2023 - 2026 ERA Franchise Systems LLC. All rights reserved. ERA Franchise Systems LLC fully supports the principles of the Fair Housing Act and the Equal Opportunity Act. ERA, ERA Real Estate powered, and their respective logos are registered service marks of ERA Franchise Systems LLC. Each office is independently owned and operated.