
3604 Waverly Heights, Elkton, VA 22827
Local realty services provided by:ERA Valley Realty
3604 Waverly Heights,Elkton, VA 22827
$439,900
- 3 Beds
- 3 Baths
- 3,990 sq. ft.
- Single family
- Pending
Listed by: emily barone
Office: funkhouser: east rockingham
MLS#:679218
Source:CHARLOTTESVILLE
Price summary
- Price:$439,900
- Price per sq. ft.:$110.25
About this home
Welcome to 3604 Waverly Heights in Elkton, VA! This one-owner brick ranch is nestled on a private 1.24-acre lot just north of town & offers the perfect blend of peaceful country living & convenience. Complete with a two-vehicle carport, this property is ideal for those seeking space & spectacular panoramic mountain views. The main level features nearly 2,000 square feet of comfortable living space, including a spacious living room, formal dining room, galley kitchen with a cozy breakfast nook, & an inviting family room anchored by a wood-burning brick fireplace. You'll also appreciate the oversized laundry/mudroom with direct access from the carport, along with three generously sized bedrooms & two full bathrooms. The partially finished basement provides even more living space with a large recreation room, a convenient pool powder room, & abundant storage. Step outside to your private backyard oasis, where you can spend warm summer days relaxing by the pool while taking in the breathtaking mountain scenery. Recent updates include a new roof & numerous other major improvements, offering added peace of mind. Lovingly maintained by its original owner, this exceptional home is ready for its next chapter—& for you to make it your own....
Contact an agent
Home facts
- Year built:1972
- Listing ID #:679218
- Added:1 day(s) ago
- Updated:July 09, 2026 at 09:01 AM
Rooms and interior
- Bedrooms:3
- Total bathrooms:3
- Full bathrooms:2
- Half bathrooms:1
- Flooring:Carpet, Ceramic Tile, Linoleum
- Kitchen Description:Electric Cooktop, Microwave, Refrigerator
- Basement:Yes
- Basement Description:Full
- Living area:3,990 sq. ft.
Heating and cooling
- Cooling:Heat Pump
- Heating:Electric, Forced Air, Heat Pump
Structure and exterior
- Year built:1972
- Building area:3,990 sq. ft.
- Lot area:1.24 Acres
- Architectural Style:Ranch
- Construction Materials:Brick, Stick Built
- Foundation Description:Block
- Levels:1 Level
Schools
- High school:East Rockingham
- Middle school:Elkton
- Elementary school:Elkton
Utilities
- Water:Private, Well
- Sewer:Conventional Sewer
Finances and disclosures
- Price:$439,900
- Price per sq. ft.:$110.25
- Tax amount:$2,243 (2026)
Features and amenities
- Appliances:Built In Oven, Dishwasher, Electric Cooktop, Microwave, Refrigerator
- Laundry features:Dryer Hookup, Washer Hookup
- Pool features:Pool, Private
Parking
- Parking description:Attached, Carport, Garage, Garage Faces Front
- Carport spaces:2
New listings near 3604 Waverly Heights
- New
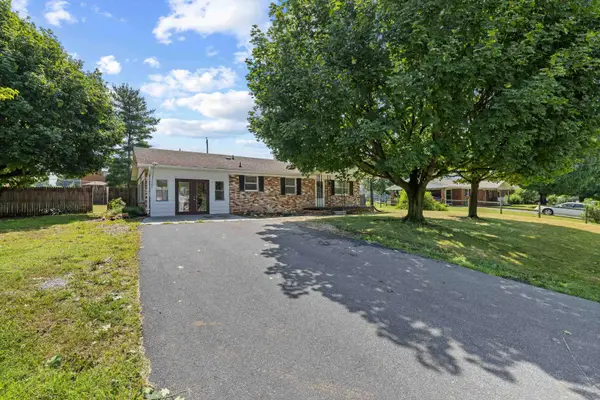 $267,000Active3 beds 2 baths1,326 sq. ft.
903 6th St, ELKTON, VA 22827
MLS# 679244Listed by: NEST REALTY GROUP STAUNTON - New
 $999,900Active1 beds 1 baths448 sq. ft.
5855 Jollett Rd, ELKTON, VA 22827
MLS# 679053Listed by: MASSANUTTEN REALTY 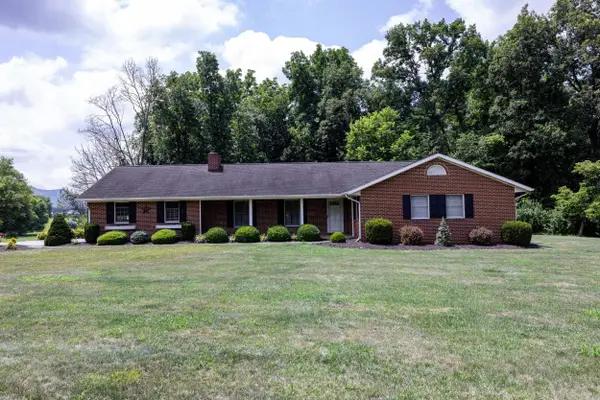 $549,000Pending3 beds 3 baths4,723 sq. ft.
1630 Island Ford Rd, Elkton, VA 22827
MLS# 679054Listed by: RE/MAX PERFORMANCE REALTY- Open Sat, 1 to 3pmNew
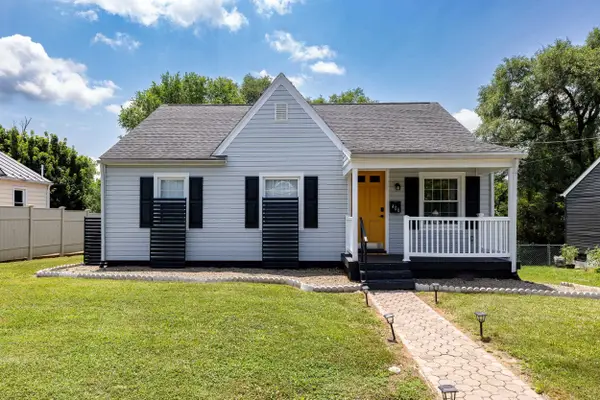 $389,900Active4 beds 2 baths1,914 sq. ft.
406 Rockingham St E, Elkton, VA 22827
MLS# 679030Listed by: MASSANUTTEN REALTY 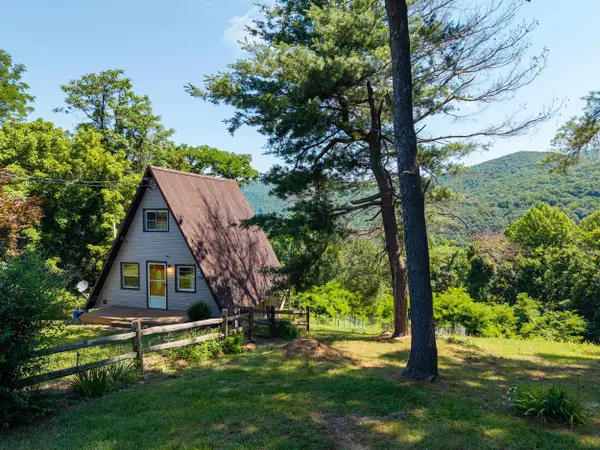 $259,900Pending2 beds 1 baths820 sq. ft.
1093 Overlook Mountain Rd, Elkton, VA 22827
MLS# 678988Listed by: MASSANUTTEN REALTY $1,599,900Active6 beds 3 baths6,926 sq. ft.
4851 Arrowpoint Dr, ELKTON, VA 22827
MLS# 678826Listed by: MASSANUTTEN REALTY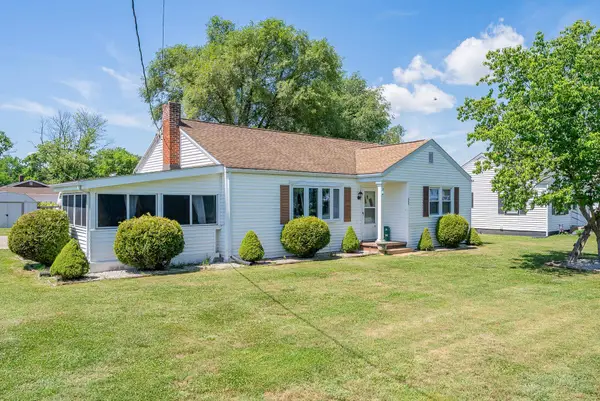 $259,900Pending3 beds 1 baths1,081 sq. ft.
603 Gibbons Ave, ELKTON, VA 22827
MLS# 678696Listed by: REAL BROKER LLC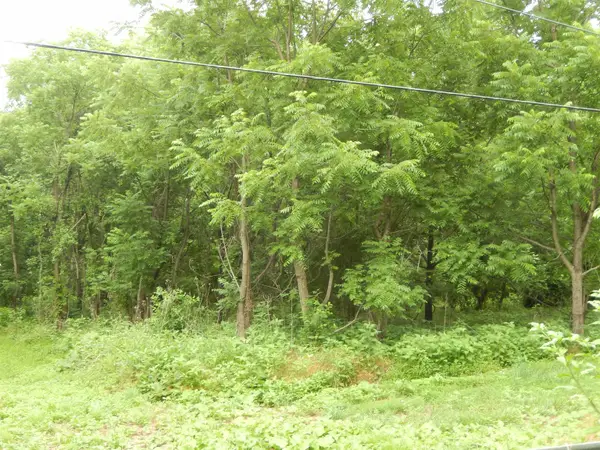 $125,900Active2 Acres
898 Sandy Bottom Rd, ELKTON, VA 22827
MLS# 678551Listed by: MASSANUTTEN REALTY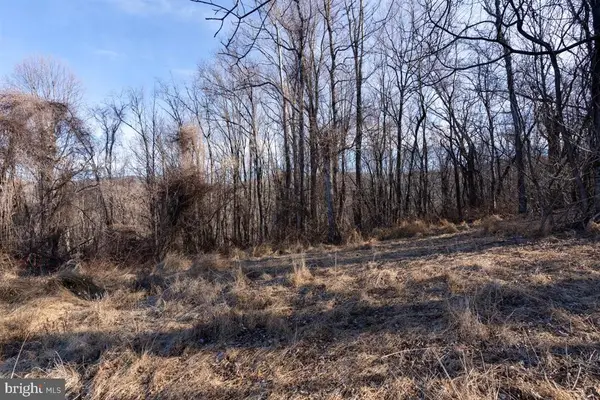 $55,000Active3 Acres
Overlook Mountain Rd, ELKTON, VA 22827
MLS# VAPA2006550Listed by: BRIGHTMLS OFFICE


Protect your home and budget from life's surprises with an Assurant Home Warranty, backed by a partner that supports you through every step of homeownership. Explore Plans.
© 2023 - 2026 ERA Franchise Systems LLC. All rights reserved. ERA Franchise Systems LLC fully supports the principles of the Fair Housing Act and the Equal Opportunity Act. ERA, ERA Real Estate powered, and their respective logos are registered service marks of ERA Franchise Systems LLC. Each office is independently owned and operated.