
402 Battery Avenue, Emporia, VA 23847
Local realty services provided by:Napier Realtors ERA
402 Battery Avenue,Emporia, VA 23847
$179,900
- 4 Beds
- 3 Baths
- 3,259 sq. ft.
- Single family
- Coming Soon
Listed by:
 Emma Pickett(540) 209 - 3777Napier Realtors ERA
Office: napier realtors, era
MLS#:2626704
Source:RV
Price summary
- Price:$179,900
- Price per sq. ft.:$55.2
About this home
Welcome to 402 Battery Ave! This beautiful two-story home offers plenty of space, character, and versatility. The home features hardwood flooring throughout most of the living areas, with durable tile flooring in the kitchen and bathrooms. Comfort is provided by separate HVAC systems for each level, allowing greater flexibility throughout the home. The downstairs features a heat pump with gas heat and electric air conditioning, while the upstairs is served by its own split system with components located outside and in the attic. The spacious second floor offers exciting potential for an in-law suite, private guest space, or a separate living arrangement, providing flexibility to fit a variety of needs. With its classic charm, functional layout, and unique possibilities, this home is one you won’t want to miss. Whether you're looking for room to spread out, space for extended household needs, or a home with options for the future, Come take a look and imagine the possibilities!
Contact an agent
Home facts
- Year built:1900
- Subdivision & Development:None
- Listing ID #:2626704
- Updated:October 02, 2026 at 12:06 AM
Rooms and interior
- Bedrooms:4
- Total bathrooms:3
- Full bathrooms:2
- Half bathrooms:1
- Rooms Total:10
- Flooring:Ceramic Tile, Wood
- Dining Description:Dining Area, Separate/Formal Dining Room
- Kitchen Description:Microwave, Oven
- Basement:Yes
- Basement Description:Crawl Space
- Living area:3,259 sq. ft.
Heating and cooling
- Cooling:Central Air, Electric
- Heating:Electric, Forced Air, Propane
- Central air:Yes
Structure and exterior
- Roof:Shingle
- Year built:1900
- Building area:3,259 sq. ft.
- Lot area:0.38 Acres
- Architectural Style:Colonial
- Construction Materials:Brick, Drywall
- Exterior Features:Balcony, Deck, Front Porch, Porch
- Levels:Two
Schools
- High school:Greensville County
- Middle school:Edward W. Wyatt
- Elementary school:Greensville
Utilities
- Water:Public
- Sewer:Public Sewer
Finances and disclosures
- Price:$179,900
- Price per sq. ft.:$55.2
- Tax amount:$1,994 (2025)
Features and amenities
- Appliances:Electric Water Heater, Microwave, Oven
- Amenities:Granite Counters, High Ceilings
Parking
- Parking description:Driveway, Unpaved, Unpaved Driveway
The information being provided is for consumers' personal, non-commercial use and may not be used for any purpose other than to identify prospective properties for purchasing. All information provided is deemed reliable but is not guaranteed accurate.The multiple listing information is provided by Central Virginia Regional Multiple Listing Service, LLC from a copyrighted compilation of listings. The compilation of listings and each individual listing are © 2026 Central Virginia Regional Multiple Listing Service, LLC. All rights reserved.New listings near 402 Battery Avenue
- Coming Soon
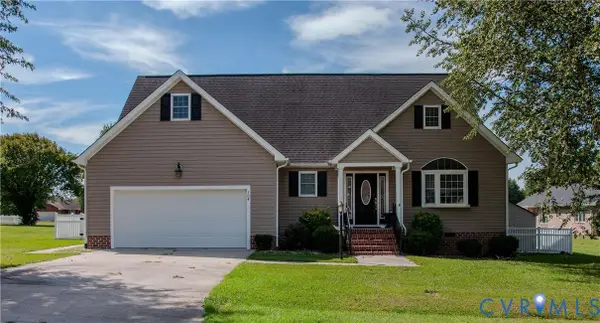 $415,000Coming Soon4 beds 3 baths2,459 sq. ft.
304 Meadow Circle, Emporia, VA 23847
MLS# 2625430Listed by: REAL BROKER LLC - New
 $319,900Active4 beds 3 baths1,983 sq. ft.
1500 West End Drive, Emporia, VA 23847
MLS# 10655808Listed by: Windell Francis Realty Inc. - New
 $159,900Active3 beds 1 baths1,064 sq. ft.
212 Turner Street, Emporia, VA 23847
MLS# 10655626Listed by: Windell Francis Realty Inc. - Open Sat, 11am to 2pm
 $265,000Active3 beds 2 baths1,179 sq. ft.
2085 Skippers Road, Emporia, VA 23847
MLS# 2625573Listed by: KW METRO CENTER 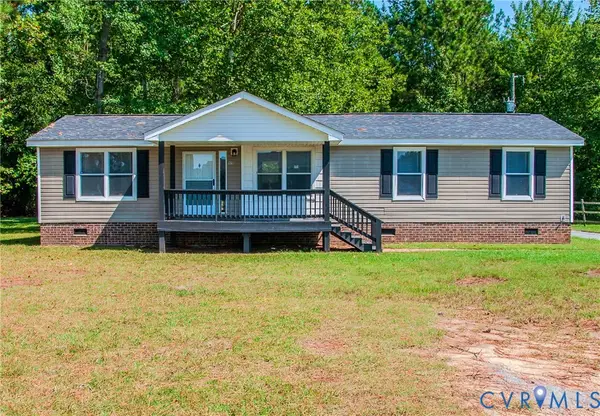 $249,999Active4 beds 2 baths1,456 sq. ft.
1010 Low Ground Road, Emporia, VA 23847
MLS# 2625070Listed by: REAL BROKER LLC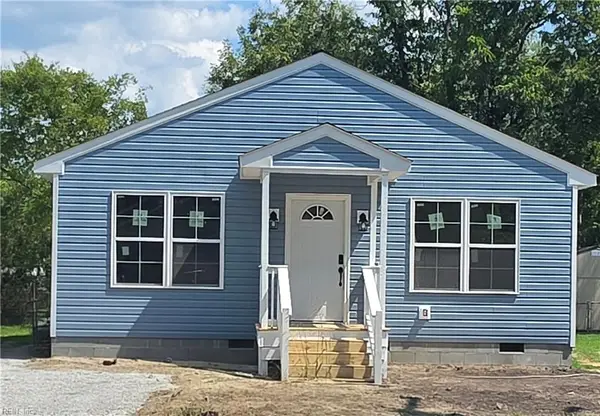 $239,000Active3 beds 2 baths1,200 sq. ft.
728 Halifax Street, Emporia, VA 23847
MLS# 10653415Listed by: Summit Realty Group LLC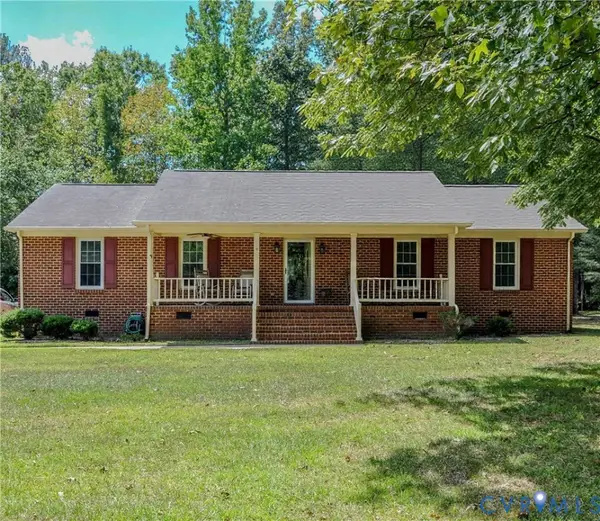 $299,900Active3 beds 2 baths1,798 sq. ft.
202 Tall Oaks Drive, Emporia, VA 23847
MLS# 2624759Listed by: REAL BROKER LLC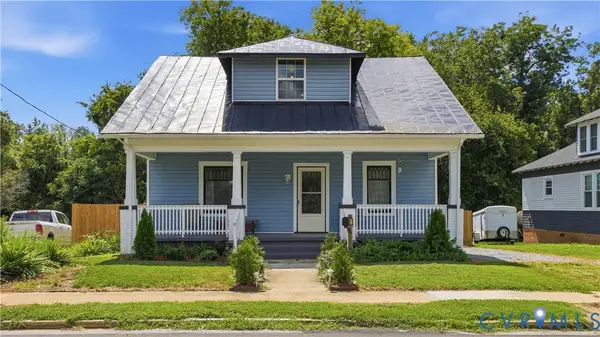 $249,950Active4 beds 3 baths1,630 sq. ft.
117 W End Boulevard, Emporia, VA 23847
MLS# 2623019Listed by: REAL BROKER LLC $169,000Active48.83 Acres
TBD Brunswick Road, Emporia, VA 23847
MLS# 10652258Listed by: LPT Network Realty LLC


Protect your home and budget from life's surprises with an Assurant Home Warranty, backed by a partner that supports you through every step of homeownership. Explore Plans.
© 2023 - 2026 ERA Franchise Systems LLC. All rights reserved. ERA Franchise Systems LLC fully supports the principles of the Fair Housing Act and the Equal Opportunity Act. ERA, ERA Real Estate powered, and their respective logos are registered service marks of ERA Franchise Systems LLC. Each office is independently owned and operated.