
2270 James River Rd, Esmont, VA 22937
Local realty services provided by:ERA Bill May Realty Company
2270 James River Rd,Esmont, VA 22937
$449,000
- 3 Beds
- 2 Baths
- 3,120 sq. ft.
- Single family
- Active
Listed by: patrick wilson
Office: monticello country realty, llc.
MLS#:683072
Source:CHARLOTTESVILLE
Price summary
- Price:$449,000
- Price per sq. ft.:$143.91
About this home
Tucked away in your own world of privacy, this custom built home on 11.36 acres awaits the next owner and their vision. Ideally located bordering a large farm in a conservation easement, you are truly in your own world! As you enter the home, you are met with an open floor plan, an abundance of natural light, vaulted ceilings, a large open chef's kitchen, split bedroom design, and so much more! If you desire additional space, the basement is roughed in for an additional bathroom and you can design and finish any part to your preference. The wood stove is vented to heat the entire house to save on heating bills in the winter. The oversized garage can fit any large vehicle or possible lift. New carpeting in the bedrooms. The exterior of the home offers a covered front porch, deck, concrete walks, concreate patio, chick coop, and carport with plenty of space for gardens, a pool, or additional dwellings. This parcel would also make a perfect family homestead with numerous other possible building sites on the property. 30 minutes to Charlottesville....
Contact an agent
Home facts
- Year built:2002
- Subdivision & Development:NONE
- Listing ID #:683072
- Added:1 day(s) ago
- Updated:October 15, 2026 at 09:00 PM
Rooms and interior
- Bedrooms:3
- Total bathrooms:2
- Full bathrooms:2
- Flooring:Carpet, Hardwood
- Basement:Yes
- Basement Description:Heated
- Living area:3,120 sq. ft.
Heating and cooling
- Cooling:Central Air
- Heating:Heat Pump
- Central air:Yes
Structure and exterior
- Year built:2002
- Building area:3,120 sq. ft.
- Lot area:11.36 Acres
- Lot Features:Landscaped, Private, Wooded
- Architectural Style:Ranch
- Construction Materials:Stick Built, Vinyl Siding
- Foundation Description:Block
- Levels:1 Level
Schools
- High school:Monticello
- Middle school:Walton
- Elementary school:Scottsville
Utilities
- Water:Private, Well
- Sewer:Septic Tank
Finances and disclosures
- Price:$449,000
- Price per sq. ft.:$143.91
- Tax amount:$3,362 (2026)
Features and amenities
- Laundry features:Dryer Hookup, Washer Hookup
- Amenities:Double Pane Windows, Screens
Parking
- Parking description:Attached, Basement, Garage, Garage Door Opener, Garage Faces Side
- Garage:Yes
- Garage spaces:2
- Carport spaces:1
New listings near 2270 James River Rd
- New
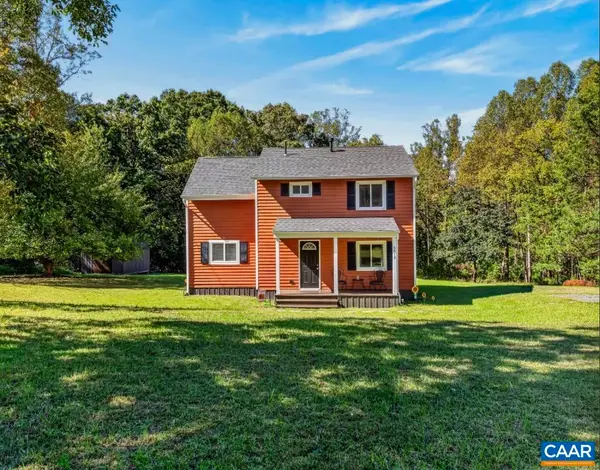 $399,000Active3 beds 3 baths1,450 sq. ft.
5512 Secretarys Sand Rd, Esmont, VA 22937
MLS# 682751Listed by: REAL BROKER, LLC 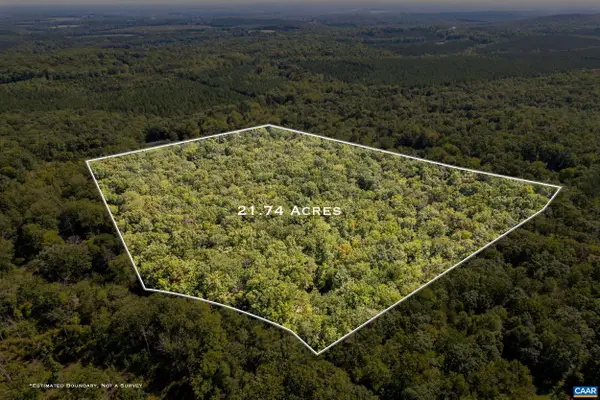 $159,000Active21.74 Acres
0 Chestnut Grove Rd, Esmont, VA 22937
MLS# 682203Listed by: JAMIE WHITE REAL ESTATE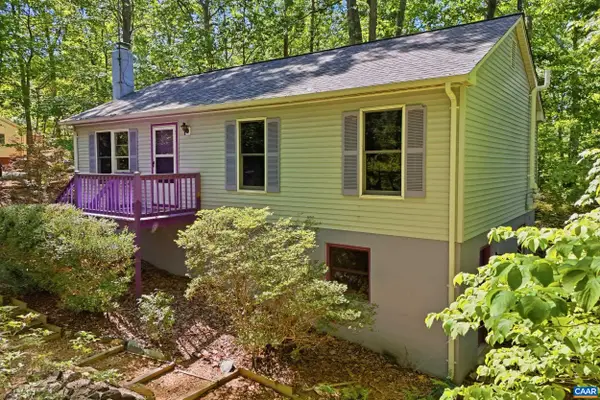 $315,000Active3 beds 1 baths1,920 sq. ft.
8004 Chestnut Grove Rd, Esmont, VA 22937
MLS# 682073Listed by: UNITED REAL ESTATE RICHMOND LLC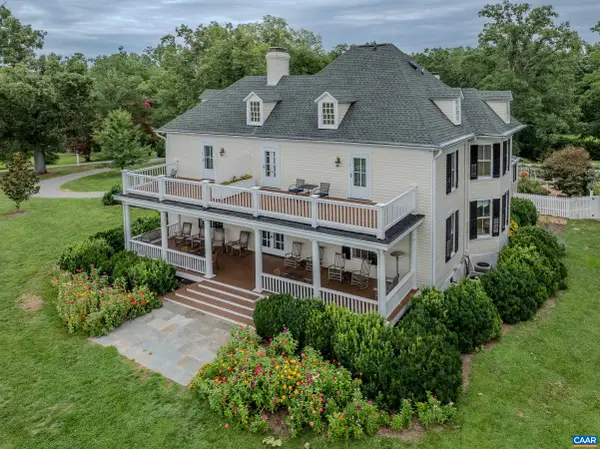 $2,195,000Active7 beds 9 baths8,167 sq. ft.
6634 Porters Rd, Esmont, VA 22937
MLS# 681108Listed by: LONG & FOSTER - CHARLOTTESVILLE WEST $315,000Active2 beds 1 baths845 sq. ft.
7068 Porters Rd, ESMONT, VA 22937
MLS# 678824Listed by: HOWARD HANNA ROY WHEELER REALTY CO.- CHARLOTTESVILLE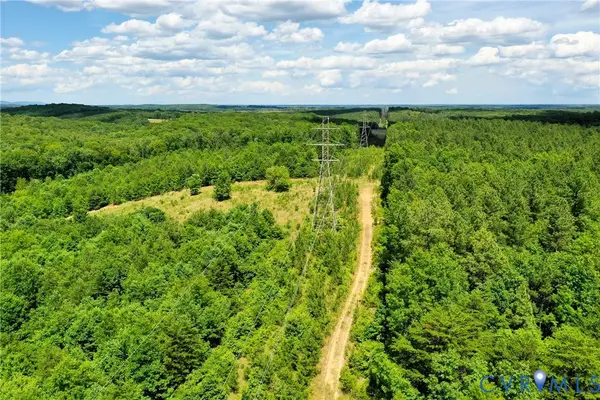 $399,000Active43 Acres
0 Mt Alto Road, Esmont, VA 22937
MLS# 2617142Listed by: KEETON & CO REAL ESTATE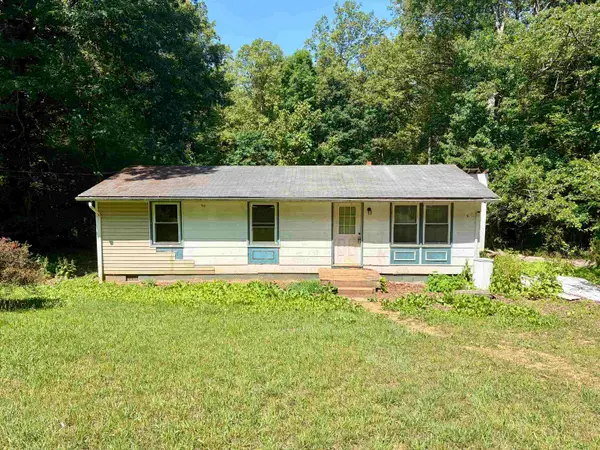 $142,500Active3 beds 1 baths960 sq. ft.
5851 Alberene Rd, Esmont, VA 22937
MLS# 678360Listed by: WEICHERT REALTORS NANCY BEAHM REAL ESTATE $299,000Active3 beds 2 baths1,248 sq. ft.
2860 King Solomons Ln, ESMONT, VA 22937
MLS# 676244Listed by: REAL ESTATE III, INC.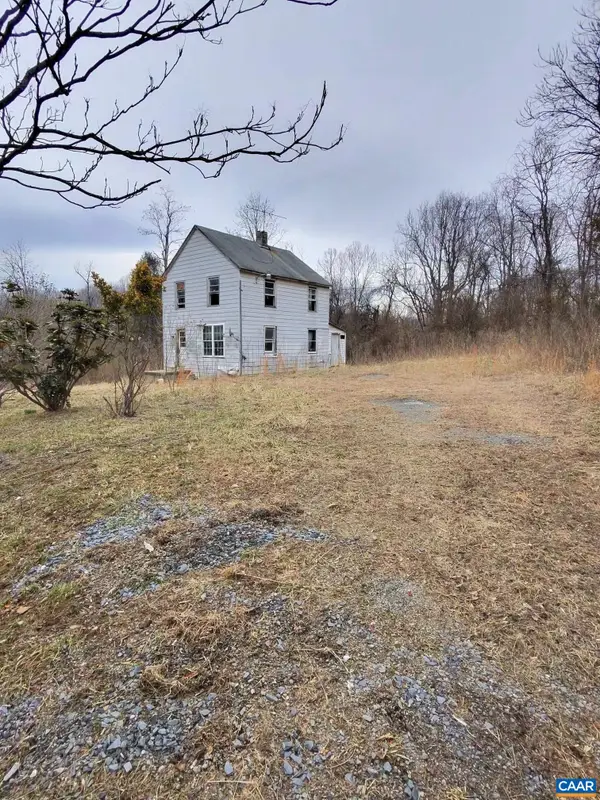 $72,000Pending3 beds 1 baths1,088 sq. ft.
2850 King Solomon Ln, Esmont, VA 22937
MLS# 673614Listed by: REAL ESTATE III, INC.


Protect your home and budget from life's surprises with an Assurant Home Warranty, backed by a partner that supports you through every step of homeownership. Explore Plans.
© 2023 - 2026 ERA Franchise Systems LLC. All rights reserved. ERA Franchise Systems LLC fully supports the principles of the Fair Housing Act and the Equal Opportunity Act. ERA, ERA Real Estate powered, and their respective logos are registered service marks of ERA Franchise Systems LLC. Each office is independently owned and operated.