
7660 Clifton Rd, Fairfax Station, VA 22039
Local realty services provided by:ERA Valley Realty
Listed by: shelley draheim, emily phillips
Office: long & foster real estate, inc.
MLS#:VAFX2345884
Source:BRIGHTMLS
Price summary
- Price:$1,200,000
- Price per sq. ft.:$683.37
About this home
Conveniently located, this 1985 split-level home sits on a private 10-acre lot in sought-after Fairfax Station; offering a rare opportunity for investors, renovators, and builders. The 4BR/3BA home is sold as-is and includes a detached two-car garage, and shed each with electric panel. Well & septic (3-BR rated). The upper level offers a spacious open kitchen with access to a deck, 2 bedrooms share a full hall bath, and a primary bedroom with full bath. A bright living room completes this level. The partially finished basement adds living space with a recreation/game area, a spacious bedroom, and a full bath. The expansive lot blends wooded areas with open space, and the front and rear yards offer plenty of room for landscaping, recreation, or outdoor living. With no HOA, buyers enjoy greater flexibility in how they use the property. Renovate the existing home or build your dream home on this beautiful 10-acre setting. Buyers and their contractors should independently verify all development, renovation, or rebuilding possibilities with Fairfax County and any other relevant authorities. Discover a rare mix of privacy, convenience, and flexibility — the ideal canvas for the home you've always imagined. See Documents for additional information...
Contact an agent
Home facts
- Year built:1985
- Subdivision & Development:NONE AVAILABLE
- Listing ID #:VAFX2345884
- Added:8 day(s) ago
- Updated:October 23, 2026 at 02:00 PM
Rooms and interior
- Bedrooms:4
- Total bathrooms:3
- Full bathrooms:3
- Bathrooms Description:Bathroom 1, Bathroom 3, Primary Bathroom
- Bedroom Description:Primary Bedroom
- Basement:Yes
- Basement Description:Daylight, Full, Heated, Interior Access, Outside Entrance, Partial, Partially Finished, Rear Entrance, Walkout Level, Windows, Workshop
- Living area:1,756 sq. ft.
Heating and cooling
- Cooling:Central A/C
- Heating:Baseboard - Electric, Electric, Heat Pump(s)
Structure and exterior
- Year built:1985
- Building area:1,756 sq. ft.
- Lot area:10 Acres
- Lot Features:Front Yard, Not In Development, Premium, Private, Rear Yard, Secluded, Subdivision Possible, Trees/Wooded, Year Round Access
- Architectural Style:Split Level
- Construction Materials:Brick, Vinyl Siding
- Exterior Features:Deck(s), Gutter System, Patio(s), Secure Storage
- Foundation Description:Slab
- Levels:2 Stories
Schools
- High school:ROBINSON SECONDARY SCHOOL
- Middle school:ROBINSON SECONDARY SCHOOL
- Elementary school:FAIRVIEW
Utilities
- Water:Well
Finances and disclosures
- Price:$1,200,000
- Price per sq. ft.:$683.37
- Tax amount:$10,883 (2026)
Parking
- Parking description:Detached Garage, Garage - Front Entry, Garage Door Opener, Inside Access
- Garage:Yes
- Garage spaces:2
New listings near 7660 Clifton Rd
- Coming Soon
 $1,300,000Coming Soon4 beds 3 baths3,528 sq. ft.
11419 Lilting Ln, FAIRFAX STATION, VA 22039
MLS# VAFX2347012Listed by: TTR SOTHEBY'S INTERNATIONAL REALTY - Coming Soon
 $995,000Coming Soon5 beds 4 baths2,946 sq. ft.
8230 Bayberry Ridge Rd, FAIRFAX STATION, VA 22039
MLS# VAFX2347098Listed by: SAMSON PROPERTIES - Coming Soon
 $599,900Coming Soon3 beds 4 baths2,286 sq. ft.
5426 Cabot Ridge Ct, FAIRFAX, VA 22032
MLS# VAFX2345924Listed by: EXP REALTY, LLC - Coming Soon
 $1,199,900Coming Soon6 beds 5 baths4,134 sq. ft.
9401 Eagle Trce, FAIRFAX STATION, VA 22039
MLS# VAFX2342890Listed by: KW METRO CENTER - Coming Soon
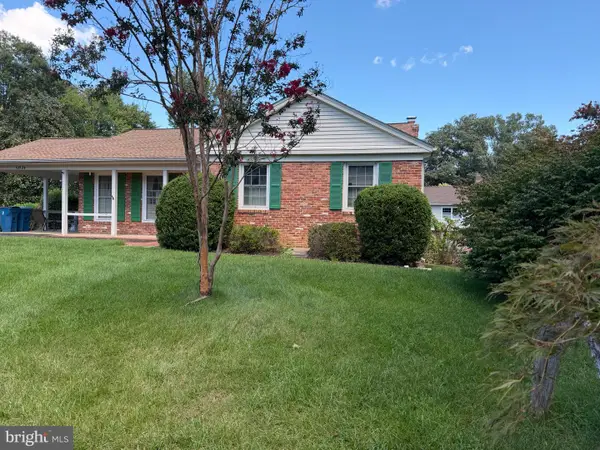 $695,000Coming Soon4 beds 3 baths2,314 sq. ft.
10924 Spurlock Ct, FAIRFAX, VA 22032
MLS# VAFX2340026Listed by: LONG & FOSTER REAL ESTATE, INC. - Open Sun, 1 to 3pmNew
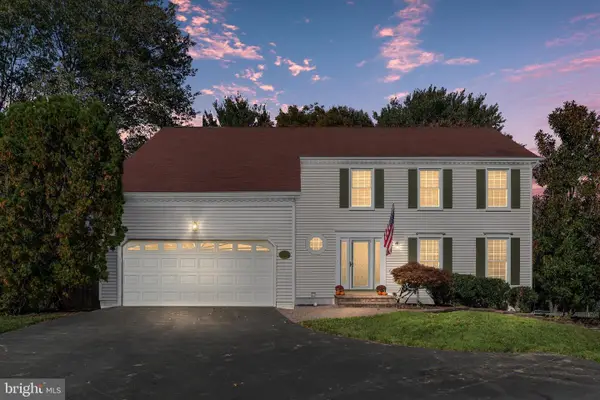 $879,900Active4 beds 4 baths2,580 sq. ft.
5603 Surfbird Ct, FAIRFAX, VA 22032
MLS# VAFX2345832Listed by: CENTURY 21 NEW MILLENNIUM - Open Sun, 1 to 4pmNew
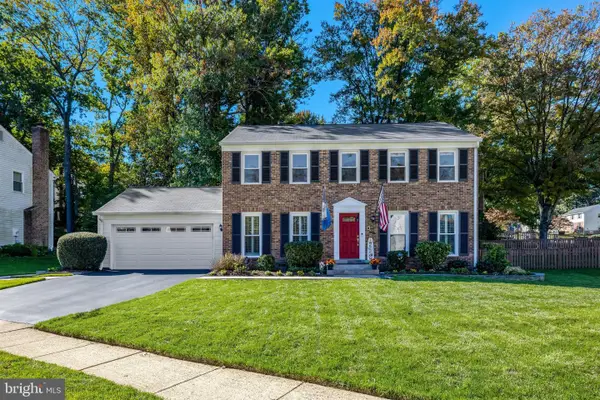 $1,095,000Active5 beds 4 baths3,091 sq. ft.
10723 John Turley Pl, FAIRFAX, VA 22032
MLS# VAFX2345678Listed by: LONG & FOSTER REAL ESTATE, INC. - Open Sat, 1 to 3pm
 $950,000Active4 beds 3 baths2,230 sq. ft.
8923 Triple Ridge Rd, FAIRFAX STATION, VA 22039
MLS# VAFX2345804Listed by: RE/MAX ALLEGIANCE - Open Sun, 2 to 4pm
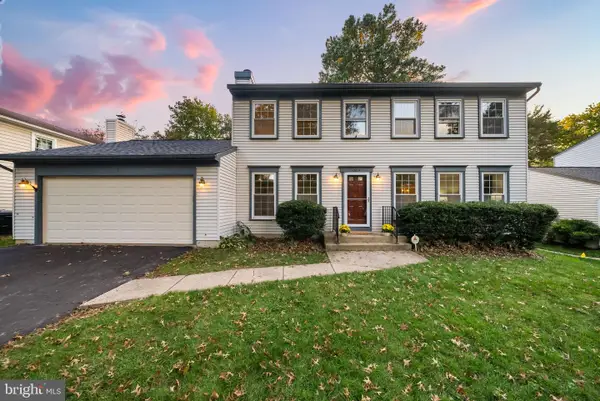 $840,000Active4 beds 3 baths1,948 sq. ft.
10614 John Ayres Dr, FAIRFAX, VA 22032
MLS# VAFX2345628Listed by: KELLER WILLIAMS REALTY


Protect your home and budget from life's surprises with an Assurant Home Warranty, backed by a partner that supports you through every step of homeownership. Explore Plans.
© 2023 - 2026 ERA Franchise Systems LLC. All rights reserved. ERA Franchise Systems LLC fully supports the principles of the Fair Housing Act and the Equal Opportunity Act. ERA, ERA Real Estate powered, and their respective logos are registered service marks of ERA Franchise Systems LLC. Each office is independently owned and operated.