
10217 Shiloh St, Fairfax, VA 22030
Local realty services provided by:ERA OakCrest Realty, Inc.
Listed by: jennifer mcwhirter
Office: keller williams realty
MLS#:VAFC2008834
Source:BRIGHTMLS
Price summary
- Price:$775,000
- Price per sq. ft.:$375.3
About this home
Get up to $2,500 with use of preferred lender for closing cost assistance or use funds for a rate buy-down (restrictions apply and not all will qualify, contact listing agent for details). Welcome to Mosby Woods, one of Fairfax City's most beloved neighborhoods, where neighbors become friends and community is a way of life. Annual traditions like the Halloween parade, Christmas decorating contest, block parties, and evening walks create the kind of small-town charm that's becoming increasingly rare and all just minutes from the conveniences of Northern Virginia.
This beautifully updated split-level home offers 4 bedrooms, 2.5 baths, and approximately 2,425 square feet of thoughtfully designed living space on a beautifully landscaped 0.22-acre lot. Fresh landscaping creates inviting curb appeal, while inside you'll find luxury vinyl plank flooring throughout the main and lower levels, beautifully refinished hardwood floors upstairs, fresh paint throughout, and stylish finishes at every turn.
The refreshed kitchen features painted cabinetry and all-new stainless steel appliances (2026), along with a functional layout perfect for everyday living and entertaining. Every bathroom has been tastefully updated with new vanities and lighting, while the upstairs primary ensuite features a frameless glass shower, new vanity, and modern fixtures. Major 2026 improvements include a new roof, new gutters, new exterior doors, all-new stainless steel kitchen appliances, fresh interior paint, updated flooring, and new front landscaping, offering today's buyers peace of mind and true move-in-ready convenience.
Located within the City of Fairfax, you'll enjoy easy access to beautiful parks, walking and biking trails, George Mason University, Historic Old Town Fairfax, and an incredible selection of locally owned restaurants, cafés, breweries, boutiques, farmers markets, concerts, and year-round community events. Commuters will appreciate convenient access to Routes 50, 29, I-66, and I-495, with the Vienna/Fairfax-GMU Metro Station just minutes away and both Dulles International and Reagan National airports within an easy drive.
Beautifully updated, ideally located, and nestled within one of Fairfax City's most cherished neighborhoods, this exceptional Mosby Woods home offers the perfect blend of timeless charm, modern updates, and an unmatched sense of community....
Contact an agent
Home facts
- Year built:1963
- Subdivision & Development:MOSBY WOODS
- Listing ID #:VAFC2008834
- Added:48 day(s) ago
- Updated:September 17, 2026 at 05:37 AM
Rooms and interior
- Bedrooms:4
- Total bathrooms:3
- Full bathrooms:2
- Half bathrooms:1
- Flooring:Hardwood, Luxury Vinyl Plank
- Dining Description:Dining Room
- Bathrooms Description:Bathroom 2
- Kitchen Description:Built-In Microwave, Dishwasher, Disposal, Oven/Range - Gas, Refrigerator, Stainless Steel Appliances, Water Heater
- Bedroom Description:Primary Bedroom
- Basement:Yes
- Basement Description:Partially Finished, Walkout Level
- Living area:2,065 sq. ft.
Heating and cooling
- Cooling:Central A/C
- Heating:Forced Air, Natural Gas
Structure and exterior
- Roof:Architectural Shingle
- Year built:1963
- Building area:2,065 sq. ft.
- Lot area:0.22 Acres
- Architectural Style:Split Level
- Construction Materials:Brick Veneer, Vinyl Siding
- Foundation Description:Crawl Space
- Levels:3 Story
Schools
- High school:FAIRFAX
- Middle school:KATHERINE JOHNSON
- Elementary school:PROVIDENCE
Utilities
- Water:Public
- Sewer:Public Sewer
Finances and disclosures
- Price:$775,000
- Price per sq. ft.:$375.3
- Tax amount:$7,454 (2025)
Features and amenities
- Laundry features:Dryer, Washer
New listings near 10217 Shiloh St
- Coming Soon
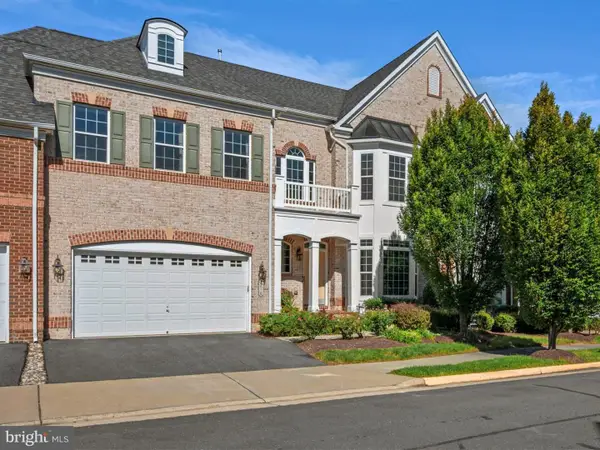 $1,325,000Coming Soon4 beds 5 baths5,192 sq. ft.
3886 Billberry Dr, FAIRFAX, VA 22033
MLS# VAFX2341580Listed by: PEARSON SMITH REALTY LLC - Coming Soon
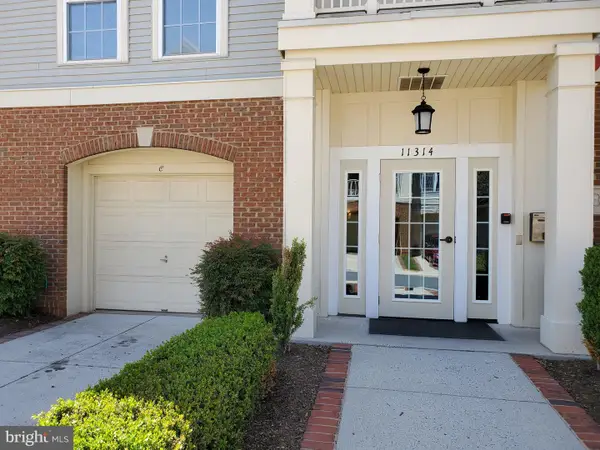 $459,500Coming Soon2 beds 2 baths1,254 sq. ft.
11314 Westbrook Mill Ln #201, FAIRFAX, VA 22030
MLS# VAFX2340774Listed by: FAIRFAX REALTY - Coming Soon
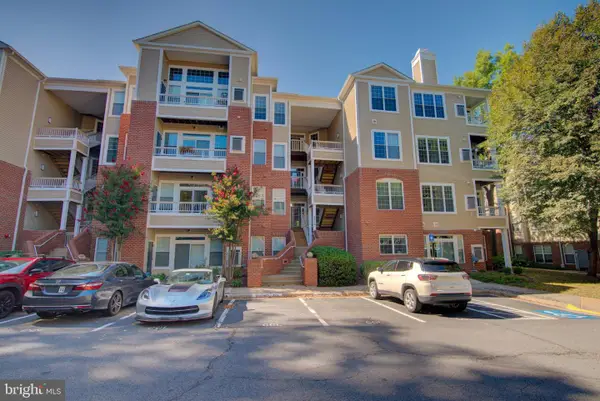 $425,000Coming Soon2 beds 2 baths1,130 sq. ft.
4210 Mozart Brigade Ln #l, FAIRFAX, VA 22033
MLS# VAFX2341204Listed by: KELLER WILLIAMS REALTY - Coming Soon
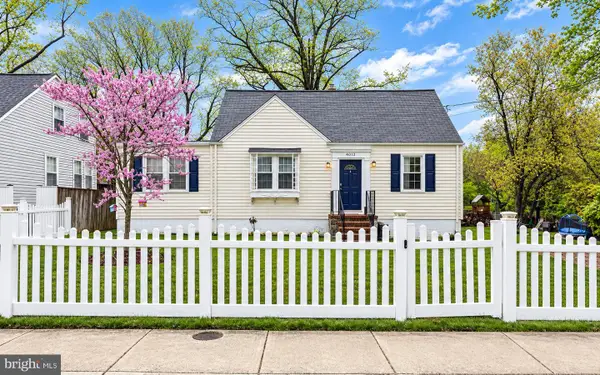 $625,000Coming Soon4 beds 1 baths1,380 sq. ft.
4013 Poplar St, FAIRFAX, VA 22030
MLS# VAFC2009166Listed by: EXP REALTY, LLC - Coming SoonOpen Sun, 2 to 4pm
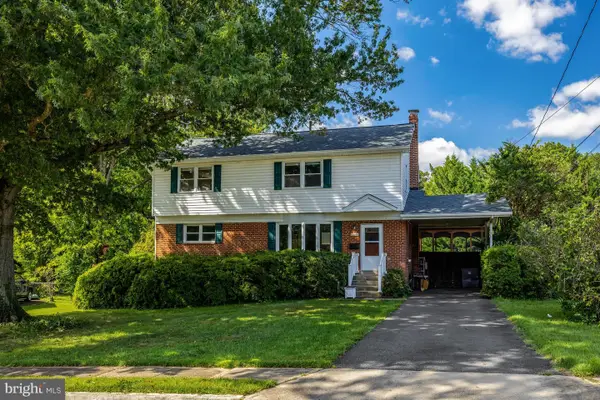 $850,000Coming Soon5 beds 4 baths3,302 sq. ft.
10244 Dale Dr, FAIRFAX, VA 22030
MLS# VAFC2009216Listed by: RE/MAX ALLEGIANCE - Coming SoonOpen Sat, 1 to 3pm
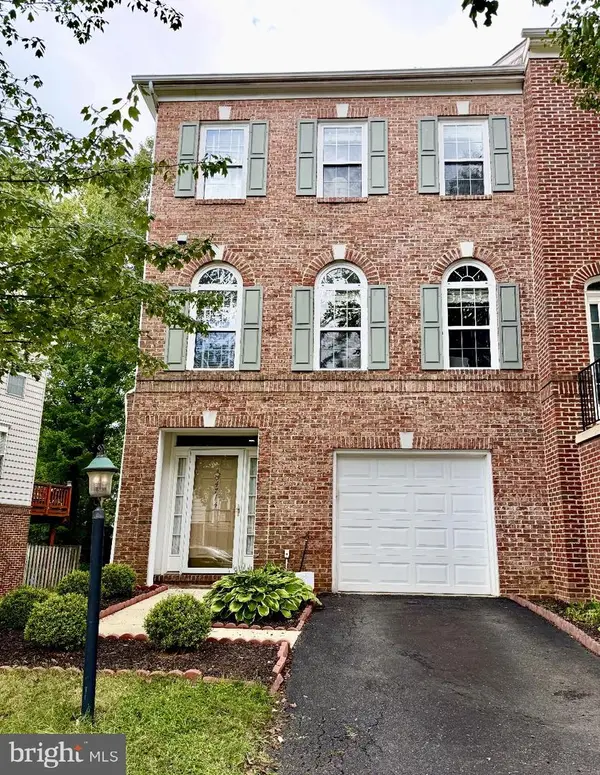 $720,000Coming Soon3 beds 4 baths2,496 sq. ft.
4714 Caronia Way, FAIRFAX, VA 22030
MLS# VAFX2340442Listed by: LONG & FOSTER REAL ESTATE, INC. - Coming SoonOpen Sun, 12 to 5pm
 $600,000Coming Soon4 beds 2 baths1,401 sq. ft.
13308 Hollinger Ave, FAIRFAX, VA 22033
MLS# VAFX2333102Listed by: KELLER WILLIAMS REALTY - Coming Soon
 $319,900Coming Soon1 beds 1 baths763 sq. ft.
12938 Grays Pointe Rd #12938a, FAIRFAX, VA 22033
MLS# VAFX2339900Listed by: PEARSON SMITH REALTY, LLC - Coming Soon
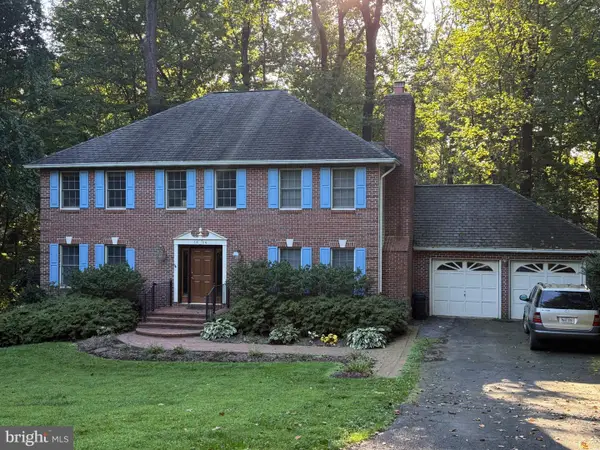 $899,900Coming Soon5 beds 3 baths4,032 sq. ft.
3806 Haynsworth Pl, FAIRFAX, VA 22031
MLS# VAFC2009190Listed by: RE/MAX GATEWAY, LLC - Coming Soon
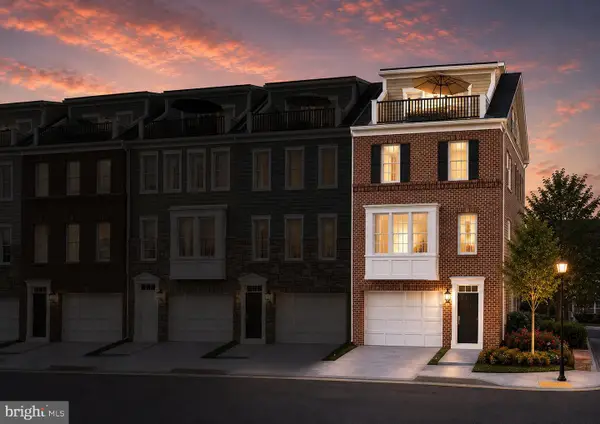 $1,130,000Coming Soon3 beds 3 baths2,474 sq. ft.
10826 Willow Ter, FAIRFAX, VA 22030
MLS# VAFC2009086Listed by: LONG & FOSTER REAL ESTATE, INC.


Protect your home and budget from life's surprises with an Assurant Home Warranty, backed by a partner that supports you through every step of homeownership. Explore Plans.
© 2023 - 2026 ERA Franchise Systems LLC. All rights reserved. ERA Franchise Systems LLC fully supports the principles of the Fair Housing Act and the Equal Opportunity Act. ERA, ERA Real Estate powered, and their respective logos are registered service marks of ERA Franchise Systems LLC. Each office is independently owned and operated.