
10319 Cardinal Rd, Fairfax, VA 22030
Local realty services provided by:Pagoda Realty ERA Powered
10319 Cardinal Rd,Fairfax, VA 22030
$1,000,000
- 5 Beds
- 3 Baths
- 2,484 sq. ft.
- Single family
- Active
Listed by: louise a. molton, kristin sharifi
Office: re/max distinctive real estate, inc.
MLS#:VAFC2009074
Source:BRIGHTMLS
Price summary
- Price:$1,000,000
- Price per sq. ft.:$402.58
About this home
Welcome to 10319 Cardinal Road, an elegant 5 bedroom, 2.5 bath home offering a rare combination of beautifully elevated interiors, flexible living space, and an exceptionally private natural setting. Tucked at the end of a quiet, non-through street and surrounded by parkland, this spacious split-level feels like a peaceful retreat while remaining close to everything Fairfax has to offer.
Thoughtfully renovated throughout in 2020, the home is filled with contemporary design details and luxurious finishes, including a striking glass staircase enclosure as you enter the foyer, designer lighting, gorgeous luxury vinyl plank flooring across both levels, and elegantly appointed baths. At the heart of the home, the chef’s kitchen features premium stainless appliances and fixtures, generous workspace, and a sunny breakfast area framed by a large picture window. From here, step directly onto the expansive rear deck overlooking the wooded nature preserve—a stunning backdrop for morning coffee, outdoor dining, or quiet evenings surrounded by trees.
Three bedrooms on the upper level have been thoughtfully configured to create a luxurious owner’s wing. One currently serves as a private office, while another has been transformed into an extraordinary custom dressing room, encircled by a beautifully designed built-in closet system. The serene primary suite is a true oasis, featuring a spa-inspired en suite bath with an elegantly tiled rain shower, marble flooring, and beautiful double vanity with sconce lighting. An equally stylish renovated powder room completes the main level.
Downstairs, the expansive family room provides a warm and inviting gathering space anchored by the cozy fireplace. Two additional bedrooms and a fully renovated hall bath offer excellent flexibility for family, guests, a home gym, or additional office space. French doors open directly to the rear grounds with a patio area to enjoy the gorgeous wooded views.
With five bedrooms, beautifully appointed living spaces, luxury finishes, and a truly special location enveloped by parkland, 10319 Cardinal Road offers the privacy and tranquility of a wooded retreat with the comfort and sophistication of a thoughtfully modernized home. This is a setting—and a home—that is truly a treasure....
Contact an agent
Home facts
- Year built:1977
- Subdivision & Development:MOSBY WOODS
- Listing ID #:VAFC2009074
- Added:9 day(s) ago
- Updated:September 06, 2026 at 01:49 PM
Rooms and interior
- Bedrooms:5
- Total bathrooms:3
- Full bathrooms:2
- Half bathrooms:1
- Flooring:Luxury Vinyl Plank
- Dining Description:Formal/Separate Dining Room
- Bathrooms Description:Primary Bath(s)
- Kitchen Description:Breakfast Area, Built-In Microwave, Dishwasher, Disposal, Kitchen - Eat-In, Kitchen - Gourmet, Recessed Lighting, Refrigerator, Stove, Upgraded Countertops, Water Heater
- Bedroom Description:Walk In Closet(s)
- Living area:2,484 sq. ft.
Heating and cooling
- Cooling:Central A/C
- Heating:Forced Air, Oil
Structure and exterior
- Year built:1977
- Building area:2,484 sq. ft.
- Lot area:0.26 Acres
- Lot Features:Adjoins - Public Land, Backs to Trees, No Thru Street, Trees/Wooded
- Architectural Style:Split Foyer
- Construction Materials:Brick, Vinyl Siding
- Exterior Features:Deck(s), Patio(s)
- Foundation Description:Slab
- Levels:2 Stories
Schools
- High school:FAIRFAX
- Middle school:LANIER
- Elementary school:PROVIDENCE
Utilities
- Water:Public
- Sewer:Public Sewer
Finances and disclosures
- Price:$1,000,000
- Price per sq. ft.:$402.58
- Tax amount:$8,505 (2025)
Features and amenities
- Laundry features:Dryer, Washer
- Amenities:Bay/Bow Windows, Ceiling Fan(s), Recessed Lighting
Parking
- Parking description:Asphalt Driveway, Attached Garage, Garage - Front Entry
- Garage:Yes
- Garage spaces:1
New listings near 10319 Cardinal Rd
- Coming Soon
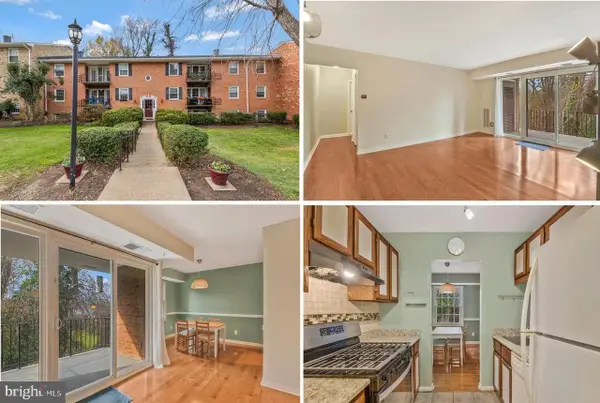 $249,900Coming Soon1 beds 1 baths753 sq. ft.
3846 Lyndhurst Dr #302, FAIRFAX, VA 22031
MLS# VAFC2009152Listed by: ADVANTAGE REALTY OF MARYLAND - Coming Soon
 $750,000Coming Soon3 beds 3 baths1,707 sq. ft.
3523 Jean St, FAIRFAX, VA 22030
MLS# VAFC2009010Listed by: PAUL WESLEY REAL ESTATE - Coming Soon
 $450,000Coming Soon2 beds 2 baths1,310 sq. ft.
4604 Superior Sq #ph 4, FAIRFAX, VA 22033
MLS# VAFX2339748Listed by: NEWSTAR 1ST REALTY, LLC - Coming Soon
 $599,999Coming Soon3 beds 3 baths1,866 sq. ft.
12440-b Liberty Bridge Rd #303b, FAIRFAX, VA 22033
MLS# VAFX2332080Listed by: SAMSON PROPERTIES - Coming SoonOpen Sat, 3 to 5pm
 $1,299,000Coming Soon4 beds 5 baths4,071 sq. ft.
5381 Ashleigh Rd, FAIRFAX, VA 22030
MLS# VAFX2339630Listed by: LONG & FOSTER REAL ESTATE, INC. - Coming SoonOpen Wed, 4:30 to 5:45pm
 $739,990Coming Soon4 beds 3 baths2,065 sq. ft.
10222 Fox Ln, FAIRFAX, VA 22030
MLS# VAFC2008596Listed by: REAL BROKER, LLC - Coming Soon
 $1,035,000Coming Soon4 beds 4 baths2,979 sq. ft.
4550 Plateau Dr, FAIRFAX, VA 22030
MLS# VAFX2334650Listed by: SAMSON PROPERTIES - Coming SoonOpen Sat, 11am to 1pm
 $788,999Coming Soon3 beds 3 baths2,830 sq. ft.
10316 Monroe Ct, FAIRFAX, VA 22030
MLS# VAFC2009146Listed by: SAMSON PROPERTIES - Coming Soon
 $614,000Coming Soon3 beds 4 baths1,720 sq. ft.
5572 Glasgow Woods Ct, FAIRFAX, VA 22032
MLS# VAFX2337436Listed by: CENTURY 21 NEW MILLENNIUM - Coming Soon
 $799,888Coming Soon3 beds 4 baths2,400 sq. ft.
4222 Trumbo Ct, FAIRFAX, VA 22033
MLS# VAFX2339292Listed by: KW METRO CENTER


Protect your home and budget from life's surprises with an Assurant Home Warranty, backed by a partner that supports you through every step of homeownership. Explore Plans.
© 2023 - 2026 ERA Franchise Systems LLC. All rights reserved. ERA Franchise Systems LLC fully supports the principles of the Fair Housing Act and the Equal Opportunity Act. ERA, ERA Real Estate powered, and their respective logos are registered service marks of ERA Franchise Systems LLC. Each office is independently owned and operated.