
10913 Adare Dr, Fairfax, VA 22032
Local realty services provided by:ERA OakCrest Realty, Inc.
10913 Adare Dr,Fairfax, VA 22032
$749,900
- 3 Beds
- 3 Baths
- 1,430 sq. ft.
- Single family
- Active
Listed by: tien t. cotter
Office: pearson smith realty, llc.
MLS#:VAFX2315344
Source:BRIGHTMLS
Price summary
- Price:$749,900
- Price per sq. ft.:$524.41
- Monthly HOA dues:$83.33
About this home
Discover the ease of true main-level living in this beautifully situated 3-bedroom, 3 full bath home in the heart of Fairfax! Tucked away on a large, private rear-yard backing to trees, this property offers a peaceful setting with no homes directly behind you — a rare combination of privacy and convenience.
Filled with natural light from expansive windows throughout, the home features a functional and highly desirable, spacious layout and generous bedroom sizes. The fully finished walk-out basement adds exceptional versatility with a legal bedroom featuring an egress window, a full bathroom, and a large additional living or flex space perfect for guests, recreation, a home office, or multi-generational living.
Enjoy the outdoors with an oversized backyard and serene wooded views, all while being conveniently located near major commuter routes including I-66, I-495, and Route 123. Just minutes to Fairfax Corner, Burke Centre, Mosaic District, Tysons Corner, shopping, dining, parks, and everyday conveniences.
Located in a sought-after community with HOA amenities including a pool, playground, basketball courts, and tennis courts.
This home is being sold strictly as-is and presents an incredible opportunity for buyers to personalize and update a home with fantastic bones, an ideal layout, and an unbeatable location. Don’t miss your chance to own a spacious Fairfax property with privacy, functionality, and endless potential!...
Contact an agent
Home facts
- Year built:1983
- Listing ID #:VAFX2315344
- Added:1 day(s) ago
- Updated:May 27, 2026 at 06:43 PM
Rooms and interior
- Bedrooms:3
- Total bathrooms:3
- Full bathrooms:3
- Rooms Total:14
- Dining Description:Dining Area, Dining Room
- Bathrooms Description:Bathroom 1, Bathroom 2, Primary Bath(s)
- Kitchen Description:Dishwasher, Disposal, Exhaust Fan, Icemaker, Kitchen - Table Space, Microwave, Oven/Range - Electric, Refrigerator
- Bedroom Description:Entry Level Bedroom, Primary Bedroom
- Basement:Yes
- Basement Description:Connecting Stairway, Full, Fully Finished, Outside Entrance, Rear Entrance, Walkout Level
- Living area:1,430 sq. ft.
Heating and cooling
- Cooling:Central A/C, Heat Pump(s)
- Heating:Electric, Forced Air, Heat Pump(s)
Structure and exterior
- Roof:Architectural Shingle
- Year built:1983
- Building area:1,430 sq. ft.
- Lot area:0.23 Acres
- Construction Materials:Vinyl Siding
- Exterior Features:Deck(s), Porch(es), Sidewalks
- Foundation Description:Slab
- Levels:2 Stories
Schools
- High school:ROBINSON SECONDARY SCHOOL
Utilities
- Water:Public
- Sewer:Public Sewer
Finances and disclosures
- Price:$749,900
- Price per sq. ft.:$524.41
- Tax amount:$8,153 (2026)
Features and amenities
- Laundry features:Dryer, Washer
- Amenities:Attic, Electric Alarm, Motion Detectors, Window Treatments
Parking
- Parking description:Attached Garage, Garage Door Opener
- Garage:Yes
- Garage spaces:2
New listings near 10913 Adare Dr
- New
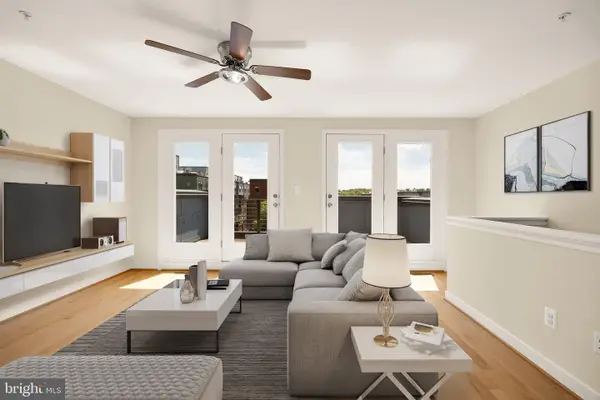 $1,124,000Active4 beds 4 baths1,906 sq. ft.
8331 Looking Glass Way, FAIRFAX, VA 22031
MLS# VAFX2315572Listed by: RLAH @PROPERTIES - Coming Soon
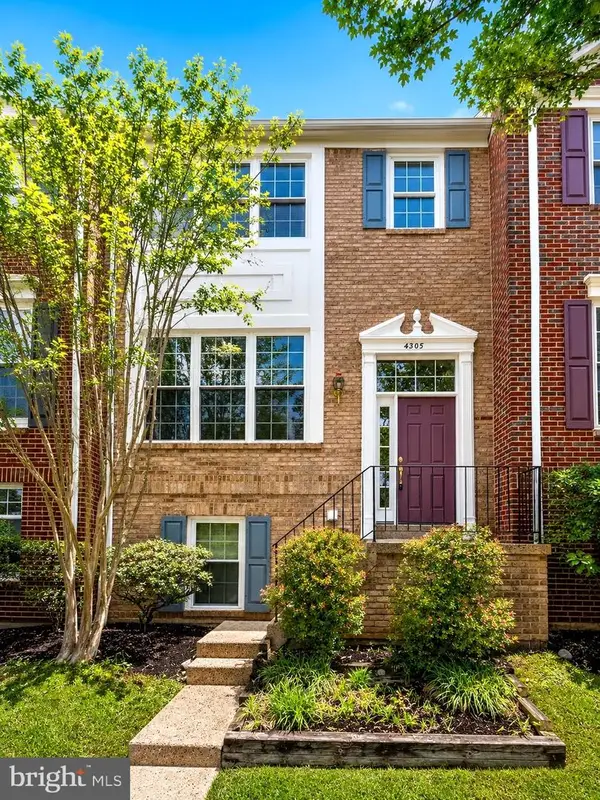 $649,900Coming Soon3 beds 4 baths
4805 Great Heron Ter, FAIRFAX, VA 22033
MLS# VAFX2315574Listed by: RE/MAX DISTINCTIVE REAL ESTATE, INC. - Coming SoonOpen Sat, 2 to 4pm
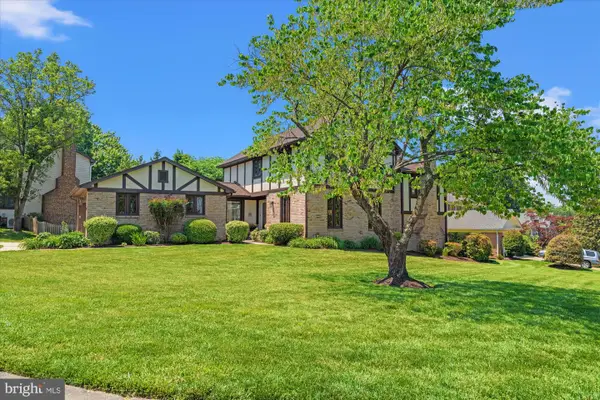 $1,250,000Coming Soon5 beds 3 baths
3800 Ridgelea Dr, FAIRFAX, VA 22031
MLS# VAFX2315598Listed by: COMPASS - Coming SoonOpen Sun, 1 to 3pm
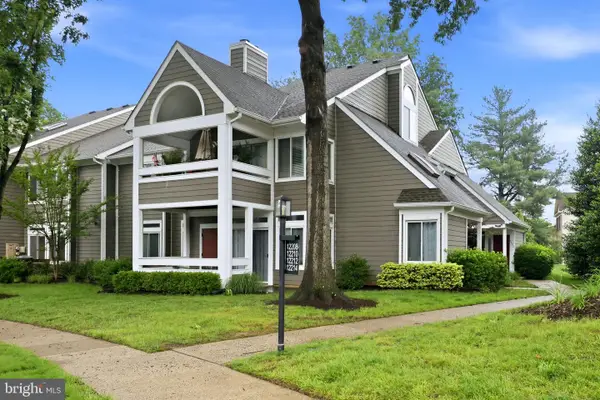 $420,000Coming Soon2 beds 2 baths
12212 Ft Buffalo Cir #533, FAIRFAX, VA 22033
MLS# VAFX2315498Listed by: LONG & FOSTER REAL ESTATE, INC. - Coming Soon
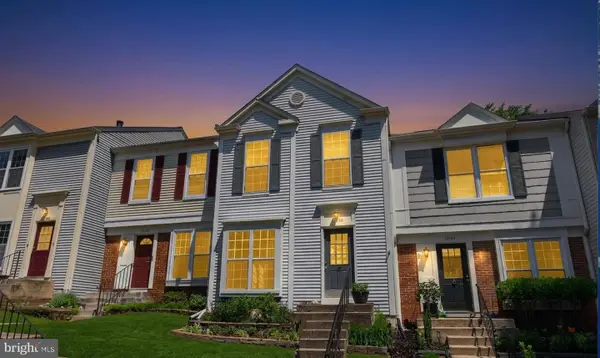 $644,900Coming Soon3 beds 4 baths
12136 Wedgeway Ct, FAIRFAX, VA 22033
MLS# VAFX2307804Listed by: REALTY ONE GROUP CAPITAL - Coming SoonOpen Sat, 2 to 4pm
 $599,990Coming Soon3 beds 3 baths
4457-b Beacon Grove Cir #705b, FAIRFAX, VA 22033
MLS# VAFX2315090Listed by: IKON REALTY - Coming Soon
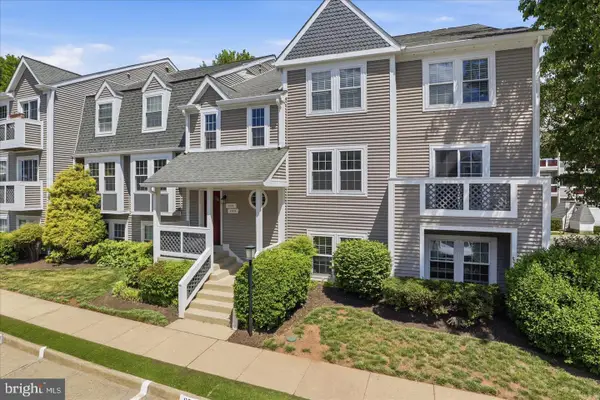 $310,000Coming Soon1 beds 1 baths
12918-a Grays Pointe Rd, FAIRFAX, VA 22033
MLS# VAFX2315414Listed by: GRACE HOME REALTY & INVESTMENT - Coming Soon
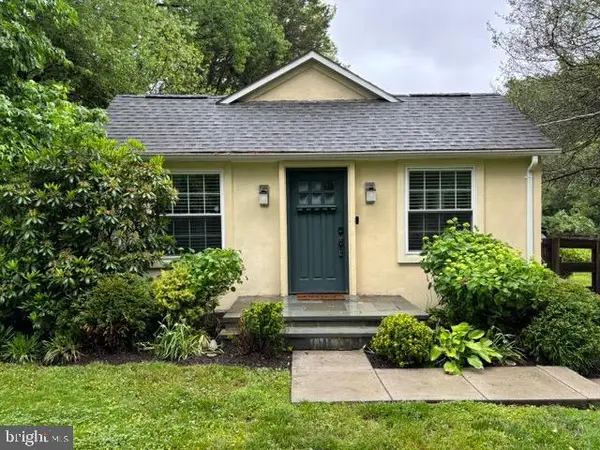 $750,000Coming Soon3 beds 2 baths
11520 Popes Head Rd, FAIRFAX, VA 22030
MLS# VAFX2313258Listed by: SAMSON PROPERTIES - Coming Soon
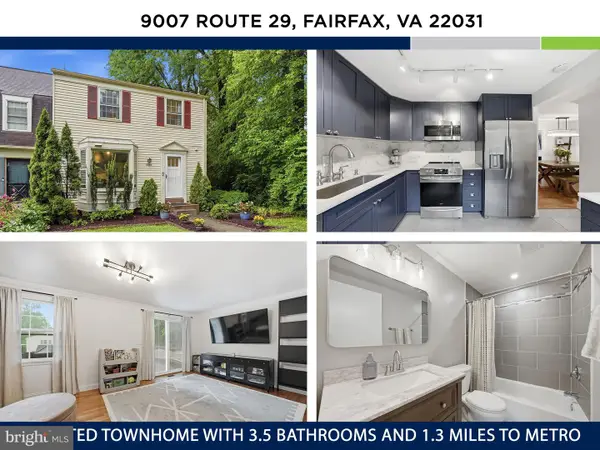 $650,000Coming Soon3 beds 4 baths
9007 Route 29, FAIRFAX, VA 22031
MLS# VAFX2314054Listed by: KW UNITED


Protect your home and budget from life's surprises with an Assurant Home Warranty, backed by a partner that supports you through every step of homeownership. Explore Plans.
© 2023 - 2026 ERA Franchise Systems LLC. All rights reserved. ERA Franchise Systems LLC fully supports the principles of the Fair Housing Act and the Equal Opportunity Act. ERA, ERA Real Estate powered, and their respective logos are registered service marks of ERA Franchise Systems LLC. Each office is independently owned and operated.