
11320 Aristotle Dr #4-308, Fairfax, VA 22030
Local realty services provided by:ERA OakCrest Realty, Inc.
11320 Aristotle Dr #4-308,Fairfax, VA 22030
$324,990
- 1 Beds
- 1 Baths
- 744 sq. ft.
- Condominium
- Active
Listed by: sunny y lee
Office: nbi realty, llc.
MLS#:VAFX2338272
Source:BRIGHTMLS
Price summary
- Price:$324,990
- Price per sq. ft.:$436.81
About this home
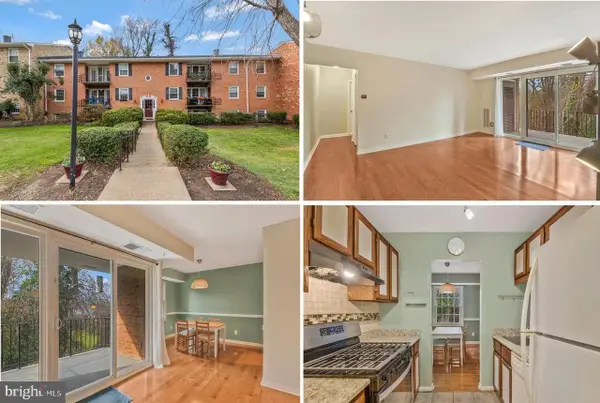
Welcome home to bright and beautifully updated 1 bedroom condo with hardwood floors throughout.
Conveniently located just off 1-66 and Route 50. Recent updates include a new Quartz counter top,
new refrigerator with ice maker HVAC replaced 2024, water heater replaced 2023. Recess light.
Ready to move in with peace of mind. Low condo fee (no water) include an outside pool, exercise room, clubhouse and play ground. Closed shopping and dining and grocery.
Don't miss this opportunity to own beautiful condo.
Contact an agent
Home facts
- Year built:2003
- Subdivision & Development:FAIRFAX RIDGE CONDOS
- Listing ID #:VAFX2338272
- Added:4 day(s) ago
- Updated:September 06, 2026 at 01:49 PM
Rooms and interior
- Bedrooms:1
- Total bathrooms:1
- Full bathrooms:1
- Kitchen Description:Dishwasher, Disposal, Exhaust Fan, Icemaker, Oven/Range - Gas, Refrigerator
- Living area:744 sq. ft.
Heating and cooling
- Cooling:Central A/C
- Heating:Forced Air, Natural Gas
Structure and exterior
- Year built:2003
- Building area:744 sq. ft.
- Construction Materials:Combination
- Levels:1 Story
Schools
- High school:OAKTON
- Middle school:FRANKLIN
- Elementary school:WAPLES MILL
Utilities
- Water:Public
- Sewer:Public Sewer
Finances and disclosures
- Price:$324,990
- Price per sq. ft.:$436.81
- Tax amount:$3,658 (2026)
Features and amenities
- Laundry features:Dryer
- Amenities:Ceiling Fan(s)
Parking
- Parking description:Basement Garage, Detached Garage
- Garage:Yes
- Garage spaces:1
New listings near 11320 Aristotle Dr #4-308
- Coming Soon
 $249,900Coming Soon1 beds 1 baths753 sq. ft.
3846 Lyndhurst Dr #302, FAIRFAX, VA 22031
MLS# VAFC2009152Listed by: ADVANTAGE REALTY OF MARYLAND - Coming Soon
 $750,000Coming Soon3 beds 3 baths1,707 sq. ft.
3523 Jean St, FAIRFAX, VA 22030
MLS# VAFC2009010Listed by: PAUL WESLEY REAL ESTATE - Coming Soon
 $450,000Coming Soon2 beds 2 baths1,310 sq. ft.
4604 Superior Sq #ph 4, FAIRFAX, VA 22033
MLS# VAFX2339748Listed by: NEWSTAR 1ST REALTY, LLC - Coming Soon
 $599,999Coming Soon3 beds 3 baths1,866 sq. ft.
12440-b Liberty Bridge Rd #303b, FAIRFAX, VA 22033
MLS# VAFX2332080Listed by: SAMSON PROPERTIES - Coming SoonOpen Sat, 3 to 5pm
 $1,299,000Coming Soon4 beds 5 baths4,071 sq. ft.
5381 Ashleigh Rd, FAIRFAX, VA 22030
MLS# VAFX2339630Listed by: LONG & FOSTER REAL ESTATE, INC. - Coming SoonOpen Wed, 4:30 to 5:45pm
 $739,990Coming Soon4 beds 3 baths2,065 sq. ft.
10222 Fox Ln, FAIRFAX, VA 22030
MLS# VAFC2008596Listed by: REAL BROKER, LLC - Coming Soon
 $1,035,000Coming Soon4 beds 4 baths2,979 sq. ft.
4550 Plateau Dr, FAIRFAX, VA 22030
MLS# VAFX2334650Listed by: SAMSON PROPERTIES - Coming SoonOpen Sat, 11am to 1pm
 $788,999Coming Soon3 beds 3 baths2,830 sq. ft.
10316 Monroe Ct, FAIRFAX, VA 22030
MLS# VAFC2009146Listed by: SAMSON PROPERTIES - Coming Soon
 $614,000Coming Soon3 beds 4 baths1,720 sq. ft.
5572 Glasgow Woods Ct, FAIRFAX, VA 22032
MLS# VAFX2337436Listed by: CENTURY 21 NEW MILLENNIUM - Coming Soon
 $799,888Coming Soon3 beds 4 baths2,400 sq. ft.
4222 Trumbo Ct, FAIRFAX, VA 22033
MLS# VAFX2339292Listed by: KW METRO CENTER


Protect your home and budget from life's surprises with an Assurant Home Warranty, backed by a partner that supports you through every step of homeownership. Explore Plans.
© 2023 - 2026 ERA Franchise Systems LLC. All rights reserved. ERA Franchise Systems LLC fully supports the principles of the Fair Housing Act and the Equal Opportunity Act. ERA, ERA Real Estate powered, and their respective logos are registered service marks of ERA Franchise Systems LLC. Each office is independently owned and operated.