
3215 Amberley Ln, Fairfax, VA 22031
Local realty services provided by:ERA OakCrest Realty, Inc.
3215 Amberley Ln,Fairfax, VA 22031
$1,070,000
- 4 Beds
- 3 Baths
- 2,924 sq. ft.
- Single family
- Pending
Listed by: mary m olympia
Office: long & foster real estate, inc.
MLS#:VAFX2340406
Source:BRIGHTMLS
Price summary
- Price:$1,070,000
- Price per sq. ft.:$365.94
About this home
WELCOME TO 3215 AMBERLEY LANE! THIS CLASSIC CENTER HALL COLONIAL OFFERS WONDERFUL LIVING SPACES INSIDE AND OUT. TILE FLOORS WELCOME YOU INTO THE FOYER, WHERE THE HOME'S TRADITIONAL LAYOUT PROVIDES A BEAUTIFUL FLOW FOR BOTH EVERYDAY LIVING AND ENTERTAINING. JUST OFF THE FOYER, THE FORMAL LIVING ROOM FEATURES HARDWOOD FLOORS, CROWN MOLDING, AND A WOOD-BURNING FIREPLACE, CREATING A WARM AND INVITING SPACE TO GATHER WITH FAMILY AND FRIENDS. FLOWING DIRECTLY FROM THE LIVING ROOM IS THE FORMAL DINING ROOM, COMPLETE WITH A CHANDELIER AND PROVIDING A WONDERFUL SETTING FOR CELEBRATING SPECIAL OCCASIONS. THE RENOVATED EAT-IN KITCHEN IS BOTH STYLISH AND FUNCTIONAL, FEATURING UPGRADED CABINETRY WITH UNDER-CABINET LIGHTING, GRANITE COUNTERTOPS, A TILE BACKSPLASH, AND STAINLESS STEEL APPLIANCES. THE ADJOINING BREAKFAST AREA PROVIDES A LOVELY PLACE TO ENJOY YOUR MEALS WHILE OVERLOOKING THE BEAUTIFUL TREE-LINED BACKYARD. FROM THE KITCHEN, HEAD INTO THE FAMILY ROOM, WHERE A STRIKING BRICK ACCENT WALL, CUSTOM MOLDING, AND A BEAMED CEILING ADD CHARACTER AND CHARM TO THE SPACE. A SLIDING GLASS DOOR LEADS TO THE CUSTOM DECK WITH STAIRS, PROVIDING A WONDERFUL OUTDOOR AREA FOR GRILLING, DINING AL FRESCO, OR SIMPLY RELAXING WITH YOUR FAVORITE BEVERAGE. FOR ADDED CONVENIENCE, THE MAIN LEVEL ALSO FEATURES A WELL-APPOINTED MUD ROOM WITH LVP FLOORING, CUSTOM SHELVING, A SIDE-BY-SIDE WASHER AND DRYER, AND A UTILITY SINK. THIS FUNCTIONAL SPACE ALSO PROVIDES ACCESS TO BOTH THE ONE-CAR GARAGE AND THE DECK, MAKING IT IDEAL FOR EVERYDAY LIVING. BACK INSIDE, THE MAIN LEVEL STUDY WITH NEWLY INSTALLED LVP FLOORING PROVIDES A FLEXIBLE SPACE THAT IS IDEAL FOR A HOME OFFICE OR OTHER EVERYDAY NEEDS. UPSTAIRS, THE PRIMARY BEDROOM FEATURES NEUTRAL CARPETING, AN EXPANSIVE CLOSET, A DRESSING AREA, AND AN ATTACHED RENOVATED BATH WITH TILE FLOORS AND A WALK-IN SHOWER. THREE ADDITIONAL GENEROUSLY SIZED BEDROOMS, TWO OF WHICH FEATURE HARDWOOD FLOORS, COMPLETE THIS LEVEL ALONG WITH A RENOVATED FULL HALL BATH WITH TILE FLOORS AND A TUB/SHOWER COMBO. THE WALK-OUT LOWER LEVEL OFFERS EVEN MORE SPACE WITH A REC ROOM FEATURING BUILT-IN SHELVING, ALONG WITH A VERY LARGE UNFINISHED AREA PROVIDING EXCELLENT STORAGE POTENTIAL. STEP OUTSIDE TO THE CUSTOM BRICK PATIO, OFFERING ANOTHER WONDERFUL OUTDOOR LIVING SPACE TO ENJOY. CONVENIENTLY LOCATED NEAR MAJOR COMMUTER ROUTES, SHOPPING, RESTAURANTS, AND EVERYDAY CONVENIENCES, WITH THE ADDED BENEFIT OF BEING LOCATED IN THE HIGHLY SOUGHT-AFTER WOODSON HIGH SCHOOL PYRAMID, THIS HOME IS ONE YOU WILL NOT WANT TO MISS! SOME MAJOR UPDATES/IMPROVEMENTS INCLUDE: INTERIOR PAINTING, STAINING OF HDWD FLOORS ON UL STAIRCASE, LVP FLOORING IN THE STUDY, HOT WATER HEATER (2026), A/C (2020) FURNACE (2015), ROOF (2007), DOUBLE PANE WINDOWS (2005)...
Contact an agent
Home facts
- Year built:1965
- Subdivision & Development:SUTTON PLACE
- Listing ID #:VAFX2340406
- Added:4 day(s) ago
- Updated:September 16, 2026 at 10:35 AM
Rooms and interior
- Bedrooms:4
- Total bathrooms:3
- Full bathrooms:2
- Half bathrooms:1
- Flooring:Carpet, Ceramic Tile, Hardwood, Luxury Vinyl Plank
- Dining Description:Dining Area, Dining Room, Formal/Separate Dining Room
- Bathrooms Description:Full Bath, Half Bath, Primary Bath(s), Primary Bathroom
- Kitchen Description:Breakfast Area, Built-Ins, Carpet, Crown Moldings, Dishwasher, Disposal, Extra Refrigerator/Freezer, Icemaker, Kitchen - Eat-In, Kitchen - Gourmet, Kitchen - Table Space, Microwave, Recessed Lighting, Refrigerator, Stainless Steel Appliances, Stove, Upgraded Countertops, Water Heater
- Bedroom Description:Carpet, Primary Bedroom, Walk In Closet(s)
- Basement:Yes
- Basement Description:Daylight, Full, Fully Finished, Interior Access, Outside Entrance, Rear Entrance, Shelving, Walkout Level
- Living area:2,924 sq. ft.
Heating and cooling
- Cooling:Ceiling Fan(s), Central A/C, Dehumidifier
- Heating:Forced Air, Natural Gas
Structure and exterior
- Year built:1965
- Building area:2,924 sq. ft.
- Lot area:0.83 Acres
- Lot Features:Backs to Trees, Front Yard, Landscaping, Private, Rear Yard, SideYard(s), Trees/Wooded
- Architectural Style:Colonial
- Construction Materials:Combination
- Exterior Features:Deck(s), Patio(s)
- Levels:3 Story
Schools
- High school:WOODSON
- Middle school:FROST
- Elementary school:MANTUA
Utilities
- Water:Public
- Sewer:Public Sewer
Finances and disclosures
- Price:$1,070,000
- Price per sq. ft.:$365.94
- Tax amount:$11,530 (2026)
Features and amenities
- Laundry features:Dryer, Laundry, Washer
- Amenities:Built-Ins, Carpet, Ceiling Fan(s), Crown Moldings, Curved Staircase, Exposed Beams, Recessed Lighting, Smoke Detector
Parking
- Parking description:Additional Storage Area, Attached Garage, Garage - Front Entry, Garage Door Opener, Inside Access
- Garage:Yes
- Garage spaces:1
New listings near 3215 Amberley Ln
- Coming Soon
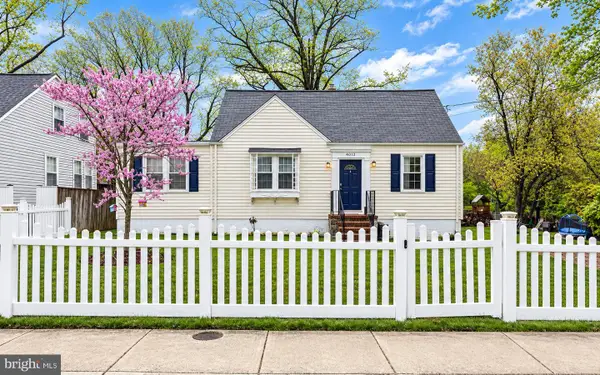 $625,000Coming Soon4 beds 1 baths1,380 sq. ft.
4013 Poplar St, FAIRFAX, VA 22030
MLS# VAFC2009166Listed by: EXP REALTY, LLC - Coming SoonOpen Sun, 2 to 4pm
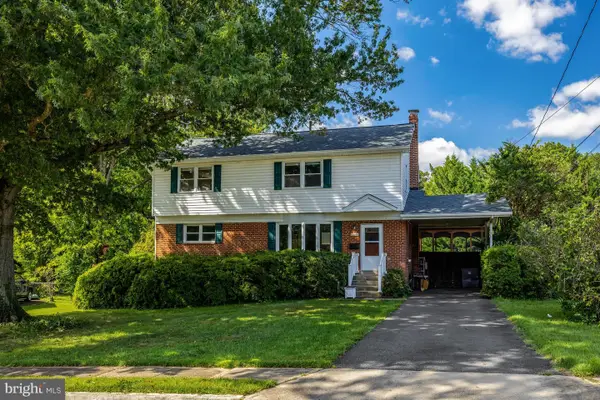 $850,000Coming Soon5 beds 4 baths3,302 sq. ft.
10244 Dale Dr, FAIRFAX, VA 22030
MLS# VAFC2009216Listed by: RE/MAX ALLEGIANCE - Coming SoonOpen Sat, 1 to 3pm
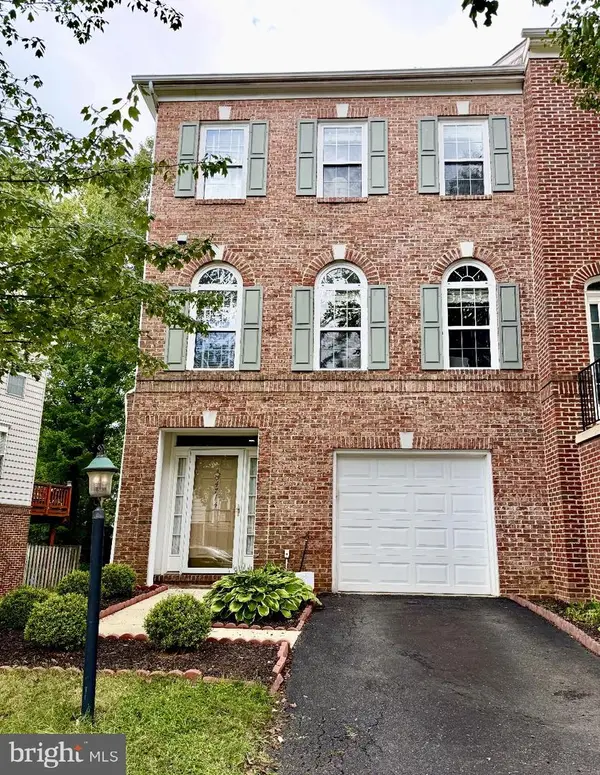 $720,000Coming Soon3 beds 4 baths2,496 sq. ft.
4714 Caronia Way, FAIRFAX, VA 22030
MLS# VAFX2340442Listed by: LONG & FOSTER REAL ESTATE, INC. - Coming SoonOpen Thu, 5 to 7pm
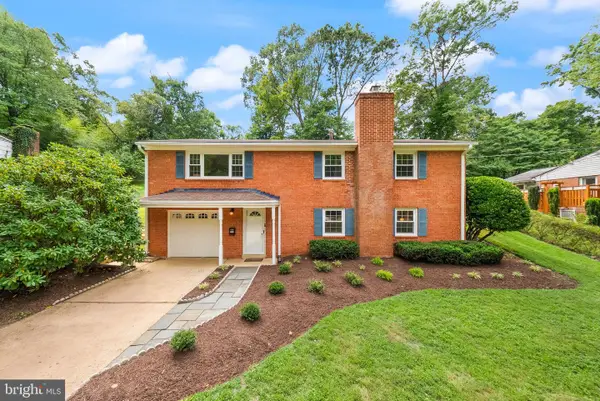 $750,000Coming Soon3 beds 2 baths1,722 sq. ft.
4426 Rockcrest Dr, FAIRFAX, VA 22032
MLS# VAFX2340692Listed by: CENTURY 21 REDWOOD REALTY - Coming SoonOpen Sun, 12 to 5pm
 $600,000Coming Soon4 beds 2 baths1,401 sq. ft.
13308 Hollinger Ave, FAIRFAX, VA 22033
MLS# VAFX2333102Listed by: KELLER WILLIAMS REALTY - Coming Soon
 $319,900Coming Soon1 beds 1 baths763 sq. ft.
12938 Grays Pointe Rd #12938a, FAIRFAX, VA 22033
MLS# VAFX2339900Listed by: PEARSON SMITH REALTY, LLC - Coming Soon
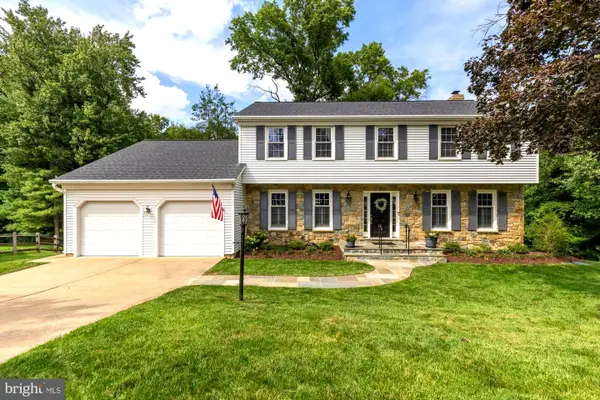 $1,250,000Coming Soon5 beds 4 baths4,029 sq. ft.
9818 Flintridge Ct, FAIRFAX, VA 22032
MLS# VAFX2340304Listed by: SAMSON PROPERTIES - Coming Soon
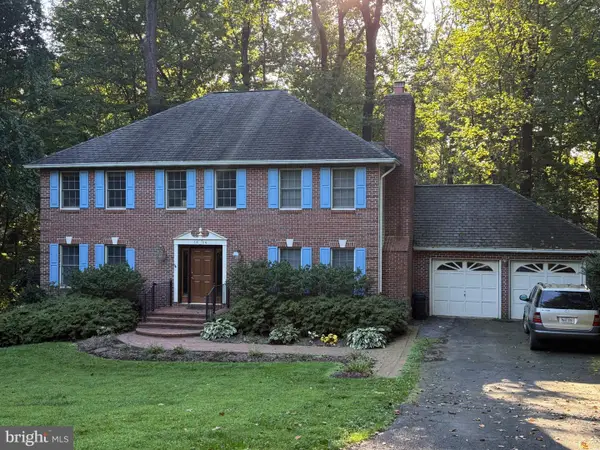 $899,900Coming Soon5 beds 3 baths4,032 sq. ft.
3806 Haynsworth Pl, FAIRFAX, VA 22031
MLS# VAFC2009190Listed by: RE/MAX GATEWAY, LLC - Coming Soon
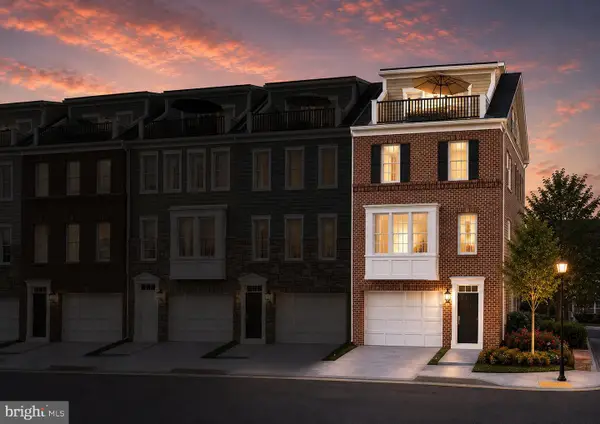 $1,130,000Coming Soon3 beds 3 baths2,474 sq. ft.
10826 Willow Ter, FAIRFAX, VA 22030
MLS# VAFC2009086Listed by: LONG & FOSTER REAL ESTATE, INC. - Coming Soon
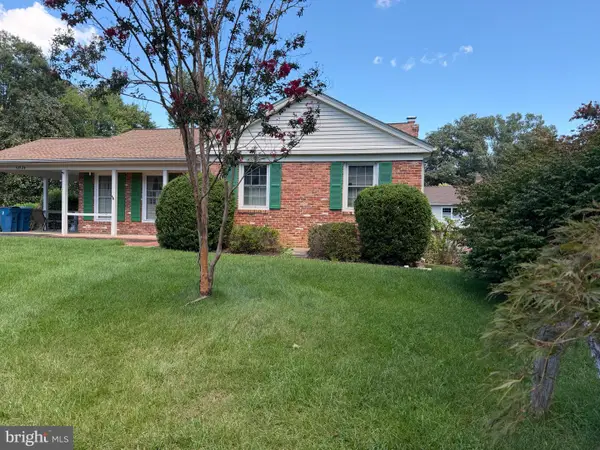 $695,000Coming Soon4 beds 3 baths2,314 sq. ft.
10924 Spurlock Ct, FAIRFAX, VA 22032
MLS# VAFX2340026Listed by: LONG & FOSTER REAL ESTATE, INC.


Protect your home and budget from life's surprises with an Assurant Home Warranty, backed by a partner that supports you through every step of homeownership. Explore Plans.
© 2023 - 2026 ERA Franchise Systems LLC. All rights reserved. ERA Franchise Systems LLC fully supports the principles of the Fair Housing Act and the Equal Opportunity Act. ERA, ERA Real Estate powered, and their respective logos are registered service marks of ERA Franchise Systems LLC. Each office is independently owned and operated.