
3601 Mclean Ave, Fairfax, VA 22030
Local realty services provided by:Pagoda Realty ERA Powered
Listed by: anna m greves
Office: tmg inc
MLS#:VAFC2009020
Source:BRIGHTMLS
Price summary
- Price:$999,000
- Price per sq. ft.:$245.45
About this home
PRICE ADJUSTMENT! In the heart of Fairfax City, on a very private street, you will find this beautifully renovated 2 levels home with a total of 4 Bedrooms, 3 brand new full baths. All new wood floors.
On the main level, is a large and sunny living room with fireplace, family room with side entrance from the garage and large, lovely kitchen with all new appliances: Jenn Air "gas downdraft" cooktop with 4 burners, refrigerator, electric wall oven and dish washer; large sunny space for dining table and chairs, many closets with shelves and a glass door open onto the porch and the private backyard.
Main bedroom with bath, and 2 more spacious bedrooms with a hall bath.
On the lower level, you will find a family room with fireplace, the 4th bedroom, 1 full bath, a studio, a large laundry, with washer- dryer and storage room; a small electric "2 cooktop" and refrigerator. Easy access to outside.
The white building at the end of the yard is a full-size garage with storage shelves and a new floor; next to a lovely "office" fully furnished, perfect for "working from home" and extra space for storage. (total 800 sq.ft)
The private and well-maintained backyard is totally fenced and comes with a full-size fishpond enclosed in glass.
Many highly valued and beautiful homes are across the street and next to this home....
Contact an agent
Home facts
- Year built:1962
- Subdivision & Development:NONE AVAILABLE
- Listing ID #:VAFC2009020
- Added:59 day(s) ago
- Updated:October 20, 2026 at 08:10 AM
Rooms and interior
- Bedrooms:4
- Total bathrooms:3
- Full bathrooms:3
- Rooms Total:4
- Dining Description:Combination Kitchen/Dining, Dining Area
- Kitchen Description:Breakfast Area, Built-Ins, Cooktop - Down Draft, Dishwasher, Disposal, Kitchen - Eat-In, Kitchen - Island, Oven - Wall, Refrigerator, Stainless Steel Appliances
- Bedroom Description:Entry Level Bedroom
- Basement:Yes
- Basement Description:Connecting Stairway, Daylight, Full, Fully Finished, Heated, Interior Access, Outside Entrance, Walkout Stairs, Windows, Workshop
- Living area:4,070 sq. ft.
Heating and cooling
- Cooling:Central A/C
- Heating:Baseboard - Electric, Central, Electric, Natural Gas
Structure and exterior
- Year built:1962
- Building area:4,070 sq. ft.
- Lot area:0.51 Acres
- Lot Features:Landscaping, Level, Private, Rear Yard, Trees/Wooded
- Architectural Style:Raised Ranch/Rambler
- Construction Materials:Brick, Cement Siding
- Exterior Features:Deck(s), Enclosed, Outbuilding(s), Porch(es), Roof, Screened
- Foundation Description:Block
- Levels:2 Stories
Utilities
- Water:Public
- Sewer:Public Sewer
Finances and disclosures
- Price:$999,000
- Price per sq. ft.:$245.45
- Tax amount:$8,318 (2026)
Features and amenities
- Laundry features:Dryer, Dryer - Electric, Dryer - Front Loading, Dryer In Unit, Washer, Washer In Unit
- Amenities:Built-Ins, Chair Railings, Natural Gas Available
Parking
- Parking description:Asphalt Driveway, Attached Garage, Detached Garage, Garage - Front Entry, Oversized, Private
- Garage:Yes
- Garage spaces:2
New listings near 3601 Mclean Ave
- Coming Soon
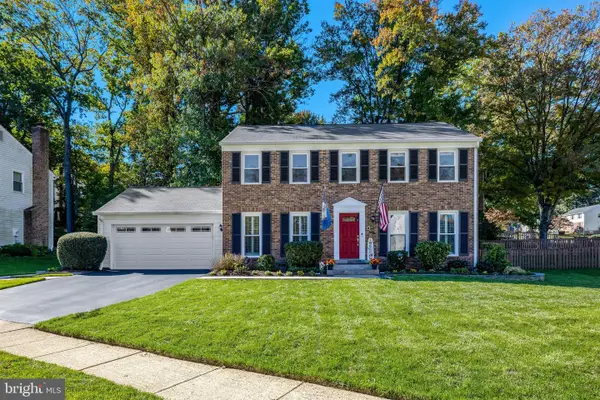 $1,095,000Coming Soon5 beds 4 baths3,091 sq. ft.
10723 John Turley Pl, FAIRFAX, VA 22032
MLS# VAFX2345678Listed by: LONG & FOSTER REAL ESTATE, INC. - Coming Soon
 $615,000Coming Soon4 beds 4 baths2,026 sq. ft.
5413 Helm Ct, FAIRFAX, VA 22032
MLS# VAFX2346522Listed by: CENTURY 21 REDWOOD REALTY - Coming Soon
 $1,700,000Coming Soon5 beds 5 baths6,240 sq. ft.
3848 Farr Oak Cir, FAIRFAX, VA 22030
MLS# VAFC2009382Listed by: KELLER WILLIAMS REALTY - Coming SoonOpen Tue, 4 to 5pm
 $794,990Coming Soon4 beds 3 baths2,760 sq. ft.
10228 Continental Ln, FAIRFAX, VA 22030
MLS# VAFC2009008Listed by: REAL BROKER, LLC - Coming Soon
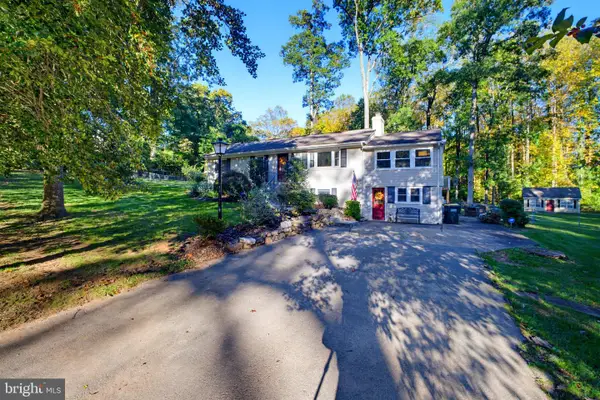 $1,150,000Coming Soon4 beds 3 baths3,408 sq. ft.
4709 Holly Ave, FAIRFAX, VA 22030
MLS# VAFX2345856Listed by: FAIRFAX REALTY SELECT - Coming Soon
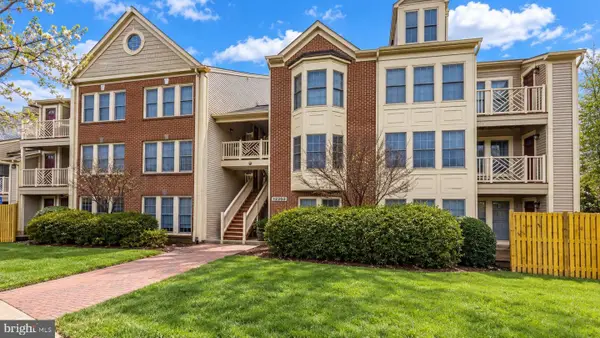 $399,900Coming Soon2 beds 2 baths1,240 sq. ft.
12003 Ridge Knoll Dr #10, FAIRFAX, VA 22033
MLS# VAFX2345530Listed by: KELLER WILLIAMS REALTY - Coming Soon
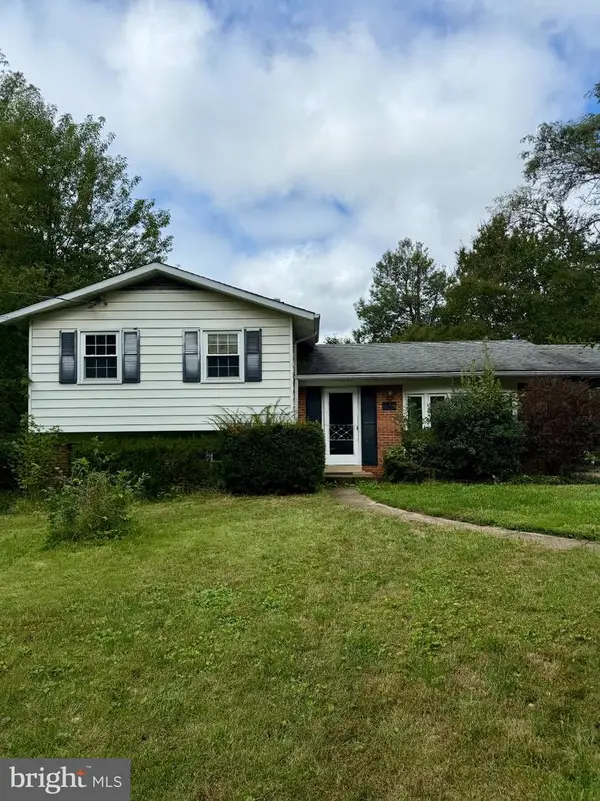 $645,000Coming Soon3 beds 2 baths1,033 sq. ft.
4400 Alta Vista Dr, FAIRFAX, VA 22030
MLS# VAFX2345888Listed by: KELLER WILLIAMS REALTY - Coming Soon
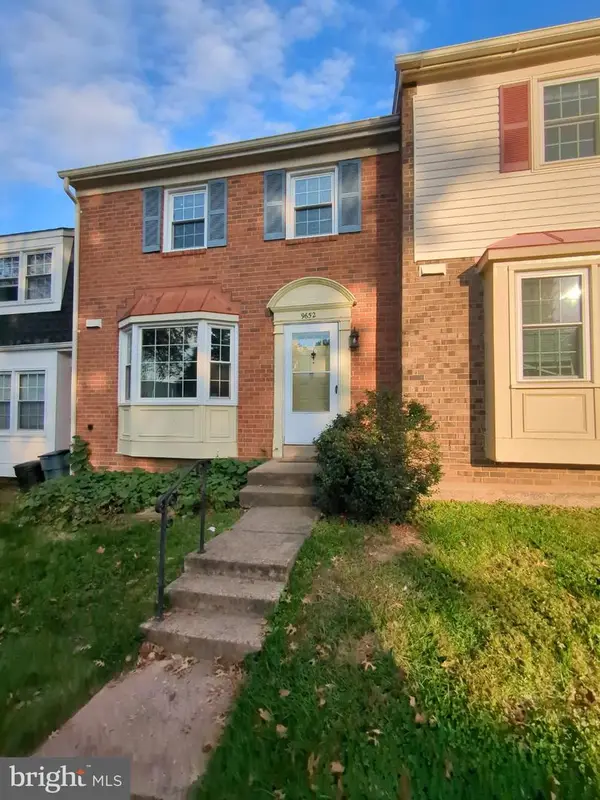 $549,000Coming Soon3 beds 3 baths1,292 sq. ft.
9652 Thackery Sq, FAIRFAX, VA 22032
MLS# VAFX2340494Listed by: REAL BROKER, LLC - Coming Soon
 $675,000Coming Soon2 beds 2 baths1,615 sq. ft.
3989 Norton Pl #408, FAIRFAX, VA 22030
MLS# VAFC2009334Listed by: PEARSON SMITH REALTY, LLC - Coming Soon
 $390,000Coming Soon2 beds 2 baths1,227 sq. ft.
4359 Wilson Valley Dr #202, FAIRFAX, VA 22033
MLS# VAFX2344176Listed by: KELLER WILLIAMS REALTY/LEE BEAVER & ASSOC.


Protect your home and budget from life's surprises with an Assurant Home Warranty, backed by a partner that supports you through every step of homeownership. Explore Plans.
© 2023 - 2026 ERA Franchise Systems LLC. All rights reserved. ERA Franchise Systems LLC fully supports the principles of the Fair Housing Act and the Equal Opportunity Act. ERA, ERA Real Estate powered, and their respective logos are registered service marks of ERA Franchise Systems LLC. Each office is independently owned and operated.