
3617 Chain Bridge Rd, Fairfax, VA 22030
Local realty services provided by:Pagoda Realty ERA Powered
3617 Chain Bridge Rd,Fairfax, VA 22030
$4,450,000
- 7 Beds
- 9 Baths
- 14,592 sq. ft.
- Single family
- Active
Listed by: truc t nguyen
Office: classic realty ltd
MLS#:VAFC2008770
Source:BRIGHTMLS
Price summary
- Price:$4,450,000
- Price per sq. ft.:$304.96
About this home
OVER 14,000 SQ FT OF LUXURY LIVING, IN THE HEART OF FAIRFAX CITY!
Please see the pictures to see how beautiful the property is !!!
Showings are by appointment only, please call or text the owner directly for all inquiries and showing requests.
Contact an agent
Home facts
- Year built:2016
- Subdivision & Development:NONE AVAILABLE
- Listing ID #:VAFC2008770
- Added:92 day(s) ago
- Updated:October 20, 2026 at 01:57 PM
Rooms and interior
- Bedrooms:7
- Total bathrooms:9
- Full bathrooms:7
- Half bathrooms:2
- Flooring:Ceramic Tile, Engineered Wood, Hardwood
- Dining Description:Dining Area, Formal/Separate Dining Room
- Bathrooms Description:Primary Bath(s)
- Kitchen Description:Breakfast Area, Built-In Microwave, Butlers Pantry, Crown Moldings, Disposal, Exhaust Fan, Icemaker, Kitchen - Gourmet, Kitchen - Island, Oven - Wall, Oven/Range - Gas, Pantry, Range Hood, Recessed Lighting, Refrigerator, Six Burner Stove, Stainless Steel Appliances, Upgraded Countertops, Water Heater, Wet/Dry Bar
- Bedroom Description:Entry Level Bedroom, Walk In Closet(s)
- Basement:Yes
- Basement Description:Daylight, Full, Fully Finished, Heated, Improved, Interior Access, Outside Entrance, Rear Entrance, Sump Pump, Walkout Level, Windows
- Living area:14,592 sq. ft.
Heating and cooling
- Cooling:Central A/C, Zoned
- Heating:90% Forced Air, Natural Gas, Zoned
Structure and exterior
- Roof:Architectural Shingle
- Year built:2016
- Building area:14,592 sq. ft.
- Lot area:1.08 Acres
- Architectural Style:Colonial
- Construction Materials:Brick, Brick Front, Masonry
- Exterior Features:Balconies- Multiple, Brick, Deck(s), Exterior Lighting, Patio(s), Porch(es), Roof, Screened, Wrap Around
- Foundation Description:Slab
- Levels:3 Story
Utilities
- Water:Public
- Sewer:Public Sewer
Finances and disclosures
- Price:$4,450,000
- Price per sq. ft.:$304.96
- Tax amount:$29,065 (2025)
Features and amenities
- Laundry features:Dryer, Washer
- Amenities:Bar, Bay/Bow Windows, Cable TV Available, Chair Railings, Crown Moldings, Curved Staircase, Electric Available, Natural Gas Available, Phone, Recessed Lighting, Wet/Dry Bar
Parking
- Parking description:Attached Garage, Brick Driveway, Circular Driveway, Fenced, Garage - Side Entry, Garage Door Opener, Inside Access
- Garage:Yes
- Garage spaces:3
New listings near 3617 Chain Bridge Rd
- Coming SoonOpen Sun, 1 to 4pm
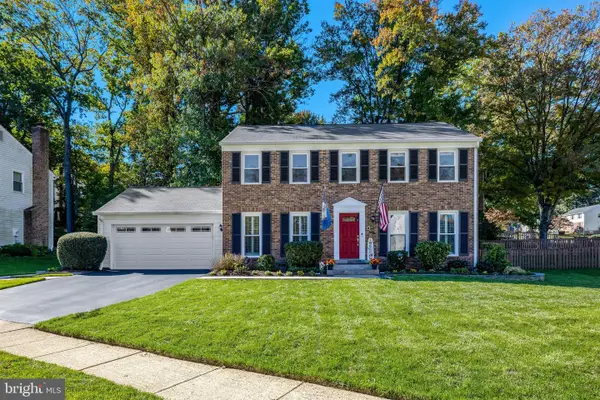 $1,095,000Coming Soon5 beds 4 baths3,091 sq. ft.
10723 John Turley Pl, FAIRFAX, VA 22032
MLS# VAFX2345678Listed by: LONG & FOSTER REAL ESTATE, INC. - Coming Soon
 $615,000Coming Soon4 beds 4 baths2,026 sq. ft.
5413 Helm Ct, FAIRFAX, VA 22032
MLS# VAFX2346522Listed by: CENTURY 21 REDWOOD REALTY - Coming Soon
 $1,700,000Coming Soon5 beds 5 baths6,240 sq. ft.
3848 Farr Oak Cir, FAIRFAX, VA 22030
MLS# VAFC2009382Listed by: KELLER WILLIAMS REALTY - Coming Soon
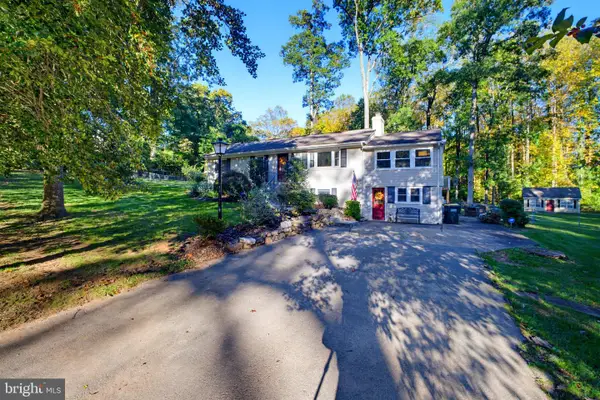 $1,150,000Coming Soon4 beds 3 baths3,408 sq. ft.
4709 Holly Ave, FAIRFAX, VA 22030
MLS# VAFX2345856Listed by: FAIRFAX REALTY SELECT - Coming Soon
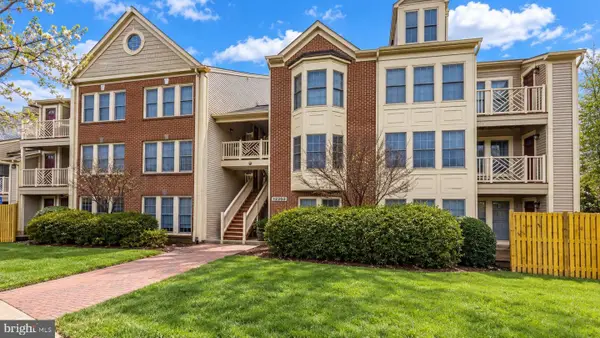 $399,900Coming Soon2 beds 2 baths1,240 sq. ft.
12003 Ridge Knoll Dr #10, FAIRFAX, VA 22033
MLS# VAFX2345530Listed by: KELLER WILLIAMS REALTY - Coming Soon
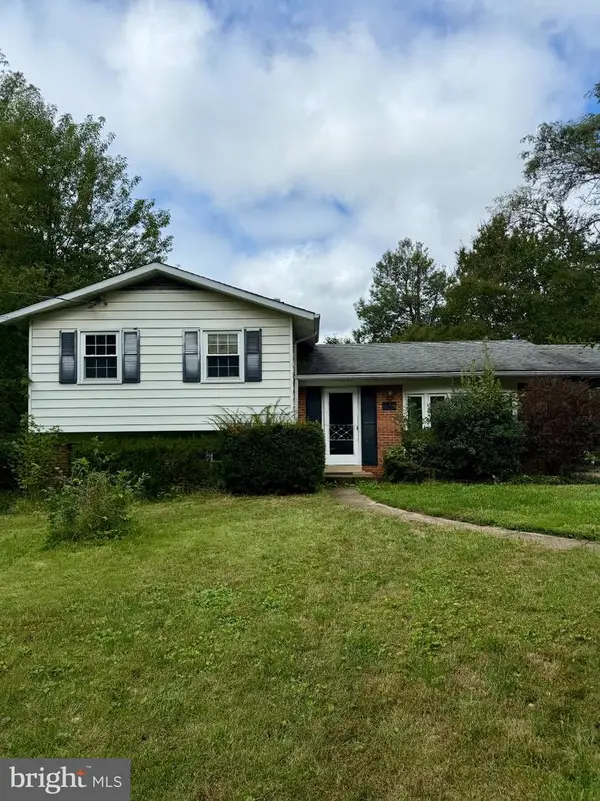 $645,000Coming Soon3 beds 2 baths1,033 sq. ft.
4400 Alta Vista Dr, FAIRFAX, VA 22030
MLS# VAFX2345888Listed by: KELLER WILLIAMS REALTY - Coming Soon
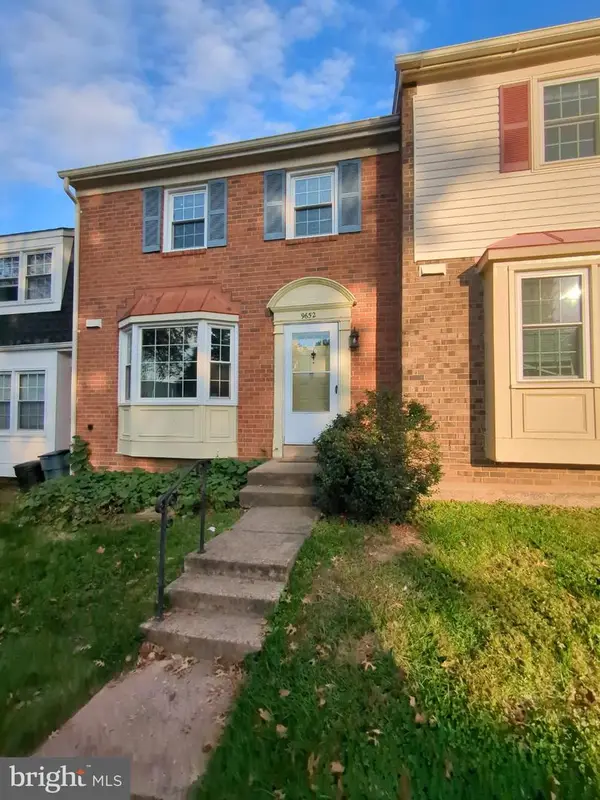 $549,000Coming Soon3 beds 3 baths1,292 sq. ft.
9652 Thackery Sq, FAIRFAX, VA 22032
MLS# VAFX2340494Listed by: REAL BROKER, LLC - Coming Soon
 $675,000Coming Soon2 beds 2 baths1,615 sq. ft.
3989 Norton Pl #408, FAIRFAX, VA 22030
MLS# VAFC2009334Listed by: PEARSON SMITH REALTY, LLC - Coming Soon
 $390,000Coming Soon2 beds 2 baths1,227 sq. ft.
4359 Wilson Valley Dr #202, FAIRFAX, VA 22033
MLS# VAFX2344176Listed by: KELLER WILLIAMS REALTY/LEE BEAVER & ASSOC. - Coming Soon
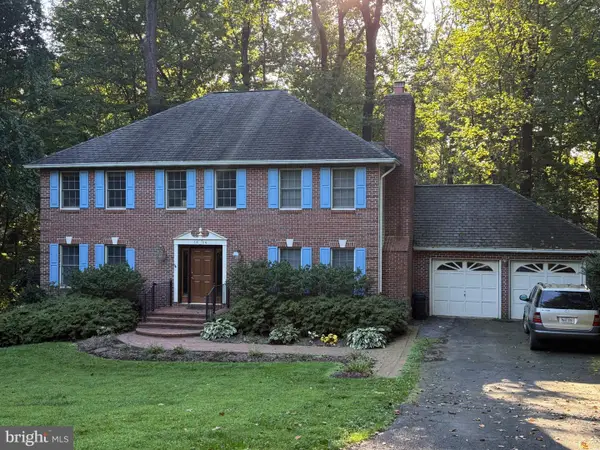 $899,900Coming Soon5 beds 3 baths4,032 sq. ft.
3806 Haynsworth Pl, FAIRFAX, VA 22031
MLS# VAFC2009190Listed by: RE/MAX GATEWAY, LLC


Protect your home and budget from life's surprises with an Assurant Home Warranty, backed by a partner that supports you through every step of homeownership. Explore Plans.
© 2023 - 2026 ERA Franchise Systems LLC. All rights reserved. ERA Franchise Systems LLC fully supports the principles of the Fair Housing Act and the Equal Opportunity Act. ERA, ERA Real Estate powered, and their respective logos are registered service marks of ERA Franchise Systems LLC. Each office is independently owned and operated.