
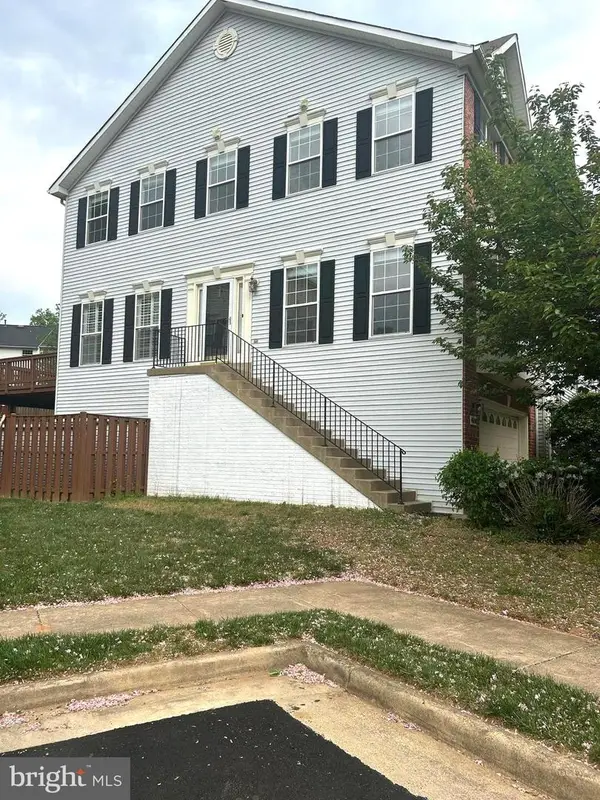
3907 Clares Ct, Fairfax, VA 22033
Local realty services provided by:ERA Reed Realty, Inc.
3907 Clares Ct,Fairfax, VA 22033
$750,000
- 3 Beds
- 3 Baths
- - sq. ft.
- Townhouse
- Coming Soon
Listed by: jennifer d young, lauren d heisey
Office: keller williams realty
MLS#:VAFX2314822
Source:BRIGHTMLS
Price summary
- Price:$750,000
- Monthly HOA dues:$107.33
About this home
Located in the Penderbrook Golf Course community, this Briarwood model townhome offers 1,971 square feet of well-designed living space with three bedrooms, two and a half baths, and a one-car garage. The main level features a bright, open layout with a renovated kitchen, dining area, and living room that opens to a large deck overlooking a fenced yard with a patio below—ideal for outdoor living and entertaining. The kitchen was renovated in 2020 with an added wall of cabinetry that blends seamlessly with the originals, stainless steel gas range, French door refrigerator, dishwasher, and microwave. The pantry includes pull-out shelving and a built-in pull-out coffee bar. A movable island conveys extra workspace and storage. All bathrooms were renovated in 2020. The primary suite offers a spa-like bath with a large walk-in shower, double sinks, and walk-in closets. The secondary bedrooms feature custom closet systems. The lower-level recreation room includes built-ins, a built-in dog door integrated into the sliding glass door, and access to the backyard. A large storage room in the garage provides extra utility. Penderbrook residents enjoy community amenities including a pool, fitness center, tennis, and golf course access. Conveniently located near Fair Lakes, Fairfax Corner, Wegmans, Whole Foods, and major commuter routes....
Contact an agent
Home facts
- Year built:1989
- Listing ID #:VAFX2314822
- Added:1 day(s) ago
- Updated:May 26, 2026 at 04:42 PM
Rooms and interior
- Bedrooms:3
- Total bathrooms:3
- Full bathrooms:2
- Half bathrooms:1
- Basement:Yes
- Basement Description:Full
Heating and cooling
- Cooling:Central A/C
- Heating:Forced Air, Natural Gas
Structure and exterior
- Year built:1989
- Architectural Style:Colonial
- Construction Materials:Aluminum Siding
- Foundation Description:Permanent
- Levels:3 Story
Schools
- High school:OAKTON
- Middle school:FRANKLIN
- Elementary school:WAPLES MILL
Utilities
- Water:Public
- Sewer:Public Sewer
Finances and disclosures
- Price:$750,000
- Tax amount:$7,464 (2025)
Parking
- Parking description:Attached Garage, Garage - Front Entry
- Garage:Yes
- Garage spaces:1
New listings near 3907 Clares Ct
- Coming SoonOpen Sun, 1 to 3pm
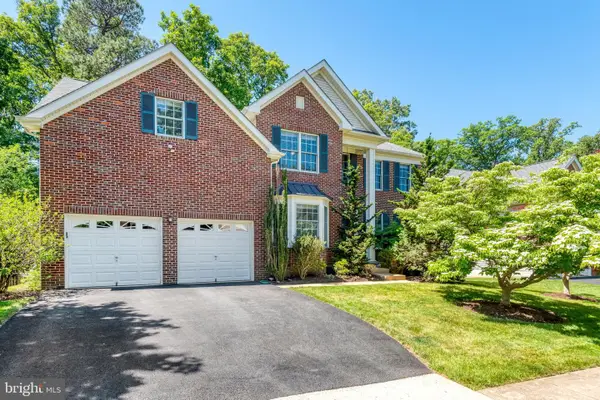 $1,390,000Coming Soon4 beds 4 baths
12221 Harbor Town Cir, FAIRFAX, VA 22033
MLS# VAFX2314878Listed by: REAL BROKER, LLC - Coming SoonOpen Sat, 12 to 2pm
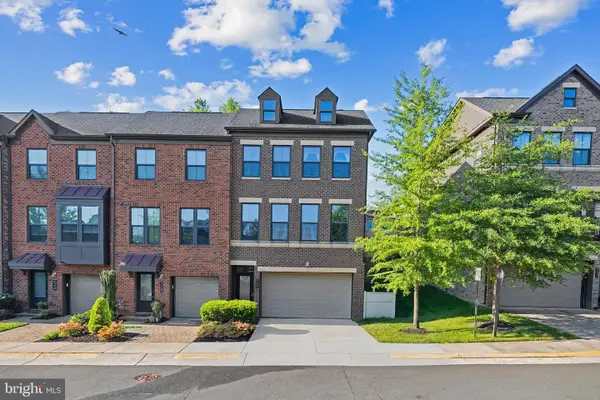 $1,075,000Coming Soon4 beds 4 baths
9253 Wood Violet Ct, FAIRFAX, VA 22031
MLS# VAFX2314488Listed by: SERHANT - Coming SoonOpen Sun, 1 to 3pm
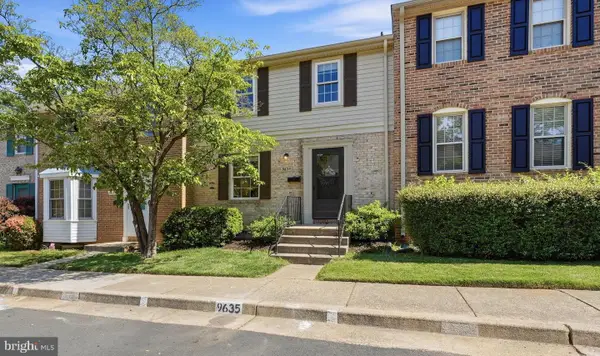 $659,900Coming Soon3 beds 4 baths
9635 Lindenbrook St, FAIRFAX, VA 22031
MLS# VAFX2310348Listed by: CENTURY 21 NEW MILLENNIUM - Coming Soon
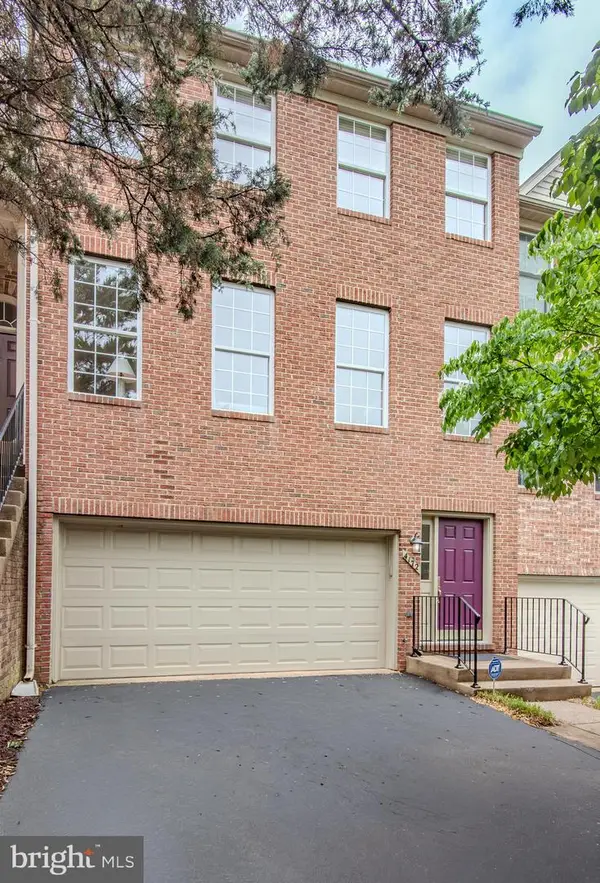 $785,000Coming Soon3 beds 4 baths
4172 Vernoy Hills Rd, FAIRFAX, VA 22033
MLS# VAFX2315028Listed by: CENTURY 21 NEW MILLENNIUM - New
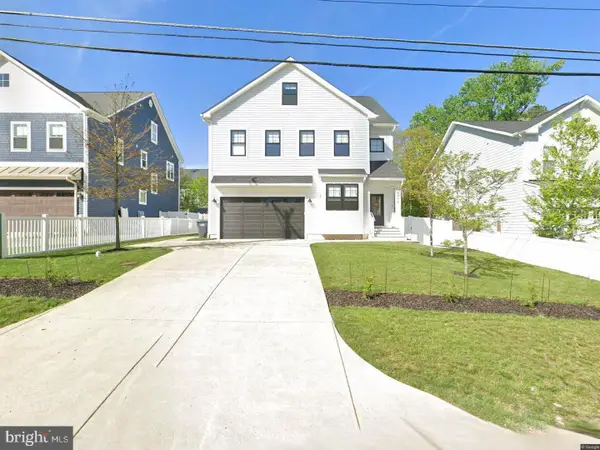 $1,392,000Active4 beds 5 baths3,220 sq. ft.
4222 Lamarre Dr, FAIRFAX, VA 22030
MLS# VAFX2314998Listed by: SAMSON PROPERTIES - Coming Soon
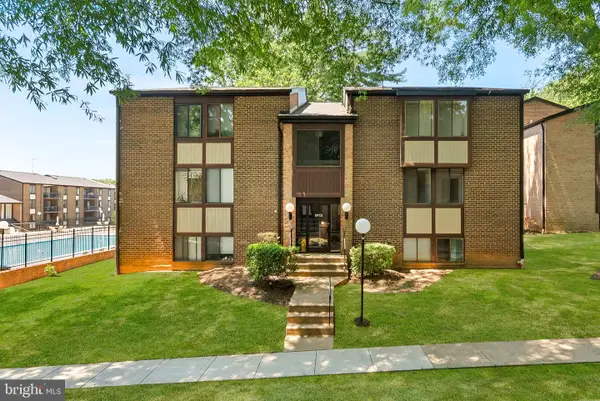 $272,500Coming Soon1 beds 1 baths
9713 Kings Crown Ct #2, FAIRFAX, VA 22031
MLS# VAFX2313514Listed by: PEARSON SMITH REALTY, LLC - New
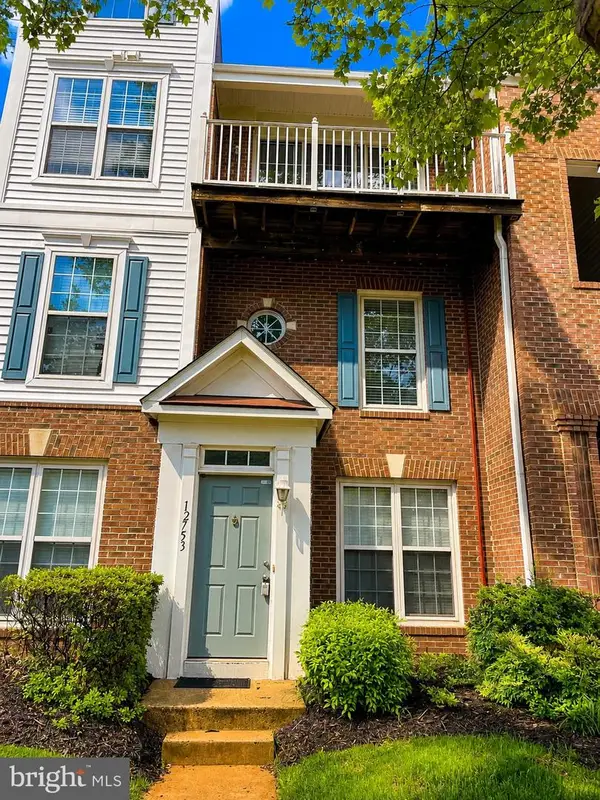 $462,000Active2 beds 3 baths1,360 sq. ft.
12753 Fair Crest Ct #22, FAIRFAX, VA 22033
MLS# VAFX2314640Listed by: LONG & FOSTER REAL ESTATE, INC. - Coming SoonOpen Sat, 2 to 4pm
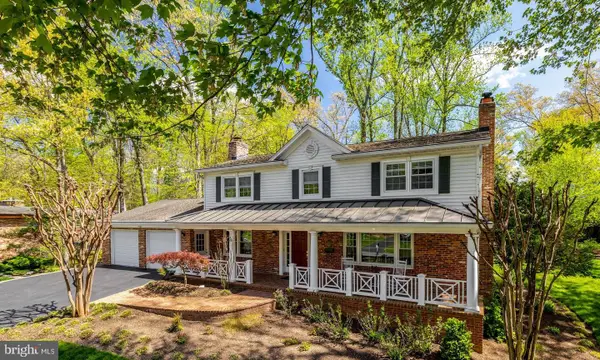 $1,650,000Coming Soon5 beds 5 baths
3613 Dorado Ct, FAIRFAX, VA 22031
MLS# VAFX2298380Listed by: LONG & FOSTER REAL ESTATE, INC. - Coming Soon
 $794,900Coming Soon3 beds 4 baths
4658 Buckhorn Rdg, FAIRFAX, VA 22030
MLS# VAFX2309682Listed by: REALTY ONE GROUP KEY PROPERTIES


Protect your home and budget from life's surprises with an Assurant Home Warranty, backed by a partner that supports you through every step of homeownership. Explore Plans.
© 2023 - 2026 ERA Franchise Systems LLC. All rights reserved. ERA Franchise Systems LLC fully supports the principles of the Fair Housing Act and the Equal Opportunity Act. ERA, ERA Real Estate powered, and their respective logos are registered service marks of ERA Franchise Systems LLC. Each office is independently owned and operated.