
3945 Highland Oaks Dr, Fairfax, VA 22033
Local realty services provided by:Mountain Realty ERA Powered
3945 Highland Oaks Dr,Fairfax, VA 22033
$1,255,000
- 5 Beds
- 4 Baths
- - sq. ft.
- Single family
- Sold
Listed by: jaskaran singh
Office: pearson smith realty, llc.
MLS#:VAFX2332054
Source:BRIGHTMLS
Sorry, we are unable to map this address
Price summary
- Price:$1,255,000
- Monthly HOA dues:$122
About this home
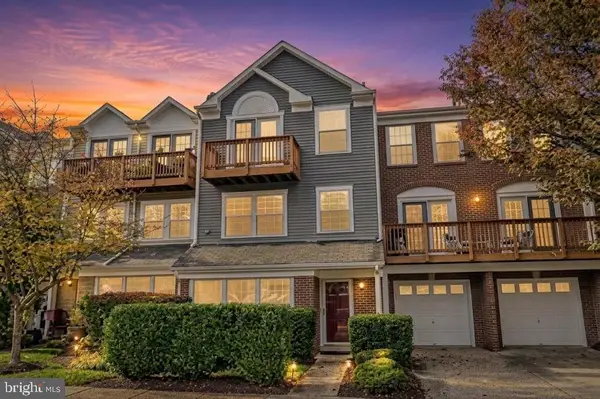
Beautifully renovated and move-in ready, this exceptional home offers approximately 3,600 square feet with 5 bedrooms & 3.5 bathrooms of thoughtfully updated living space in one of Fairfax's most desirable locations.
Recently renovated throughout, this home has been meticulously refreshed inside and out. 2026 Interior improvements include fresh paint throughout the entire home, recently refinished hardwood floors on the main and upper levels with a modern stain and finish, and brand-new luxury vinyl plank (LVP) flooring throughout the basement, creating a bright, contemporary feel, Renovated Powder Room, & New Faux Wood Blinds on all the windows. New modern brushed black Door levers, hinges & Door stoppers. Exterior: the stucco has been freshly repainted, the deck and fence have been freshly repainted, and the property has been professionally landscaped, providing outstanding curb appeal.
The main and upper levels showcase beautiful hardwood flooring throughout. The upper level offers four spacious bedrooms, two full bathrooms, walk-in closets in three of the four bedrooms, and the convenience of a second-floor laundry room.
The finished basement provides exceptional additional living space, featuring a fifth bedroom with a window and closet, a full bathroom, and a large recreation area that is perfect for entertaining, guests, a home office, or a fitness room.
Additional features include an EV charging station in the garage and numerous major system updates:
Upper-level HVAC replaced (2025), Main-level HVAC replaced (2021), Hot water heater replaced (2022), Kitchen remodeled (2020), Primary bathroom and Hallway Bathroom remodeled (2017) & the Roof replaced (approximately 2015). Garage door openers replaced (2022) & (2026). In-ground sprinklers around the house.
Directly across from Greenbriar Shopping Center. Ideally located within walking distance of shopping, dining, and everyday conveniences, and just minutes from Fair Oaks Mall, Whole Foods, Inova Fairfax Hospital, and major commuter routes including I-66, Route 50, Fairfax County Parkway and Stringfellow Rd. Near Highly rated Fairfax County Public Schools. This home offers the perfect combination of location, quality renovations, and functional living space. With extensive recent renovations, and a truly move-in-ready condition, this is a rare opportunity to own a beautifully updated home in the heart of Fairfax....
Contact an agent
Home facts
- Year built:2000
- Subdivision & Development:HIGHLAND OAKS
- Listing ID #:VAFX2332054
- Added:34 day(s) ago
- Updated:September 03, 2026 at 05:55 AM
Rooms and interior
- Bedrooms:5
- Total bathrooms:4
- Full bathrooms:3
- Half bathrooms:1
- Basement:Yes
- Basement Description:Daylight, Full, Fully Finished, Outside Entrance, Rear Entrance, Walkout Level, Windows
Heating and cooling
- Cooling:Central A/C
- Heating:Forced Air, Natural Gas
Structure and exterior
- Year built:2000
- Lot Features:Backs to Trees
- Architectural Style:Colonial
- Construction Materials:Brick, Combination, Stucco
- Foundation Description:Slab
- Levels:3 Story
Schools
- High school:CHANTILLY
- Middle school:FRANKLIN
- Elementary school:NAVY
Utilities
- Water:Public
- Sewer:Public Sewer
Finances and disclosures
- Price:$1,255,000
- Tax amount:$12,055 (2025)
Parking
- Parking description:Attached Garage, Built In, Garage - Front Entry, Garage Door Opener, Inside Access
- Garage:Yes
- Garage spaces:2
New listings near 3945 Highland Oaks Dr
- Coming Soon
 $639,000Coming Soon4 beds 2 baths1,512 sq. ft.
4106 Marble Ln, FAIRFAX, VA 22033
MLS# VAFX2339198Listed by: KELLER WILLIAMS FAIRFAX GATEWAY - Coming Soon
 $550,000Coming Soon3 beds 3 baths2,007 sq. ft.
4323 Runabout Ln #171, FAIRFAX, VA 22030
MLS# VAFX2337942Listed by: KELLER WILLIAMS REALTY - Coming Soon
 $299,999Coming Soon1 beds 1 baths700 sq. ft.
12151 Penderview Ln #2036, FAIRFAX, VA 22033
MLS# VAFX2337278Listed by: EXP REALTY, LLC - Coming Soon
 $315,000Coming Soon2 beds 2 baths1,081 sq. ft.
9728 Kingsbridge Dr #302, FAIRFAX, VA 22031
MLS# VAFX2338524Listed by: EXP REALTY, LLC - Coming Soon
 $725,000Coming Soon4 beds 2 baths1,980 sq. ft.
4029 Woodland Dr, FAIRFAX, VA 22030
MLS# VAFC2008518Listed by: CENTURY 21 REDWOOD REALTY - Coming Soon
 $730,000Coming Soon4 beds 2 baths975 sq. ft.
10914 Byrd Dr, FAIRFAX, VA 22030
MLS# VAFC2009042Listed by: SMART REALTY, LLC - Coming Soon
 $989,990Coming Soon5 beds 5 baths2,296 sq. ft.
10817 Cedar Ave, FAIRFAX, VA 22030
MLS# VAFC2009078Listed by: FAIRFAX REALTY SELECT - Coming Soon
 $329,000Coming Soon1 beds 1 baths894 sq. ft.
12935-c Grays Pointe Rd #12935c, FAIRFAX, VA 22033
MLS# VAFX2333432Listed by: CORCORAN MCENEARNEY - Coming Soon
 $950,000Coming Soon5 beds 4 baths3,313 sq. ft.
13104 Coralberry Dr, FAIRFAX, VA 22033
MLS# VAFX2331310Listed by: TTR SOTHEBY'S INTERNATIONAL REALTY - Coming Soon
 $559,900Coming Soon3 beds 3 baths1,608 sq. ft.
11702 Tumbrel Ct #59, FAIRFAX, VA 22030
MLS# VAFX2336172Listed by: RE/MAX GALAXY


Protect your home and budget from life's surprises with an Assurant Home Warranty, backed by a partner that supports you through every step of homeownership. Explore Plans.
© 2023 - 2026 ERA Franchise Systems LLC. All rights reserved. ERA Franchise Systems LLC fully supports the principles of the Fair Housing Act and the Equal Opportunity Act. ERA, ERA Real Estate powered, and their respective logos are registered service marks of ERA Franchise Systems LLC. Each office is independently owned and operated.