
4126 Bruning Ct, Fairfax, VA 22032
Local realty services provided by:O'BRIEN REALTY ERA POWERED
4126 Bruning Ct,Fairfax, VA 22032
$2,400,000
- 6 Beds
- 47 Baths
- 5,855 sq. ft.
- Single family
- Coming Soon
Listed by: corey b dutko, pauline gunther
Office: exp realty, llc.
MLS#:VAFX2336752
Source:BRIGHTMLS
Price summary
- Price:$2,400,000
- Price per sq. ft.:$409.91
About this home
An extraordinary opportunity to own a newly constructed residence by BDR Homes, ideally positioned on a quiet cul-de-sac, set on an expansive .52-acre homesite, and located within the sought-after Woodson High School pyramid. Anticipated delivery by the end of 2026.
Introducing the Elm, a striking contemporary residence offering approximately 6,255 square feet across three beautifully designed levels, with 6 bedrooms and 6.5 baths. Thoughtfully conceived for sophisticated entertaining and effortless everyday living, the home pairs dramatic scale and architectural detail with a refined, modern aesthetic.
The main level welcomes you with 10-foot ceilings, wide-plank European White Oak flooring, 8-foot solid-core doors, and expansive Andersen windows that bring exceptional natural light throughout the home. At its heart, the open-concept kitchen and family room create an impressive gathering space, complemented by a designer kitchen appointed with JennAir professional appliances, a 48-inch built-in refrigerator, custom cabinetry, Luma Taj quartz surfaces with a full-height backsplash, and a beautifully equipped butler’s pantry with wine refrigeration.
Designed with indoor-outdoor living in mind, the family room flows effortlessly to covered and open-air outdoor living spaces with TimberTech decking, overlooking the generous backyard. A private office, formal dining room, main-level bedroom suite, and custom-appointed mudroom complete the first floor.
Upstairs, the primary suite offers a serene retreat with dual walk-in closets and a spa-inspired bath featuring a freestanding soaking tub, dual vanities, frameless glass shower, and curated designer finishes. Three additional bedroom suites, an oversized second-floor laundry room, and a central loft provide both privacy and versatility.
The fully finished walkout lower level extends the home’s entertaining and recreational spaces with an expansive recreation room, wet bar with beverage refrigeration, fitness room, additional bedroom and bath, and direct access to the backyard.
Thoughtful luxury extends beyond the finishes, with high-efficiency zoned HVAC, tankless hot water, integrated Sonos audio, structured whole-home wiring, and future EV-charging capability among the residence’s modern conveniences.
Clean architectural lines, exceptional natural light, elevated materials, and thoughtfully proportioned interiors come together in a residence designed for modern luxury living—set on more than half an acre in a coveted cul-de-sac setting.
Anticipated delivery: End of 2026.
A distinctive new BDR Homes residence where considered design, craftsmanship, and modern functionality come together beautifully.
Rendering, floor plans, finishes, and specifications are representative and subject to change.
Seller is offering a contribution toward a 2-1 mortgage rate buy down for qualified buyers with an acceptable offer - an opportunity to enjoy significantly reduced mortgage pavements during the first two years of homeownership....
Contact an agent
Home facts
- Subdivision & Development:HOLLY PARK
- Listing ID #:VAFX2336752
- Updated:October 07, 2026 at 01:59 PM
Rooms and interior
- Bedrooms:6
- Total bathrooms:47
- Full bathrooms:46
- Half bathrooms:1
- Dining Description:Dining Area
- Bathrooms Description:Primary Bath(s)
- Kitchen Description:Built-Ins, Butlers Pantry, Kitchen - Island, Pantry, Recessed Lighting, Wet/Dry Bar
- Basement:Yes
- Basement Description:Fully Finished, Walkout Level
- Living area:5,855 sq. ft.
Heating and cooling
- Cooling:Central A/C
- Heating:Electric, Natural Gas, Zoned
Structure and exterior
- Roof:Architectural Shingle, Metal
- Building area:5,855 sq. ft.
- Lot area:0.52 Acres
- Architectural Style:Contemporary
- Construction Materials:HardiPlank Type, Stone
- Foundation Description:Concrete Perimeter
- Levels:3 Story
Schools
- High school:WOODSON
- Middle school:FROST
- Elementary school:OLDE CREEK
Utilities
- Water:Public
- Sewer:Public Septic
Finances and disclosures
- Price:$2,400,000
- Price per sq. ft.:$409.91
Features and amenities
- Laundry features:Dryer In Unit, Washer In Unit
- Amenities:200+ Amp Service, Air Filter System, Built-Ins, Chair Railings, Efficiency, Recessed Lighting, Sound System, Wet/Dry Bar
Parking
- Parking description:Attached Garage, Garage - Front Entry
- Garage:Yes
- Garage spaces:2
New listings near 4126 Bruning Ct
- Coming SoonOpen Sat, 2 to 4pm
 $825,000Coming Soon4 beds 3 baths2,537 sq. ft.
10308 Collingham Dr, FAIRFAX, VA 22032
MLS# VAFX2343466Listed by: LONG & FOSTER REAL ESTATE, INC. - Coming SoonOpen Sat, 12 to 2pm
 $875,000Coming Soon4 beds 3 baths2,718 sq. ft.
4019 Poplar St, FAIRFAX, VA 22030
MLS# VAFC2009336Listed by: RE/MAX GATEWAY, LLC - Coming SoonOpen Sat, 2 to 4pm
 $749,900Coming Soon3 beds 3 baths1,654 sq. ft.
5045 Kenerson Dr, FAIRFAX, VA 22032
MLS# VAFX2344772Listed by: LONG & FOSTER REAL ESTATE, INC. - Coming SoonOpen Thu, 4 to 6pm
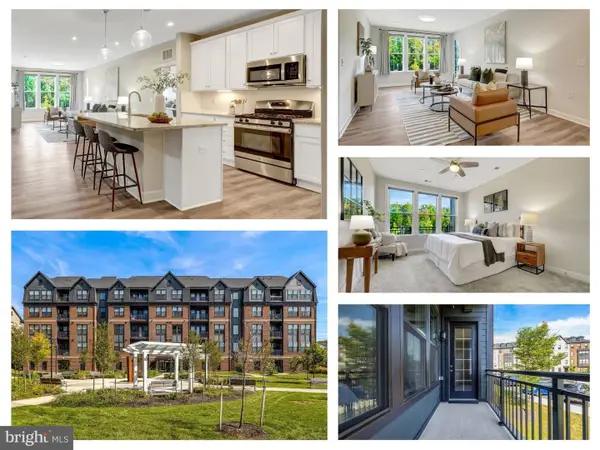 $549,999Coming Soon2 beds 2 baths1,301 sq. ft.
3927 Fair Ridge Dr #207, FAIRFAX, VA 22033
MLS# VAFX2344366Listed by: EXP REALTY, LLC - Coming SoonOpen Sat, 11am to 1pm
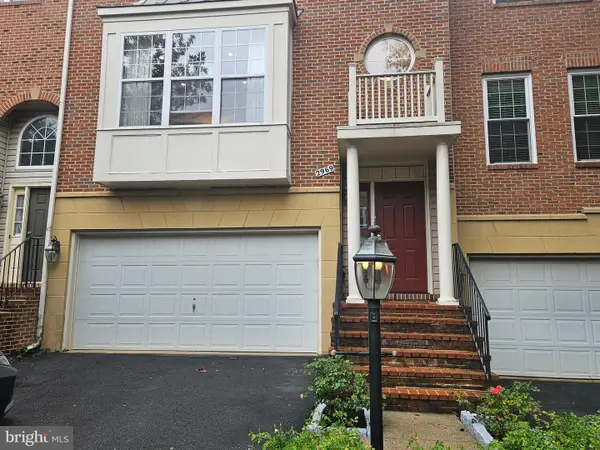 $889,000Coming Soon3 beds 4 baths2,245 sq. ft.
2969 Kildare Ln, FAIRFAX, VA 22031
MLS# VAFX2344758Listed by: EXP REALTY, LLC - Coming SoonOpen Thu, 5 to 6:30pm
 $980,000Coming Soon4 beds 4 baths3,007 sq. ft.
3607 Colony Rd, FAIRFAX, VA 22030
MLS# VAFC2009308Listed by: CENTURY 21 REDWOOD REALTY - Coming Soon
 $1,449,999Coming Soon5 beds 5 baths6,424 sq. ft.
8901 Hargrove Ct, FAIRFAX, VA 22031
MLS# VAFX2344030Listed by: LONG & FOSTER REAL ESTATE, INC. - Coming SoonOpen Sat, 2 to 4pm
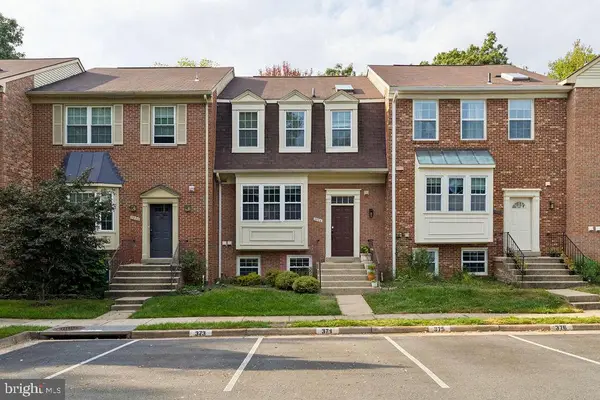 $674,900Coming Soon4 beds 4 baths1,584 sq. ft.
3934 Tallow Tree Pl, FAIRFAX, VA 22033
MLS# VAFX2343880Listed by: SAMSON PROPERTIES - Coming SoonOpen Sat, 11am to 1pm
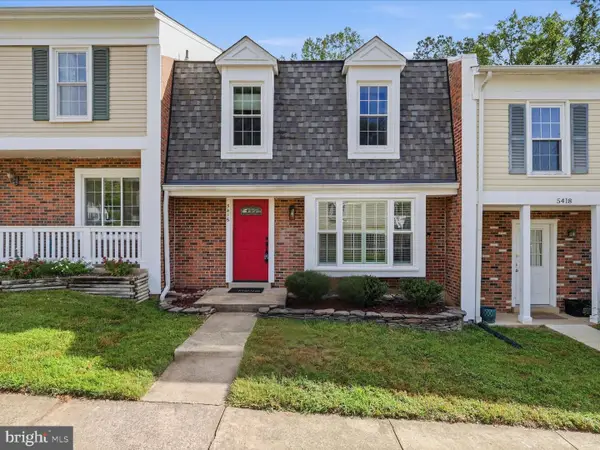 $624,990Coming Soon4 beds 4 baths1,496 sq. ft.
5416 Riverboat Way, FAIRFAX, VA 22032
MLS# VAFX2343622Listed by: SAMSON PROPERTIES - Coming Soon
 $675,000Coming Soon2 beds 2 baths1,615 sq. ft.
3989 Norton Pl #408, FAIRFAX, VA 22030
MLS# VAFC2009334Listed by: PEARSON SMITH REALTY, LLC


Protect your home and budget from life's surprises with an Assurant Home Warranty, backed by a partner that supports you through every step of homeownership. Explore Plans.
© 2023 - 2026 ERA Franchise Systems LLC. All rights reserved. ERA Franchise Systems LLC fully supports the principles of the Fair Housing Act and the Equal Opportunity Act. ERA, ERA Real Estate powered, and their respective logos are registered service marks of ERA Franchise Systems LLC. Each office is independently owned and operated.