
4130 Legato Rd #54, Fairfax, VA 22033
Local realty services provided by:Mountain Realty ERA Powered
Listed by: helaine d newman, yvonne yee
Office: berkshire hathaway homeservices penfed realty
MLS#:VAFX2321914
Source:BRIGHTMLS
Price summary
- Price:$745,000
- Price per sq. ft.:$317.83
- Monthly HOA dues:$100
About this home
Only 5 years young, this beautifully crafted upper-level 3-bedroom, 2.5-bath townhouse-style condominium with a 1-car garage is ideally located in the Park at Fair Oaks community, directly across from Fair Oaks Mall. Built by Stanley Martin, the stunning and spacious Julianne model offers over 2,300 square feet of luxurious living space.
Sun-drenched and thoughtfully designed, the open-concept main level features luxury vinyl plank flooring, expansive living and dining areas, and a gourmet kitchen complete with an oversized island, quartz countertops, custom cabinetry, pendant lighting, and premium stainless steel appliances. Floor-to-ceiling windows, custom draperies, a spacious covered patio, and a stylish powder room complete this exceptional living space.
Upstairs, you'll find a generously sized primary suite featuring a spa-inspired bath and custom walk-in closet. Two additional bedrooms, a full hall bath, and a convenient laundry room with full-size washer and dryer complete the upper level. Custom paint and designer finishes throughout enhance the home's modern appeal.
The attached 1-car garage includes an upgraded EV-ready outlet, and the private driveway provides parking for a second vehicle. Community guest parking is available. Additional parallel street parking is available along Legato Road in the direction of the veterinary center, providing convenient overflow parking for visitors.
Enjoy the spacious feel of a single-family home with the convenience of low-maintenance condo living, as the association handles exterior and common area maintenance. Most furnishings are available for purchase, making this a truly turnkey opportunity.
Ideally located within walking distance of Fair Oaks Mall and Fairfax Towne Center, with easy access to Fairfax Corner, Whole Foods, Wegmans, and an abundance of shopping and dining options. Commuters will appreciate the quick access to I-66, Route 50, and Fairfax County Parkway.
If you’ve been searching for an upgraded, low-maintenance home with everything done for you and everything you need right outside your door, this is it....
Contact an agent
Home facts
- Year built:2021
- Subdivision & Development:PARK AT FAIR OAKS
- Listing ID #:VAFX2321914
- Added:135 day(s) ago
- Updated:November 01, 2026 at 02:13 AM
Rooms and interior
- Bedrooms:3
- Total bathrooms:3
- Full bathrooms:2
- Half bathrooms:1
- Flooring:Carpet, Ceramic Tile, Luxury Vinyl Plank
- Dining Description:Dining Area, Dining Room
- Bathrooms Description:Primary Bath(s)
- Kitchen Description:Built-In Microwave, Carpet, Dishwasher, Disposal, Icemaker, Kitchen - Gourmet, Kitchen - Island, Oven - Self Cleaning, Oven/Range - Electric, Pantry, Recessed Lighting, Refrigerator, Stainless Steel Appliances, Water Heater
- Bedroom Description:Carpet, Primary Bedroom, Walk In Closet(s)
- Living area:2,344 sq. ft.
Heating and cooling
- Cooling:Ceiling Fan(s), Central A/C
- Heating:Electric, Forced Air
Structure and exterior
- Roof:Composite
- Year built:2021
- Building area:2,344 sq. ft.
- Architectural Style:Contemporary
- Construction Materials:Brick
- Exterior Features:Awning(s), Deck(s)
- Foundation Description:Slab
- Levels:3 Story
Utilities
- Water:Public
- Sewer:Public Sewer
Finances and disclosures
- Price:$745,000
- Price per sq. ft.:$317.83
- Tax amount:$8,396 (2025)
Features and amenities
- Laundry features:Dryer - Electric, Washer
- Amenities:Carpet, Ceiling Fan(s), Recessed Lighting, Window Treatments
Parking
- Parking description:Asphalt Driveway, Attached Garage, Garage - Rear Entry, Garage Door Opener
- Garage:Yes
- Garage spaces:1
New listings near 4130 Legato Rd #54
- Coming Soon
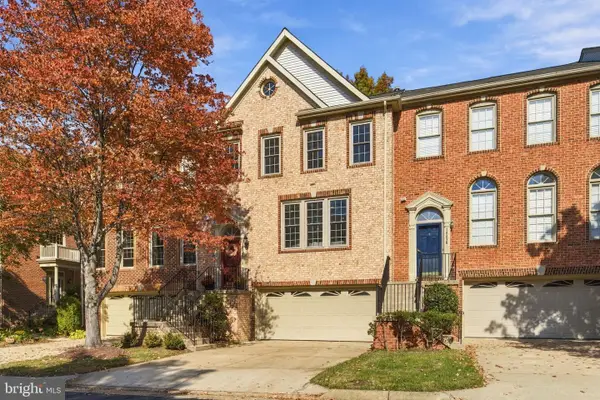 $915,000Coming Soon3 beds 4 baths2,626 sq. ft.
10440 Courtney Dr, FAIRFAX, VA 22030
MLS# VAFC2009430Listed by: PEARSON SMITH REALTY, LLC - Coming Soon
 $589,900Coming Soon3 beds 4 baths1,880 sq. ft.
5512 Talon Ct, FAIRFAX, VA 22032
MLS# VAFX2347870Listed by: KELLER WILLIAMS REALTY - Coming Soon
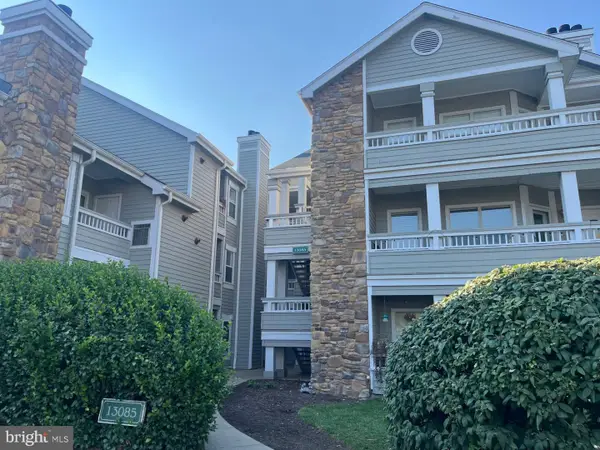 $297,000Coming Soon1 beds 1 baths703 sq. ft.
13085 Autumn Woods Way #204, FAIRFAX, VA 22033
MLS# VAFX2348022Listed by: REDFIN CORPORATION - Coming Soon
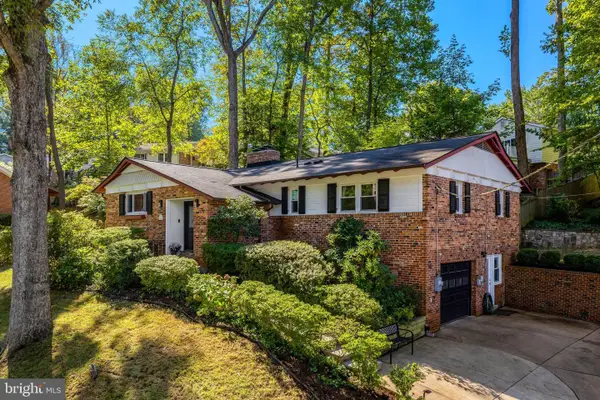 $1,015,000Coming Soon4 beds 4 baths3,133 sq. ft.
9137 Santayana Dr, FAIRFAX, VA 22031
MLS# VAFX2348298Listed by: LONG & FOSTER REAL ESTATE, INC. - Coming Soon
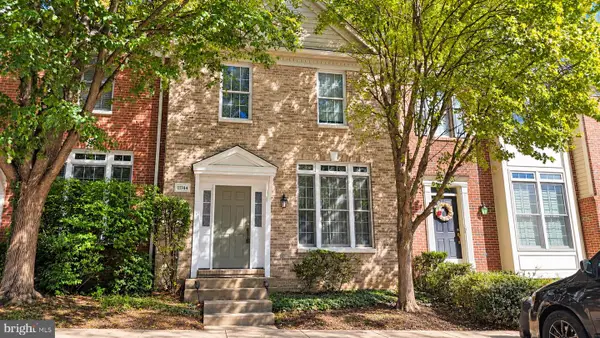 $704,900Coming Soon3 beds 4 baths2,310 sq. ft.
11744 Valley Ridge Cir, FAIRFAX, VA 22033
MLS# VAFX2348406Listed by: SAMSON PROPERTIES - Coming Soon
 $519,900Coming Soon2 beds 3 baths1,660 sq. ft.
3800 Ridge Knoll Ct #305b, FAIRFAX, VA 22033
MLS# VAFX2344994Listed by: CENTURY 21 NEW MILLENNIUM - Coming Soon
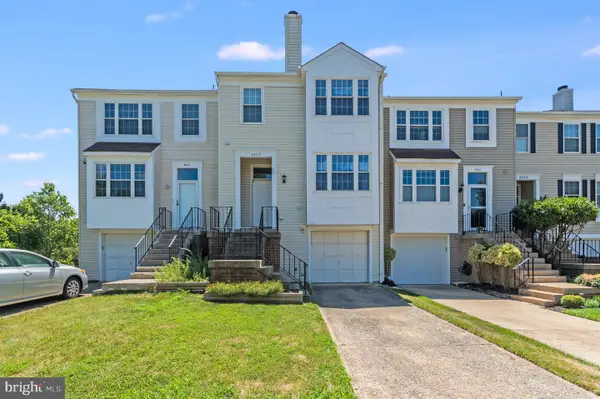 $540,000Coming Soon2 beds 3 baths1,394 sq. ft.
3629 Sweethorn Ct, FAIRFAX, VA 22033
MLS# VAFX2348124Listed by: CENTURY 21 ACCENT HOMES - Coming Soon
 $429,900Coming Soon3 beds 2 baths954 sq. ft.
11501 Cardoness Ln #101, FAIRFAX, VA 22030
MLS# VAFX2348312Listed by: SAMSON PROPERTIES - Coming Soon
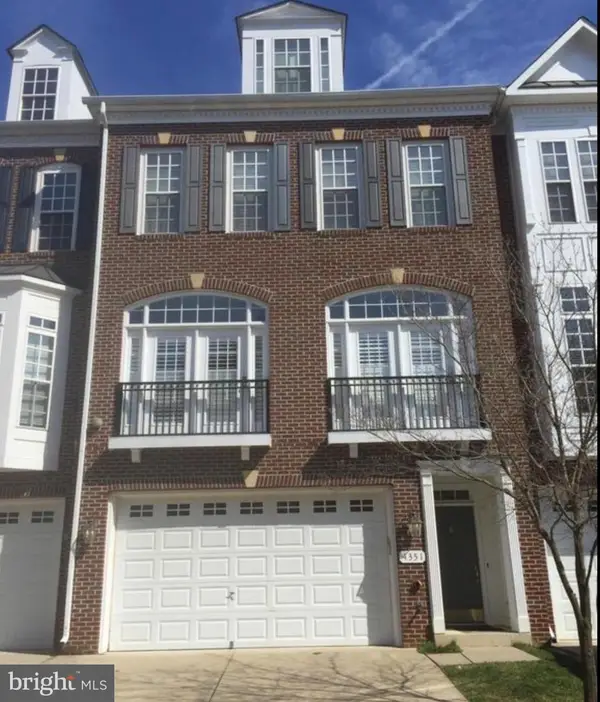 $924,900Coming Soon4 beds 5 baths2,304 sq. ft.
4351 Patriot Park Ct, FAIRFAX, VA 22030
MLS# VAFX2348122Listed by: RE/MAX ALLEGIANCE - Coming Soon
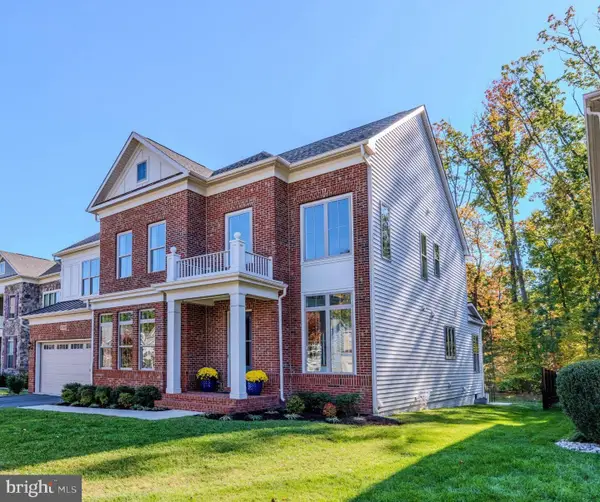 $1,799,900Coming Soon6 beds 6 baths5,078 sq. ft.
13067 Amber Dell Ct, FAIRFAX, VA 22030
MLS# VAFX2347938Listed by: CENTURY 21 REDWOOD REALTY


Protect your home and budget from life's surprises with an Assurant Home Warranty, backed by a partner that supports you through every step of homeownership. Explore Plans.
© 2023 - 2026 ERA Franchise Systems LLC. All rights reserved. ERA Franchise Systems LLC fully supports the principles of the Fair Housing Act and the Equal Opportunity Act. ERA, ERA Real Estate powered, and their respective logos are registered service marks of ERA Franchise Systems LLC. Each office is independently owned and operated.