
4137 Elizabeth Ln, Fairfax, VA 22032
Local realty services provided by:Pagoda Realty ERA Powered
4137 Elizabeth Ln,Fairfax, VA 22032
$3,800
- 5 Beds
- 3 Baths
- 1,450 sq. ft.
- Single family
- Active
Listed by: ninh la
Office: nbi realty, llc.
MLS#:VAFX2322044
Source:BRIGHTMLS
Price summary
- Price:$3,800
- Price per sq. ft.:$2.62
About this home
Single family home, 5 bedrooms, 3 full bath* renovated kitchen with granite counter top, stainless
appliance, formal dining room, living room, family room* master bathroom updated* the full daylight, walkout lower level has 2 bedrooms, a full bath, separate laundry room, tile flooring throughout, huge utility room, den, and recreation room* Just outside the beltway at Little River Turnpike (236) and Guinea Road, it located in Fairfax County's desirable Woodson/Frost/Wakefield Forest school pyramid. Convenient commute to DC, Tyson Corner, NOVA.
Contact an agent
Home facts
- Year built:1979
- Listing ID #:VAFX2322044
- Added:1 day(s) ago
- Updated:July 05, 2026 at 12:15 PM
Rooms and interior
- Bedrooms:5
- Total bathrooms:3
- Full bathrooms:3
- Dining Description:Dining Room
- Kitchen Description:Built-In Microwave, Refrigerator
- Basement:Yes
- Basement Description:Connecting Stairway, Daylight, Full
- Living area:1,450 sq. ft.
Heating and cooling
- Cooling:Central A/C
- Heating:Central
Structure and exterior
- Year built:1979
- Building area:1,450 sq. ft.
- Lot area:0.5 Acres
- Architectural Style:Split Foyer
- Construction Materials:Aluminum Siding
- Foundation Description:Permanent
- Levels:2 Stories
Schools
- High school:WOODSON
- Middle school:FROST
- Elementary school:WAKEFIELD FOREST
Utilities
- Water:Public
- Sewer:Public Sewer
Finances and disclosures
- Price:$3,800
- Price per sq. ft.:$2.62
- Tax amount:$11,000 (2025)
Features and amenities
- Laundry features:Laundry
New listings near 4137 Elizabeth Ln
- Coming Soon
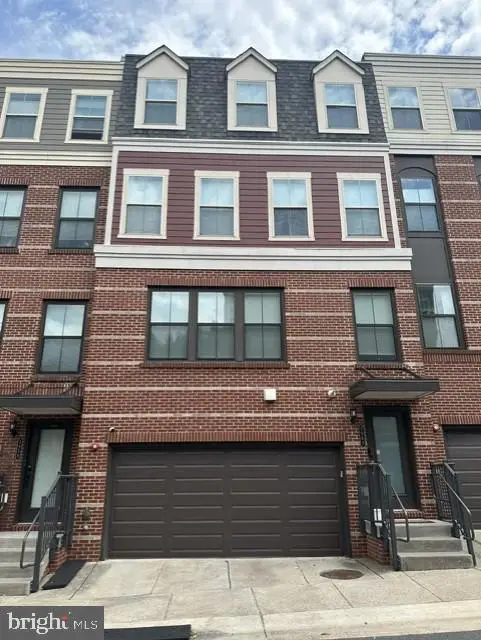 $1,075,000Coming Soon4 beds 4 baths
3961 Norton Pl, FAIRFAX, VA 22030
MLS# VAFC2008622Listed by: SAMSON PROPERTIES - Coming Soon
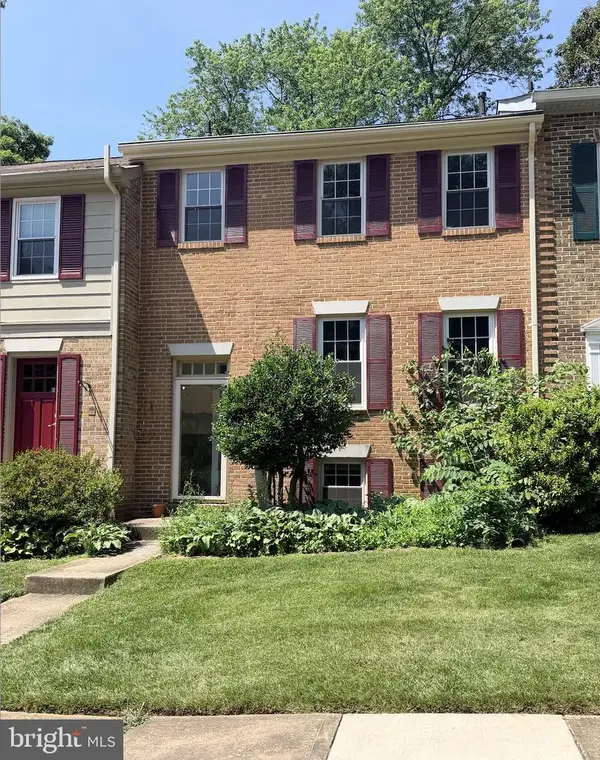 $679,900Coming Soon4 beds 4 baths
9630 Lindenbrook St, FAIRFAX, VA 22031
MLS# VAFX2325938Listed by: RE/MAX GALAXY - Coming Soon
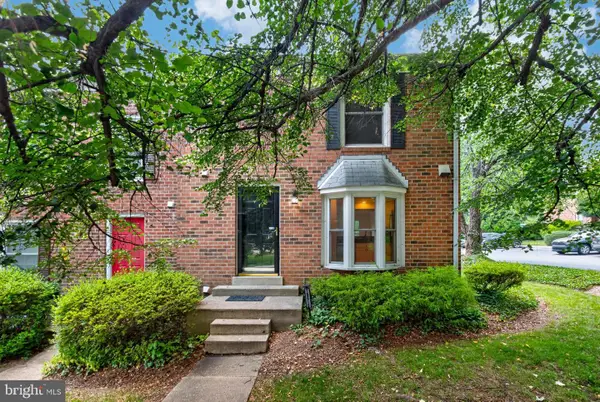 $649,900Coming Soon3 beds 4 baths
10612 Railroad Ct, FAIRFAX, VA 22030
MLS# VAFC2008648Listed by: LONG & FOSTER REAL ESTATE, INC. - New
 $308,500Active2 beds 1 baths875 sq. ft.
3890 Lyndhurst Dr #201, FAIRFAX, VA 22031
MLS# VAFC2008646Listed by: FAIRFAX REALTY - Open Sun, 1 to 3pmNew
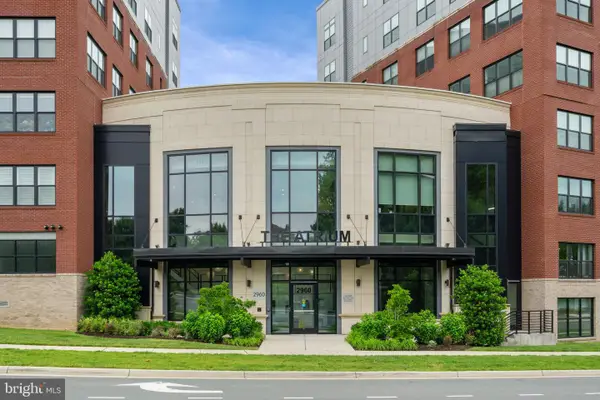 $749,900Active2 beds 2 baths1,391 sq. ft.
2960 Vaden Dr #2-413, FAIRFAX, VA 22031
MLS# VAFX2326182Listed by: SAMSON PROPERTIES - Coming Soon
 $324,900Coming Soon2 beds 2 baths
4405 Sedgehurst Dr #202, FAIRFAX, VA 22033
MLS# VAFX2326150Listed by: KELLER WILLIAMS REALTY - Coming Soon
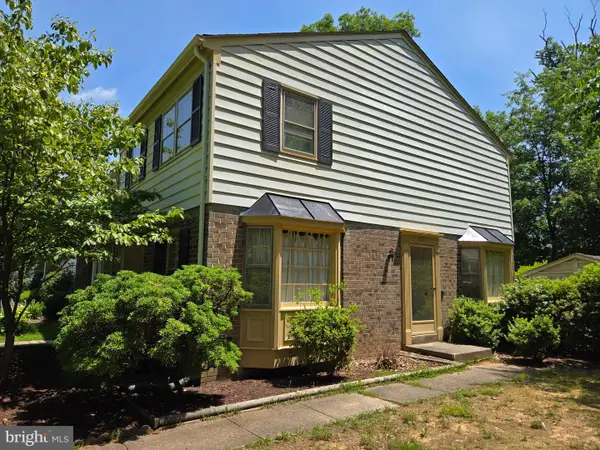 $475,000Coming Soon3 beds 3 baths
5027 Head Ct, FAIRFAX, VA 22032
MLS# VAFX2326096Listed by: LONG & FOSTER REAL ESTATE, INC. - Coming Soon
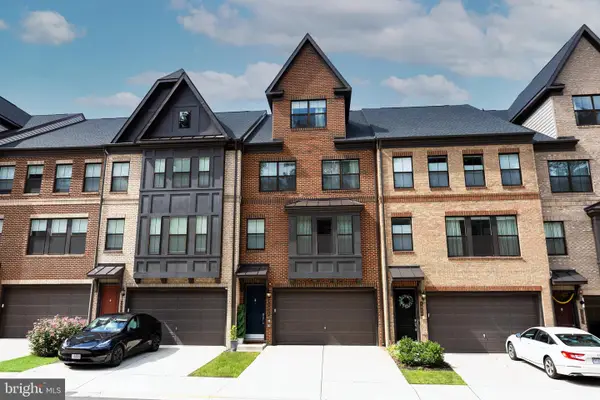 $1,305,000Coming Soon5 beds 5 baths
3806 Rainier Dr, FAIRFAX, VA 22033
MLS# VAFX2325466Listed by: RE/MAX GALAXY - Open Sun, 12:30 to 2:30pmNew
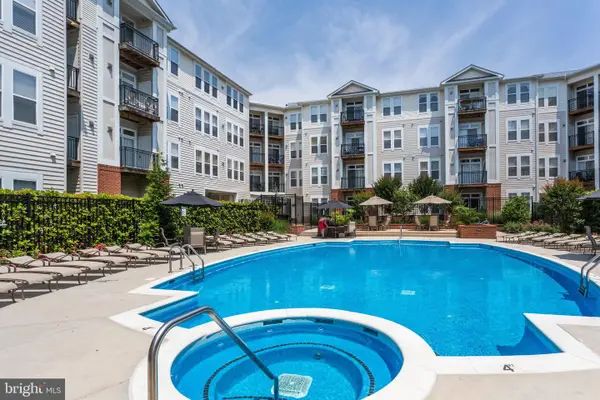 $457,000Active2 beds 1 baths920 sq. ft.
2655 Prosperity Ave #201, FAIRFAX, VA 22031
MLS# VAFX2325388Listed by: INVESTCO REAL ESTATE, INC.


Protect your home and budget from life's surprises with an Assurant Home Warranty, backed by a partner that supports you through every step of homeownership. Explore Plans.
© 2023 - 2026 ERA Franchise Systems LLC. All rights reserved. ERA Franchise Systems LLC fully supports the principles of the Fair Housing Act and the Equal Opportunity Act. ERA, ERA Real Estate powered, and their respective logos are registered service marks of ERA Franchise Systems LLC. Each office is independently owned and operated.