
4300 Tartan Oak Ct, Fairfax, VA 22032
Local realty services provided by:ERA Central Realty Group
4300 Tartan Oak Ct,Fairfax, VA 22032
$850,000
- 4 Beds
- 3 Baths
- 2,425 sq. ft.
- Single family
- Active
Upcoming open houses
- Sat, Aug 0101:00 pm - 03:00 pm
- Sun, Aug 0204:30 pm - 06:30 pm
Listed by: jennifer mack
Office: exp realty, llc.
MLS#:VAFX2327670
Source:BRIGHTMLS
Price summary
- Price:$850,000
- Price per sq. ft.:$350.52
- Monthly HOA dues:$11.83
About this home
Welcome to 4300 Tartan Oak Ct, a well-maintained Colonial tucked away on a quiet cul-de-sac in the sought-after Chestnut Hills West community. Offering 4 beds, 2.5 baths, a 1-car attached garage, convenient layout, and timeless curb appeal. The welcoming front porch comes with a porch swing and is a charming entrance to the home. The hardwood floors on the main level, new carpeting on the upper and lower levels (2026), spacious living and dining areas, an inviting family room, and an updated kitchen with center island and breakfast area create the perfect balance of style and functionality. The expansive, private backyard offers mature trees with plenty of room for gardening. Be sure to enjoy the outdoors on the oversized rear deck, freshly stained (2026), perfect for entertaining - just break out the grill and a cooler! All of the home’s bedrooms are found on the upper level including the primary bedroom suite. The primary bedroom suite offers a primary ensuite bathroom and large walk-in closet with built-in closet system. The other 3 bedrooms are all generously sized, offer ample storage space, and share the hall full bathroom. The finished, walk-out lower level boasts a large recreation room perfect for a home office, gym, or home theater, and large laundry and utilities room. Notable updates: hot water heater (2026), epoxied garage floor (2026), freshly painted throughout (2026) dishwasher (2025), gutters & gutter screens (2024), front porch concrete (2024), refrigerator (2023), microwave (2023). Perfectly positioned in the desirable Woodson/Frost/Olde Creek pyramid - this home combines a peaceful neighborhood setting just outside the Beltway with exceptional convenience. Just minutes away, you'll find the vibrant restaurants, boutiques, and community events of Old Town Fairfax alongside local movie theaters and parks. Commuters will appreciate the central location with easy access to major commuter routes (123, I-495, I-66, 50, Braddock Road, Fairfax County Parkway) along with being less than 5 miles to the Vienna/Fairfax GMU Metro, making travel throughout DMV convenient....
Contact an agent
Home facts
- Year built:1978
- Subdivision & Development:CHESTNUT HILLS WEST
- Listing ID #:VAFX2327670
- Added:7 day(s) ago
- Updated:August 01, 2026 at 10:30 AM
Rooms and interior
- Bedrooms:4
- Total bathrooms:3
- Full bathrooms:2
- Half bathrooms:1
- Rooms Total:13
- Flooring:Carpet, Ceramic Tile, Wood
- Dining Description:Dining Room, Formal/Separate Dining Room
- Bathrooms Description:Bathroom 2, Primary Bath(s), Primary Bathroom
- Kitchen Description:Breakfast Area, Built-In Microwave, Built-Ins, Carpet, Dishwasher, Disposal, Kitchen - Eat-In, Kitchen - Gourmet, Kitchen - Island, Oven/Range - Electric, Refrigerator, Stainless Steel Appliances, Upgraded Countertops, Water Heater
- Bedroom Description:Carpet, Primary Bedroom, Walk In Closet(s)
- Basement:Yes
- Basement Description:Daylight, Fully Finished, Improved, Outside Entrance, Partial, Walkout Level
- Living area:2,425 sq. ft.
Heating and cooling
- Cooling:Central A/C
- Heating:Heat Pump(s), Natural Gas
Structure and exterior
- Year built:1978
- Building area:2,425 sq. ft.
- Lot area:0.35 Acres
- Lot Features:Backs to Trees, Cul-de-sac, Front Yard, Rear Yard, Suburban
- Architectural Style:Colonial
- Construction Materials:Vinyl Siding
- Exterior Features:Deck(s), Patio(s), Porch(es)
- Foundation Description:Slab
- Levels:3 Story
Schools
- High school:WOODSON
- Middle school:FROST
- Elementary school:OLDE CREEK
Utilities
- Water:Public
- Sewer:Public Sewer
Finances and disclosures
- Price:$850,000
- Price per sq. ft.:$350.52
- Tax amount:$9,566 (2025)
Features and amenities
- Laundry features:Dryer, Dryer In Unit, Laundry, Washer, Washer In Unit
- Amenities:Built-Ins, Carpet, Ceiling Fan(s)
Parking
- Parking description:Attached Garage, Concrete Driveway, Garage - Front Entry, Inside Access
- Garage:Yes
- Garage spaces:1
New listings near 4300 Tartan Oak Ct
- New
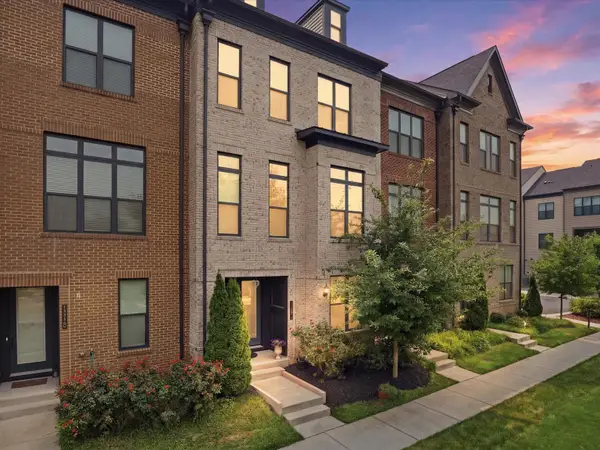 $1,060,000Active3 beds 4 baths2,700 sq. ft.
12331 Yellow Buckeye Way, FAIRFAX, VA 22030
MLS# VAFX2332104Listed by: WILLIAMS REALTY, LLC - Coming Soon
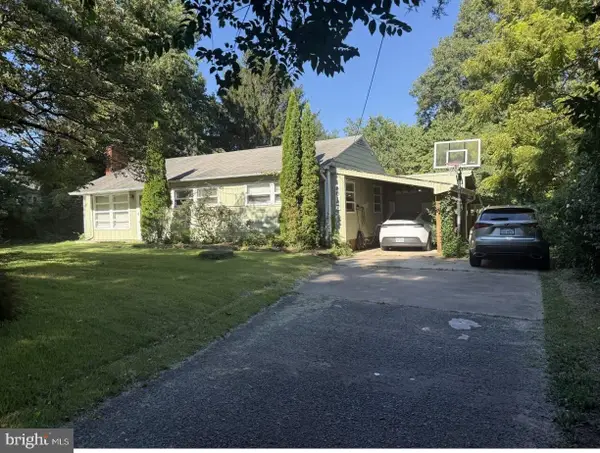 $750,000Coming Soon4 beds 3 baths
4012 Taylor Dr, FAIRFAX, VA 22032
MLS# VAFX2332578Listed by: SAMSON PROPERTIES - New
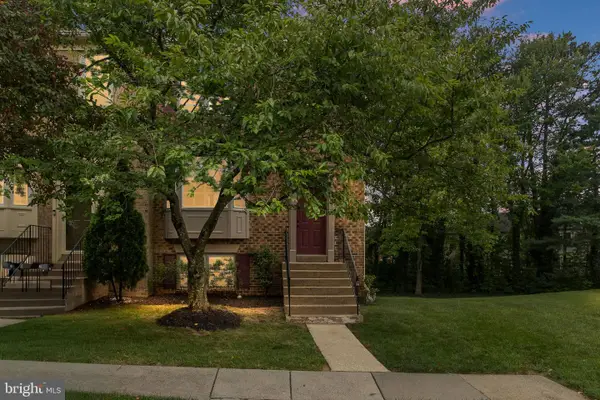 $679,900Active4 beds 4 baths1,772 sq. ft.
4215 Sleepy Lake Dr, FAIRFAX, VA 22033
MLS# VAFX2332360Listed by: BERKSHIRE HATHAWAY HOMESERVICES PENFED REALTY - Coming Soon
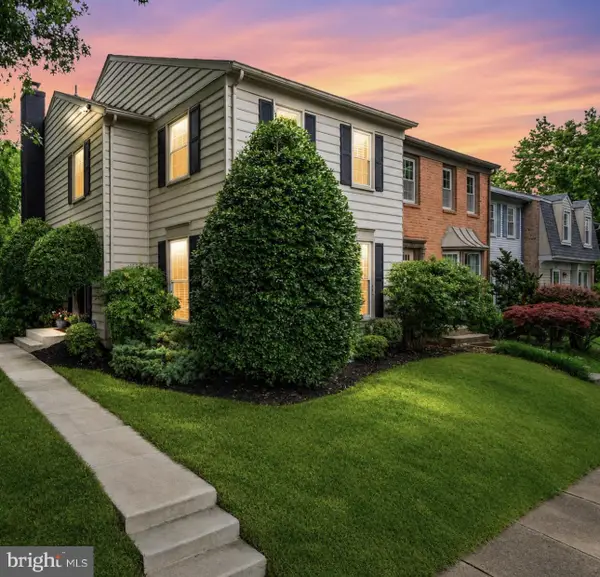 $725,000Coming Soon3 beds 4 baths
3991 Wilcoxson Dr, FAIRFAX, VA 22031
MLS# VAFC2008840Listed by: COLDWELL BANKER REALTY - Coming SoonOpen Sun, 1 to 4pm
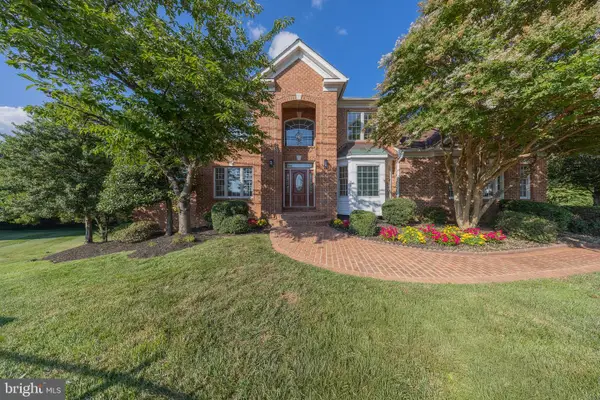 $1,475,000Coming Soon5 beds 5 baths
12500 Falkirk Dr, FAIRFAX, VA 22033
MLS# VAFX2331680Listed by: WEICHERT, REALTORS - New
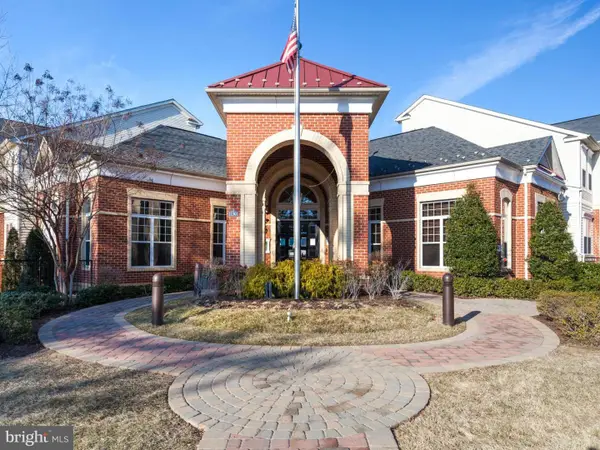 $455,000Active4 beds 4 baths1,241 sq. ft.
11355 Aristotle Dr #8-413, FAIRFAX, VA 22030
MLS# VAFX2329834Listed by: METROHOMES REALTY, LLC 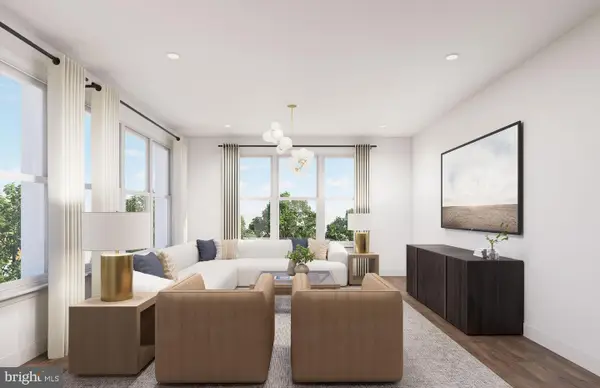 $1,149,990Pending3 beds 2 baths1,978 sq. ft.
9540 Bastille St #401, FAIRFAX, VA 22031
MLS# VAFX2332388Listed by: MONUMENT SOTHEBY'S INTERNATIONAL REALTY- $1,149,990Pending3 beds 2 baths1,978 sq. ft.
9540 Bastille St #401, FAIRFAX, VA 22031
MLS# VAFX2332388Listed by: MONUMENT SOTHEBY'S INTERNATIONAL REALTY - $1,149,990Pending3 beds 2 baths1,978 sq. ft.
9540 Bastille St #401, FAIRFAX, VA 22031
MLS# VAFX2332388Listed by: MONUMENT SOTHEBY'S INTERNATIONAL REALTY - $1,149,990Pending3 beds 2 baths1,978 sq. ft.
9540 Bastille St #401, FAIRFAX, VA 22031
MLS# VAFX2332388Listed by: MONUMENT SOTHEBY'S INTERNATIONAL REALTY


Protect your home and budget from life's surprises with an Assurant Home Warranty, backed by a partner that supports you through every step of homeownership. Explore Plans.
© 2023 - 2026 ERA Franchise Systems LLC. All rights reserved. ERA Franchise Systems LLC fully supports the principles of the Fair Housing Act and the Equal Opportunity Act. ERA, ERA Real Estate powered, and their respective logos are registered service marks of ERA Franchise Systems LLC. Each office is independently owned and operated.