
4426 Rockcrest Dr, Fairfax, VA 22032
Local realty services provided by:Pagoda Realty ERA Powered
4426 Rockcrest Dr,Fairfax, VA 22032
$750,000
- 3 Beds
- 2 Baths
- 1,722 sq. ft.
- Single family
- Coming Soon
Upcoming open houses
- Thu, Sep 1705:00 pm - 07:00 pm
- Sat, Sep 1911:00 am - 01:00 pm
- Sun, Sep 2012:00 pm - 02:00 pm
Listed by: maura stevens
Office: century 21 redwood realty
MLS#:VAFX2340692
Source:BRIGHTMLS
Price summary
- Price:$750,000
- Price per sq. ft.:$435.54
About this home
Welcome to 4426 Rockcrest Drive! From the moment you arrive, the home’s curb appeal sets the stage for this beautiful home. This three-bedroom, two-bath home has been thoughtfully updated and beautifully maintained, with pride of ownership evident throughout.
Enter on the lower level into a spacious foyer to welcome guests. Continue into the bright and versatile recreation room featuring a beautiful brick-surround fireplace. This flexible space offers so many possibilities to create a family room, home office, teen space or playroom. A large utility and laundry room provides additional storage, and this level also offers convenient access to the one-car garage.
Upstairs, refinished hardwood floors flow throughout the main living areas. The spacious living room is filled with natural light from a large picture window overlooking the front yard. The adjoining dining area offers views of the backyard and easy access to the screened-in porch which is a great spot for morning coffee, outdoor meals or simply relaxing at the end of the day.
The updated kitchen features 42-inch cabinetry, granite countertops, stainless steel appliances and a brand-new stove (2026). Three bedrooms are also located on this level, including the primary bedroom with an updated private bath. Two additional bedrooms share an updated hall bathroom.
Step outside and enjoy the large backyard with plenty of room for entertaining, gardening, playing or simply enjoying the outdoors.
Updates include fresh interior paint (2026), refinished hardwood floors on the main level (2026), new LVP flooring on the lower level (2026), updated bathrooms, updated kitchen, updated windows, water heater (2017), HVAC (2012).
The home is located within walking distance to Rutherford Park and Rutherford Pool just steps from the Fairfax Connector Route 835 with service to the Pentagon. Fair City Mall and Twinbrook Shopping Center are just a short drive away, offering convenient access to shopping, dining and everyday necessities. Commuters will appreciate easy access to Routes 236 and 50 and I-495....
Contact an agent
Home facts
- Year built:1965
- Subdivision & Development:RUTHERFORD
- Listing ID #:VAFX2340692
- Updated:September 14, 2026 at 11:13 AM
Rooms and interior
- Bedrooms:3
- Total bathrooms:2
- Full bathrooms:2
- Basement:Yes
- Basement Description:Full
- Living area:1,722 sq. ft.
Heating and cooling
- Cooling:Central A/C
- Heating:Forced Air, Natural Gas
Structure and exterior
- Year built:1965
- Building area:1,722 sq. ft.
- Lot area:0.28 Acres
- Architectural Style:Bi-level, Colonial
- Construction Materials:Brick
- Exterior Features:Play Area, Porch(es), Screened
- Foundation Description:Slab
- Levels:2 Stories
Schools
- High school:WOODSON
- Middle school:FROST
- Elementary school:LITTLE RUN
Utilities
- Water:Public
- Sewer:Public Sewer
Finances and disclosures
- Price:$750,000
- Price per sq. ft.:$435.54
- Tax amount:$8,171 (2026)
Parking
- Parking description:Attached Garage, Concrete Driveway, Garage - Front Entry
- Garage:Yes
- Garage spaces:1
New listings near 4426 Rockcrest Dr
- Coming SoonOpen Sat, 1 to 3pm
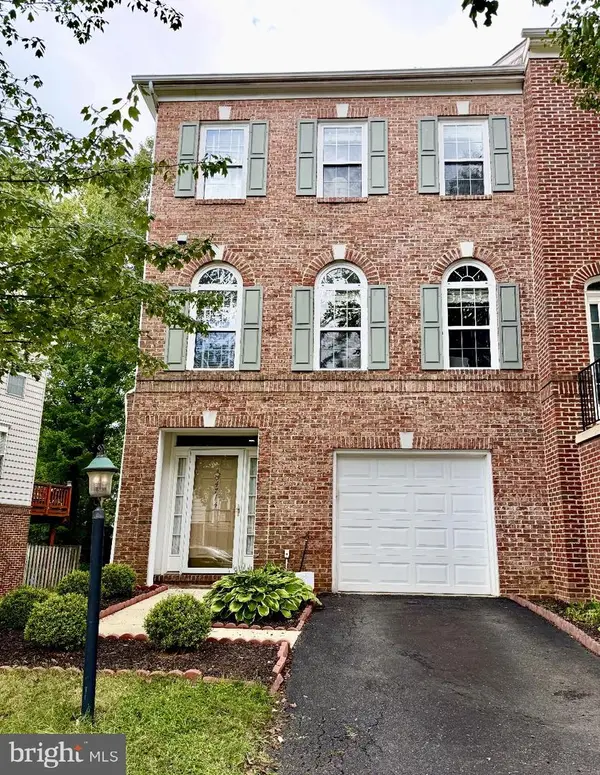 $720,000Coming Soon3 beds 4 baths2,496 sq. ft.
4714 Caronia Way, FAIRFAX, VA 22030
MLS# VAFX2340442Listed by: LONG & FOSTER REAL ESTATE, INC. - Coming SoonOpen Sun, 12 to 5pm
 $600,000Coming Soon4 beds 2 baths1,401 sq. ft.
13308 Hollinger Ave, FAIRFAX, VA 22033
MLS# VAFX2333102Listed by: KELLER WILLIAMS REALTY - Coming Soon
 $319,900Coming Soon1 beds 1 baths763 sq. ft.
12938 Grays Pointe Rd #12938a, FAIRFAX, VA 22033
MLS# VAFX2339900Listed by: PEARSON SMITH REALTY, LLC - Coming Soon
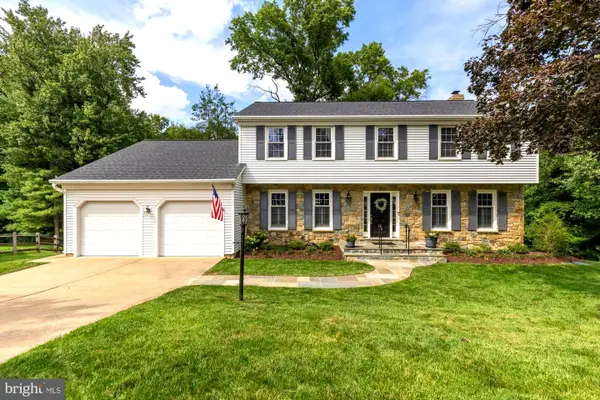 $1,250,000Coming Soon5 beds 4 baths4,029 sq. ft.
9818 Flintridge Ct, FAIRFAX, VA 22032
MLS# VAFX2340304Listed by: SAMSON PROPERTIES - Coming Soon
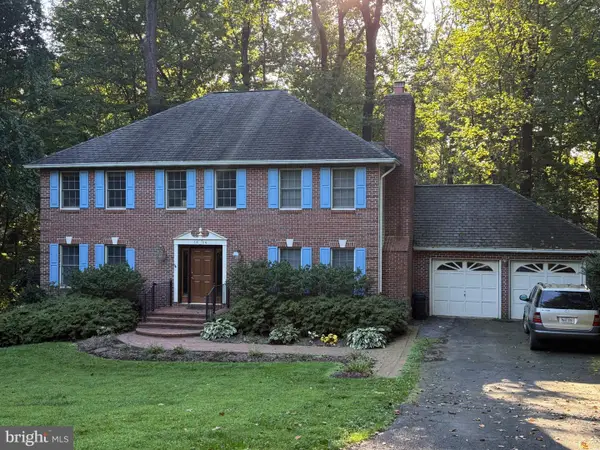 $899,900Coming Soon5 beds 3 baths4,032 sq. ft.
3806 Haynsworth Pl, FAIRFAX, VA 22031
MLS# VAFC2009190Listed by: RE/MAX GATEWAY, LLC - Coming Soon
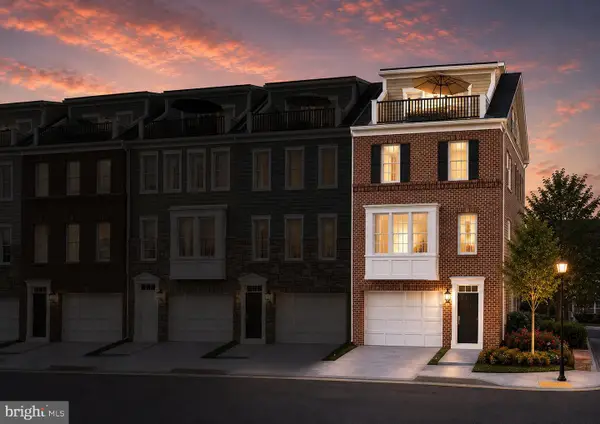 $1,130,000Coming Soon3 beds 3 baths2,474 sq. ft.
10826 Willow Ter, FAIRFAX, VA 22030
MLS# VAFC2009086Listed by: LONG & FOSTER REAL ESTATE, INC. - Coming Soon
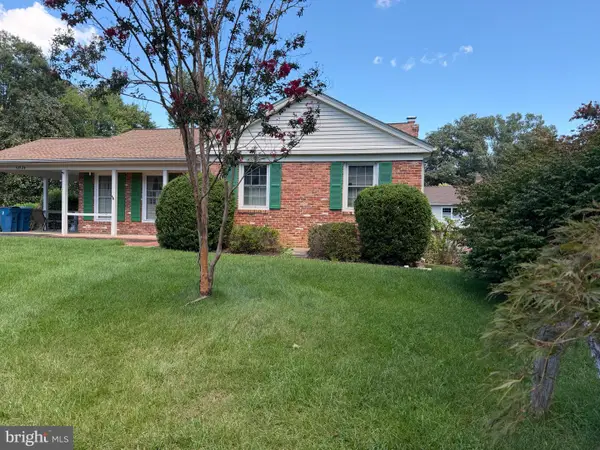 $695,000Coming Soon4 beds 3 baths2,314 sq. ft.
10924 Spurlock Ct, FAIRFAX, VA 22032
MLS# VAFX2340026Listed by: LONG & FOSTER REAL ESTATE, INC. - Coming Soon
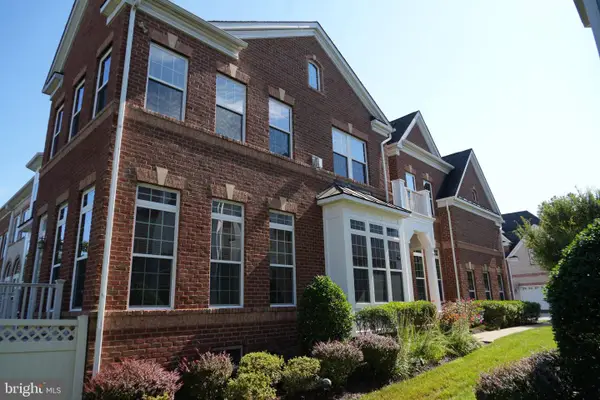 $1,199,900Coming Soon4 beds 4 baths4,444 sq. ft.
3888 Billberry Dr, FAIRFAX, VA 22033
MLS# VAFX2339688Listed by: NBI REALTY, LLC - Coming SoonOpen Fri, 5 to 7pm
 $599,999Coming Soon3 beds 3 baths1,866 sq. ft.
12440-b Liberty Bridge Rd #303b, FAIRFAX, VA 22033
MLS# VAFX2332080Listed by: SAMSON PROPERTIES


Protect your home and budget from life's surprises with an Assurant Home Warranty, backed by a partner that supports you through every step of homeownership. Explore Plans.
© 2023 - 2026 ERA Franchise Systems LLC. All rights reserved. ERA Franchise Systems LLC fully supports the principles of the Fair Housing Act and the Equal Opportunity Act. ERA, ERA Real Estate powered, and their respective logos are registered service marks of ERA Franchise Systems LLC. Each office is independently owned and operated.