
4551 Gossamer Way, Fairfax, VA 22033
Local realty services provided by:ERA Martin Associates
4551 Gossamer Way,Fairfax, VA 22033
$819,900
- 3 Beds
- 4 Baths
- 2,625 sq. ft.
- Townhouse
- Coming Soon
Listed by: laura k biederman
Office: rlah @properties
MLS#:VAFX2348686
Source:BRIGHTMLS
Price summary
- Price:$819,900
- Price per sq. ft.:$312.34
- Monthly HOA dues:$180
About this home
Welcome to 4551 Gossamer Way, a move in ready and beautifully refreshed home in the sought-after Willow Oaks at Fair Lakes community! Offering over 2,600 square feet of spacious living space, this inviting 3-bedroom, 3.5-bath home combines comfort, functionality and a wonderful sense of space. The generous main level offers room for both everyday living and entertaining, with an airy layout that feels open, bright and welcoming. Lots of windows in the front and in the morning room bump-out offer an unexpected level of natural light! Upstairs, vaulted ceilings add character and volume to the primary bedroom. Freshly painted throughout and featuring brand-new carpeting, the home feels crisp, clean and ready for its next owner. A convenient two-car garage provides additional storage for bikes and holiday gear!Enjoy an outstanding location close to the shopping, restaurants and all the conveniences of Fair Lakes, including Wegmans, Costco, Target, Fair Oak Mall and more. Nearby parks (Greenbriar and Rocky Run Stream Valley) with their numerous walking and biking trails, plus pickleball courts, offer plenty of opportunities to enjoy the outdoors. Convenient access to the Fairfax County Parkway, Route 50, Route 28 and I-66 makes commuting to all points in Northern Virginia a breeze. Attractive, spacious and truly move-in ready, this is a wonderful opportunity to enjoy all that Fair Lakes living has to offer! School Triange: Greenbriar East ES, Rocky Run MS, Chantilly HS. AAP: Greenbriar West (ES) and Rocky Run (MS)....
Contact an agent
Home facts
- Year built:2004
- Subdivision & Development:WILLOW OAKS AT FAIR LAKES
- Listing ID #:VAFX2348686
- Updated:November 01, 2026 at 03:47 PM
Rooms and interior
- Bedrooms:3
- Total bathrooms:4
- Full bathrooms:2
- Half bathrooms:2
- Flooring:Carpet, Ceramic Tile, Hardwood
- Dining Description:Combination Dining/Living
- Bathrooms Description:Primary Bath(s)
- Kitchen Description:Built-In Microwave, Carpet, Crown Moldings, Dishwasher, Disposal, Icemaker, Kitchen - Gourmet, Kitchen - Island, Kitchen - Table Space, Oven - Wall, Pantry, Recessed Lighting, Refrigerator, Stove, Water Heater
- Bedroom Description:Carpet, Walk In Closet(s)
- Basement:Yes
- Basement Description:Daylight, Full, Fully Finished, Garage Access, Interior Access, Rear Entrance
- Living area:2,625 sq. ft.
Heating and cooling
- Cooling:Central A/C
- Heating:Forced Air, Natural Gas
Structure and exterior
- Year built:2004
- Building area:2,625 sq. ft.
- Lot area:0.05 Acres
- Architectural Style:Colonial
- Construction Materials:Combination
- Foundation Description:Slab
- Levels:3 Story
Schools
- High school:CHANTILLY
- Middle school:ROCKY RUN
- Elementary school:GREENBRIAR EAST
Utilities
- Water:Public
- Sewer:Public Sewer
Finances and disclosures
- Price:$819,900
- Price per sq. ft.:$312.34
- Tax amount:$9,042 (2026)
Features and amenities
- Laundry features:Dryer, Washer
- Amenities:Carpet, Ceiling Fan(s), Crown Moldings, Recessed Lighting
Parking
- Parking description:Attached Garage, Basement Garage, Concrete Driveway, Garage - Front Entry, Garage Door Opener
- Garage:Yes
- Garage spaces:2
New listings near 4551 Gossamer Way
- Coming Soon
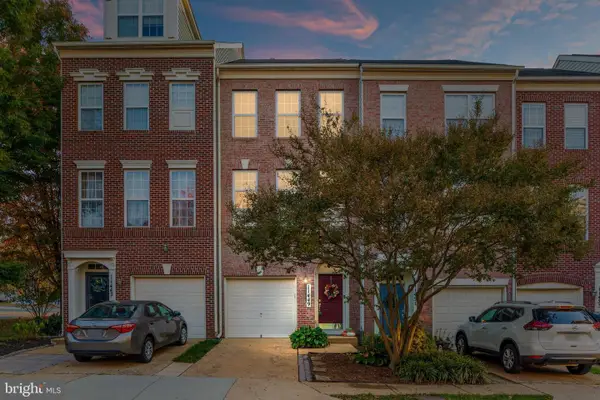 $625,000Coming Soon2 beds 3 baths1,224 sq. ft.
11449 Log Ridge Dr, FAIRFAX, VA 22030
MLS# VAFX2348134Listed by: PEARSON SMITH REALTY LLC - Coming Soon
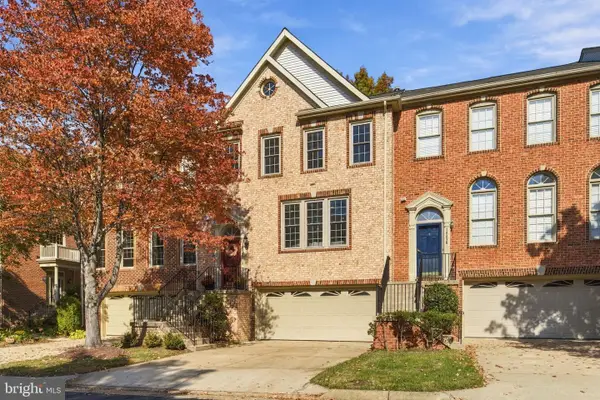 $915,000Coming Soon3 beds 4 baths2,626 sq. ft.
10440 Courtney Dr, FAIRFAX, VA 22030
MLS# VAFC2009430Listed by: PEARSON SMITH REALTY, LLC - Coming Soon
 $589,900Coming Soon3 beds 4 baths1,880 sq. ft.
5512 Talon Ct, FAIRFAX, VA 22032
MLS# VAFX2347870Listed by: KELLER WILLIAMS REALTY - Coming Soon
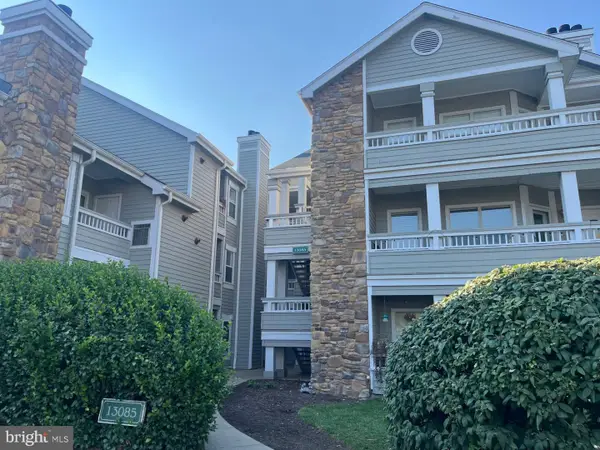 $297,000Coming Soon1 beds 1 baths703 sq. ft.
13085 Autumn Woods Way #204, FAIRFAX, VA 22033
MLS# VAFX2348022Listed by: REDFIN CORPORATION - Coming Soon
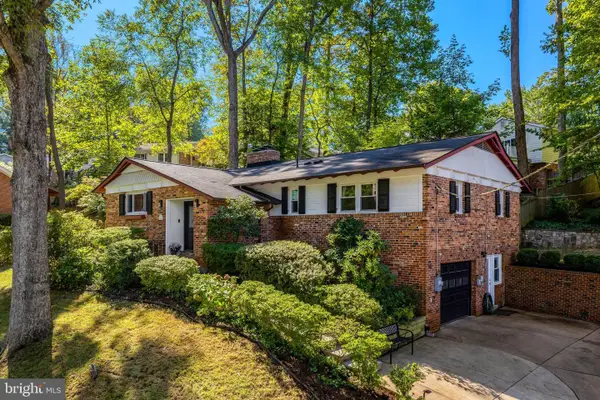 $1,015,000Coming Soon4 beds 4 baths3,133 sq. ft.
9137 Santayana Dr, FAIRFAX, VA 22031
MLS# VAFX2348298Listed by: LONG & FOSTER REAL ESTATE, INC. - Coming Soon
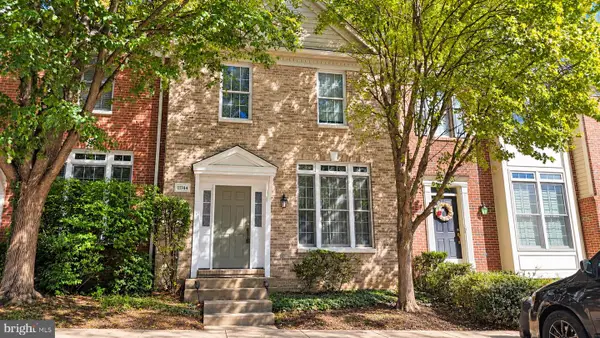 $704,900Coming Soon3 beds 4 baths2,310 sq. ft.
11744 Valley Ridge Cir, FAIRFAX, VA 22033
MLS# VAFX2348406Listed by: SAMSON PROPERTIES - Coming Soon
 $519,900Coming Soon2 beds 3 baths1,660 sq. ft.
3800 Ridge Knoll Ct #305b, FAIRFAX, VA 22033
MLS# VAFX2344994Listed by: CENTURY 21 NEW MILLENNIUM - Coming Soon
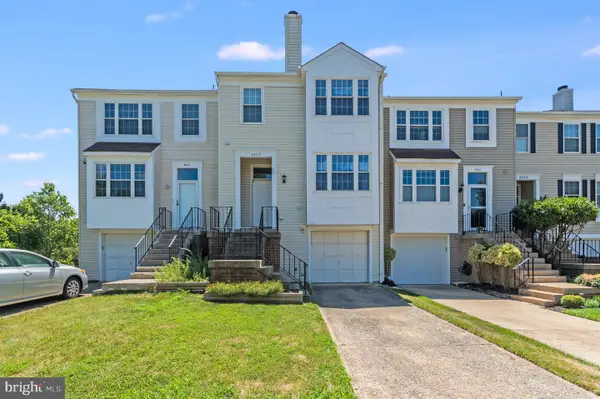 $540,000Coming Soon2 beds 3 baths1,394 sq. ft.
3629 Sweethorn Ct, FAIRFAX, VA 22033
MLS# VAFX2348124Listed by: CENTURY 21 ACCENT HOMES - Coming Soon
 $429,900Coming Soon3 beds 2 baths954 sq. ft.
11501 Cardoness Ln #101, FAIRFAX, VA 22030
MLS# VAFX2348312Listed by: SAMSON PROPERTIES


Protect your home and budget from life's surprises with an Assurant Home Warranty, backed by a partner that supports you through every step of homeownership. Explore Plans.
© 2023 - 2026 ERA Franchise Systems LLC. All rights reserved. ERA Franchise Systems LLC fully supports the principles of the Fair Housing Act and the Equal Opportunity Act. ERA, ERA Real Estate powered, and their respective logos are registered service marks of ERA Franchise Systems LLC. Each office is independently owned and operated.