
4619 Luxberry Dr, Fairfax, VA 22032
Local realty services provided by:ERA OakCrest Realty, Inc.
4619 Luxberry Dr,Fairfax, VA 22032
$799,990
- 4 Beds
- 4 Baths
- - sq. ft.
- Townhouse
- Sold
Listed by: lynn maximilian norusis
Office: century 21 redwood realty
MLS#:VAFX2328180
Source:BRIGHTMLS
Sorry, we are unable to map this address
Price summary
- Price:$799,990
- Monthly HOA dues:$133.33
About this home
This exceptional Kingsberry townhome lives like a single-family home, offering over 2,800 square feet of beautifully updated living space across three finished levels. Featuring 4 bedrooms and 3.5 baths, the popular Dunhill model is truly turn-key and backs to woods. Step inside and you are welcomed with a dramatic two-story foyer, sweeping staircase, gleaming hardwood floors, neutral paint, and an open, light-filled floor plan designed for both everyday living and entertaining.
The spacious living and dining rooms flow seamlessly into the inviting family room with a cozy wood-burning fireplace. At the heart of the home, the updated kitchen showcases quartz countertops, abundant cabinetry, and a sunny breakfast area with direct access to the rear deck. Overlooking mature trees and greenspace, the deck provides the perfect setting for morning coffee, outdoor dining, or relaxing with friends and family.
Upstairs, you'll find three generously sized bedrooms, including a spacious primary suite featuring a walk-in closet and a stunning spa-inspired bath, completely remodeled in 2024 with a seamless glass shower and double vanity. A beautiful hall bath serves the secondary bedrooms.
The expansive walk-out lower level offers outstanding flexibility with a large recreation room, fourth bedroom, full bath, laundry and utility room, plus abundant storage. Step outside to the fully fenced backyard with a patio and grassy yard—ideal for entertaining, pets, or play.
Thoughtfully maintained and extensively updated, recent improvements include 2025: HVAC and additional returns; 2024: primary bath renovation; quartz kitchen countertops; basement LVP flooring; upper-level carpets; new slider doors (upper and lower level); deck steps added; 2023: whole-house humidifier and energy-efficient dishwasher; 2022: energy-efficient front double doors; 2021: hot water heater; 2018: washer; 2016: roof (re-inspected 2024), 2014: energy-efficient Infinity replacement windows with an estimated 50-year lifespan. Chimney inspected 2024.
Parking is effortless with one reserved space plus two additional unreserved parking permits. Ideally located in the sought-after Kingsberry community, this home is just minutes from shopping, dining, parks, and major commuter routes including Braddock Road, I-495, Route 123, and Fairfax County Parkway. All of this is within the highly desirable Robinson Secondary School Pyramid....
Contact an agent
Home facts
- Year built:1984
- Subdivision & Development:KINGSBERRY
- Listing ID #:VAFX2328180
- Added:46 day(s) ago
- Updated:August 30, 2026 at 05:59 AM
Rooms and interior
- Bedrooms:4
- Total bathrooms:4
- Full bathrooms:3
- Half bathrooms:1
- Flooring:Carpet, Ceramic Tile, Hardwood, Luxury Vinyl Plank
- Dining Description:Dining Area, Formal/Separate Dining Room
- Bathrooms Description:Primary Bath(s)
- Kitchen Description:Breakfast Area, Crown Moldings, Dishwasher, Disposal, Exhaust Fan, Icemaker, Kitchen - Eat-In, Microwave, Oven/Range - Gas, Range Hood, Recessed Lighting, Refrigerator, Stainless Steel Appliances, Upgraded Countertops
- Bedroom Description:Walk In Closet(s)
- Basement:Yes
- Basement Description:Daylight, Full
Heating and cooling
- Cooling:Central A/C
- Heating:Central, Natural Gas
Structure and exterior
- Year built:1984
- Architectural Style:Colonial
- Construction Materials:Brick, Vinyl Siding
- Exterior Features:Exterior Lighting, Gutter System, Sidewalks, Street Lights
- Foundation Description:Permanent
- Levels:3 Story
Schools
- High school:ROBINSON SECONDARY SCHOOL
- Middle school:ROBINSON SECONDARY SCHOOL
- Elementary school:LAUREL RIDGE
Utilities
- Water:Public
- Sewer:Public Sewer
Finances and disclosures
- Price:$799,990
- Tax amount:$7,938 (2025)
Features and amenities
- Laundry features:Dryer, Washer
- Amenities:Chair Railings, Crown Moldings, Recessed Lighting
Parking
- Parking description:Assigned, Parking Lot
New listings near 4619 Luxberry Dr
- Coming Soon
 $1,125,000Coming Soon4 beds 4 baths3,800 sq. ft.
3728 Prince William Dr, FAIRFAX, VA 22031
MLS# VAFX2338298Listed by: CENTURY 21 REDWOOD REALTY - Coming Soon
 $730,000Coming Soon4 beds 2 baths975 sq. ft.
10914 Byrd Dr, FAIRFAX, VA 22030
MLS# VAFC2009042Listed by: SMART REALTY, LLC - Coming Soon
 $989,990Coming Soon5 beds 5 baths2,296 sq. ft.
10817 Cedar Ave, FAIRFAX, VA 22030
MLS# VAFC2009078Listed by: FAIRFAX REALTY SELECT - Coming Soon
 $675,000Coming Soon2 beds 3 baths1,572 sq. ft.
12136 Loblolly Dr, FAIRFAX, VA 22033
MLS# VAFX2338014Listed by: IMG REALTY, LLC - Coming Soon
 $749,000Coming Soon3 beds 4 baths2,480 sq. ft.
4024 Heatherstone Ct, FAIRFAX, VA 22030
MLS# VAFX2312664Listed by: COMPASS - Coming Soon
 $962,380Coming Soon5 beds 4 baths2,477 sq. ft.
12380 Washington Brice Rd, FAIRFAX, VA 22033
MLS# VAFX2333038Listed by: BERKSHIRE HATHAWAY HOMESERVICES PENFED REALTY - Coming Soon
 $329,000Coming Soon1 beds 1 baths894 sq. ft.
12935-c Grays Pointe Rd #12935c, FAIRFAX, VA 22033
MLS# VAFX2333432Listed by: CORCORAN MCENEARNEY - Coming Soon
 $950,000Coming Soon5 beds 4 baths3,313 sq. ft.
13104 Coralberry Dr, FAIRFAX, VA 22033
MLS# VAFX2331310Listed by: TTR SOTHEBY'S INTERNATIONAL REALTY - Coming Soon
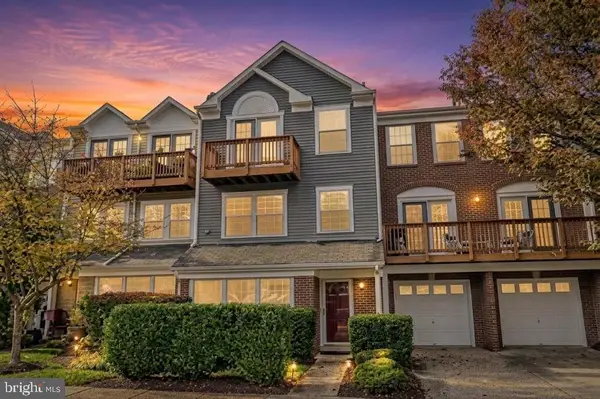 $559,900Coming Soon3 beds 3 baths1,608 sq. ft.
11702 Tumbrel Ct #59, FAIRFAX, VA 22030
MLS# VAFX2336172Listed by: RE/MAX GALAXY - Coming Soon
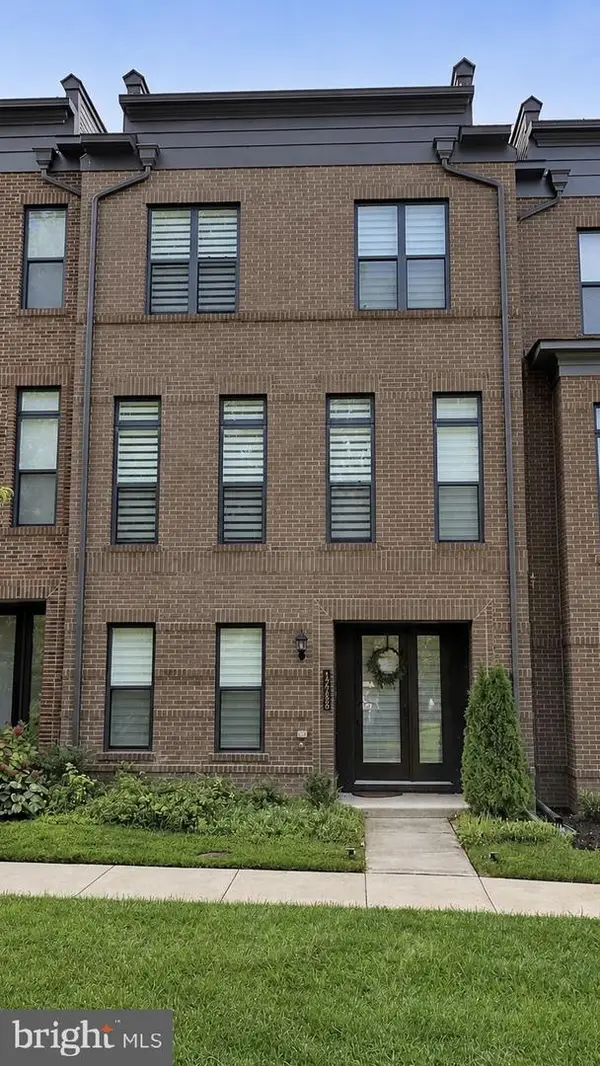 $975,000Coming Soon3 beds 5 baths2,222 sq. ft.
12288 Sessile Cmns, FAIRFAX, VA 22030
MLS# VAFX2336484Listed by: SAMSON PROPERTIES


Protect your home and budget from life's surprises with an Assurant Home Warranty, backed by a partner that supports you through every step of homeownership. Explore Plans.
© 2023 - 2026 ERA Franchise Systems LLC. All rights reserved. ERA Franchise Systems LLC fully supports the principles of the Fair Housing Act and the Equal Opportunity Act. ERA, ERA Real Estate powered, and their respective logos are registered service marks of ERA Franchise Systems LLC. Each office is independently owned and operated.