
4738 Holly Ave, Fairfax, VA 22030
Local realty services provided by:ERA Liberty Realty
4738 Holly Ave,Fairfax, VA 22030
$1,099,000
- 3 Beds
- 3 Baths
- 2,850 sq. ft.
- Single family
- Active
Upcoming open houses
- Sun, Nov 0101:00 pm - 03:00 pm
Listed by: tien t. cotter
Office: pearson smith realty, llc.
MLS#:VAFX2348160
Source:BRIGHTMLS
Price summary
- Price:$1,099,000
- Price per sq. ft.:$385.61
About this home
**OPEN HOUSE SUNDAY NOVEMBER 1st FROM 1-3PM** NEARLY 4,800 SQ. FT. OF POTENTIAL FINISHED LIVING SPACE ON 1.9 PRIVATE ACRES WITH NO HOA! A rare opportunity in Fairfax offering exceptional expansion potential! This spacious home features over 2,800 square feet of existing finished living space, plus an approximately 1,850-square-foot unfinished walkout basement with a full-bathroom rough-in reflected in Fairfax County tax records. The property perks for four bedrooms! Adding even more versatility is the additional space above the garage, offering exciting potential for a private guest suite or extended-family accommodations. Already equipped with heating and air conditioning, along with a separate rough-in for another FULL bathroom, this space offers the opportunity to create private accommodations apart from the home’s main living areas, subject to applicable county approvals. Together, these spaces offer approximately 4,800 square feet of potential finished living area!
Nestled on 1.9 private acres, this 3-bedroom, 2.5-bath home offers a rare combination of privacy, flexibility, and opportunity in a highly desirable Fairfax location. An expansive covered wraparound-style porch welcomes you home, providing the perfect setting to relax, entertain, or enjoy the peaceful surroundings.
Inside, soaring vaulted ceilings create an impressive sense of openness, while the desirable MAIN-LEVEL PRIMARY SUITE features an oversized en-suite bathroom and its own PRIVATE DECK, creating a peaceful retreat with direct access to the outdoors. The upper level offers two additional bedrooms connected by a Jack-and-Jill bathroom, along with additional flexible space.
The expansive unfinished walkout basement provides tremendous potential for additional living areas, recreation space, a home theater, fitness room, or guest accommodations. The separate space above the garage offers yet another opportunity for customization, whether as a private guest retreat or a dedicated home office.
Additional highlights include a newer roof, HVAC system, and water heater, providing valuable updates to several major components of the home.
Whether you’re envisioning your dream home, multigenerational living arrangements, or simply seeking a property with substantial room to grow, this is an opportunity to bring your vision to life. Nearly two acres of privacy, NO HOA, a main-level primary suite, soaring ceilings, and exceptional expansion potential—all in Fairfax!
Property sold as-is....
Contact an agent
Home facts
- Year built:1996
- Subdivision & Development:GLEN ALDEN
- Listing ID #:VAFX2348160
- Added:1 day(s) ago
- Updated:October 30, 2026 at 02:35 PM
Rooms and interior
- Bedrooms:3
- Total bathrooms:3
- Full bathrooms:2
- Half bathrooms:1
- Kitchen Description:Breakfast Area, Built-Ins
- Bedroom Description:Entry Level Bedroom
- Basement:Yes
- Basement Description:Daylight, Full, Interior Access, Outside Entrance, Unfinished, Walkout Level, Windows
- Living area:2,850 sq. ft.
Heating and cooling
- Cooling:Central A/C
- Heating:Forced Air, Natural Gas
Structure and exterior
- Roof:Architectural Shingle
- Year built:1996
- Building area:2,850 sq. ft.
- Lot area:1.88 Acres
- Architectural Style:Colonial, Traditional
- Construction Materials:Vinyl Siding
- Foundation Description:Slab
- Levels:3 Story
Utilities
- Water:Public
Finances and disclosures
- Price:$1,099,000
- Price per sq. ft.:$385.61
- Tax amount:$13,056 (2026)
Features and amenities
- Amenities:Attic, Built-Ins
Parking
- Parking description:Additional Storage Area, Detached Garage, Oversized
- Garage:Yes
- Garage spaces:2
New listings near 4738 Holly Ave
- Coming Soon
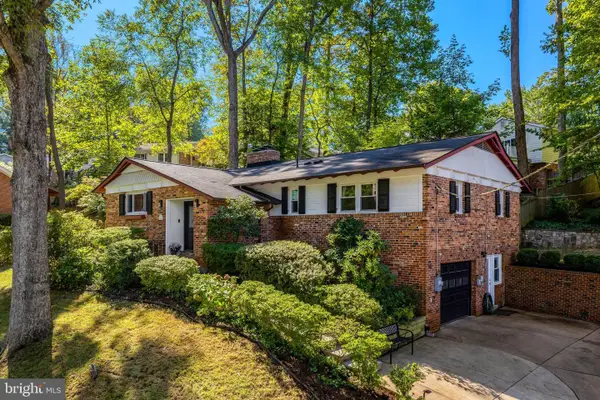 $1,015,000Coming Soon4 beds 4 baths3,133 sq. ft.
9137 Santayana Dr, FAIRFAX, VA 22031
MLS# VAFX2348298Listed by: LONG & FOSTER REAL ESTATE, INC. - Coming Soon
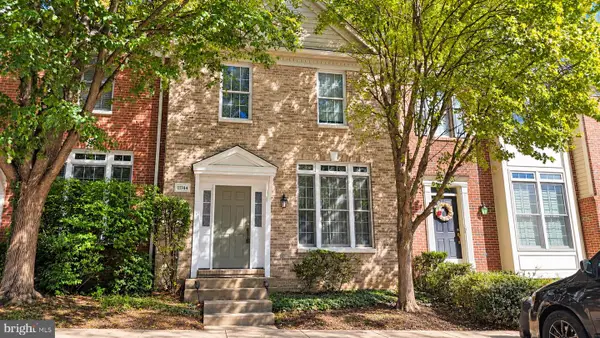 $704,900Coming Soon3 beds 4 baths2,310 sq. ft.
11744 Valley Ridge Cir, FAIRFAX, VA 22033
MLS# VAFX2348406Listed by: SAMSON PROPERTIES - Coming Soon
 $519,900Coming Soon2 beds 3 baths1,660 sq. ft.
3800 Ridge Knoll Ct #305b, FAIRFAX, VA 22033
MLS# VAFX2344994Listed by: CENTURY 21 NEW MILLENNIUM - Coming Soon
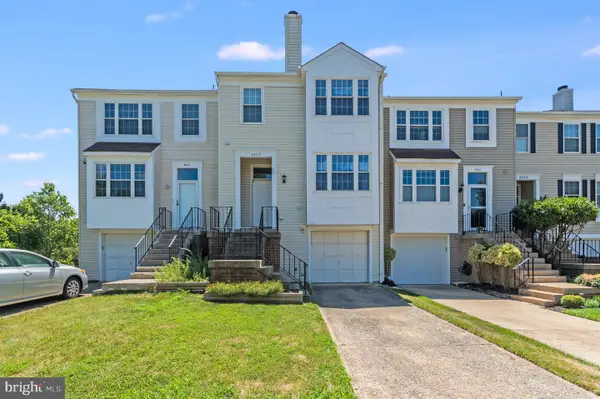 $540,000Coming Soon2 beds 3 baths1,394 sq. ft.
3629 Sweethorn Ct, FAIRFAX, VA 22033
MLS# VAFX2348124Listed by: CENTURY 21 ACCENT HOMES - Coming Soon
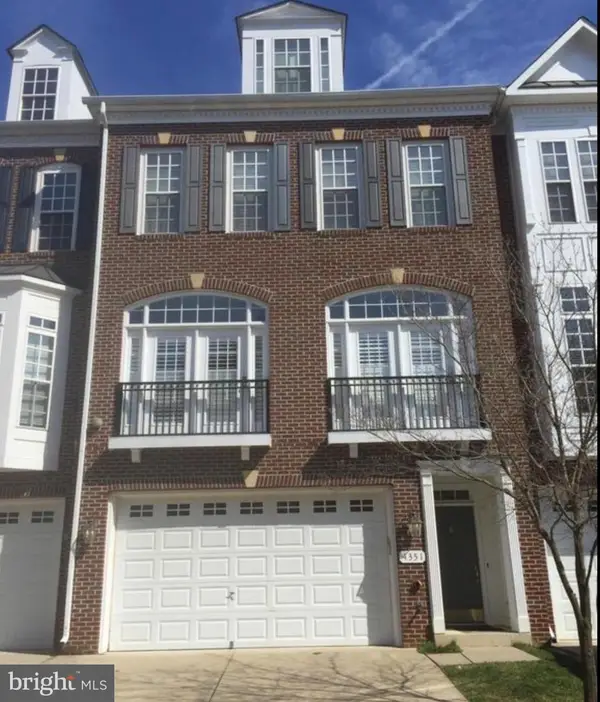 $924,900Coming Soon4 beds 5 baths2,304 sq. ft.
4351 Patriot Park Ct, FAIRFAX, VA 22030
MLS# VAFX2348122Listed by: RE/MAX ALLEGIANCE - Coming Soon
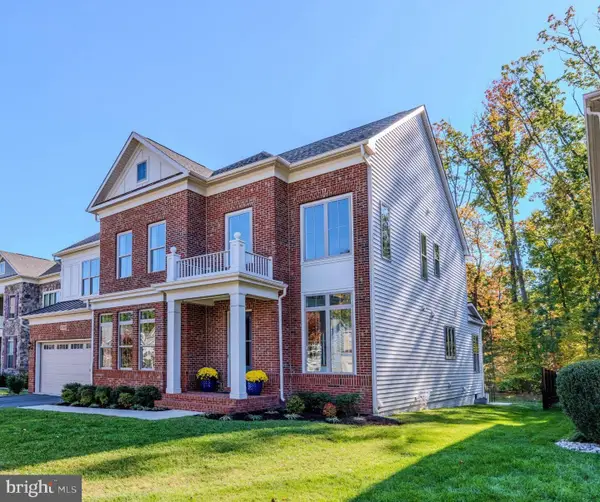 $1,799,900Coming Soon6 beds 6 baths5,078 sq. ft.
13067 Amber Dell Ct, FAIRFAX, VA 22030
MLS# VAFX2347938Listed by: CENTURY 21 REDWOOD REALTY - Coming Soon
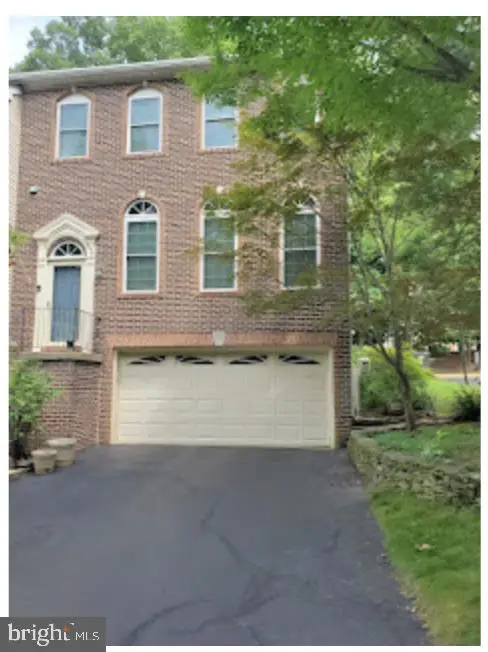 $780,000Coming Soon3 beds 3 baths2,600 sq. ft.
4023 Rosemeade Dr, FAIRFAX, VA 22033
MLS# VAFX2346766Listed by: LONG & FOSTER REAL ESTATE, INC. - Coming Soon
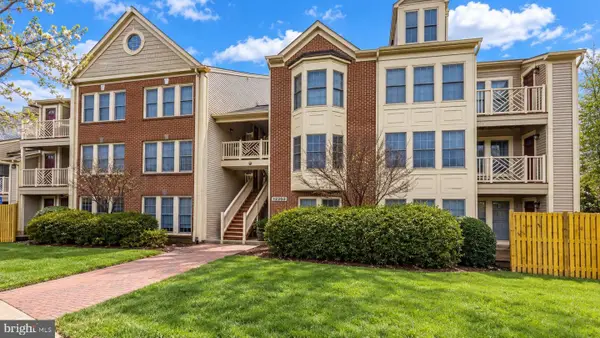 $399,900Coming Soon2 beds 2 baths1,240 sq. ft.
12003 Ridge Knoll Dr #10, FAIRFAX, VA 22033
MLS# VAFX2345530Listed by: KELLER WILLIAMS REALTY - Coming Soon
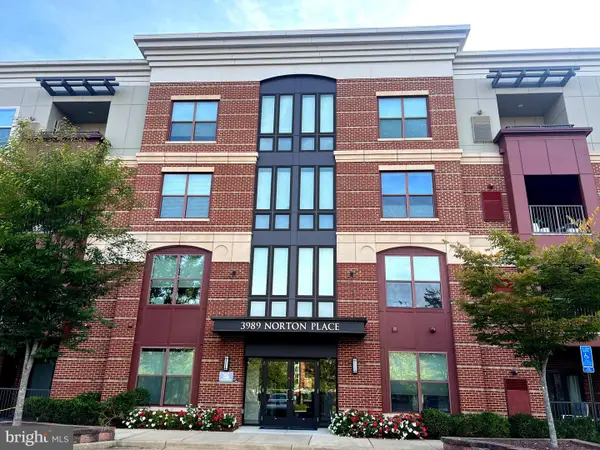 $675,000Coming Soon2 beds 2 baths1,615 sq. ft.
3989 Norton Pl #408, FAIRFAX, VA 22030
MLS# VAFC2009334Listed by: PEARSON SMITH REALTY, LLC - Coming Soon
 $390,000Coming Soon2 beds 2 baths1,227 sq. ft.
4359 Wilson Valley Dr #202, FAIRFAX, VA 22033
MLS# VAFX2344176Listed by: KELLER WILLIAMS REALTY/LEE BEAVER & ASSOC.


Protect your home and budget from life's surprises with an Assurant Home Warranty, backed by a partner that supports you through every step of homeownership. Explore Plans.
© 2023 - 2026 ERA Franchise Systems LLC. All rights reserved. ERA Franchise Systems LLC fully supports the principles of the Fair Housing Act and the Equal Opportunity Act. ERA, ERA Real Estate powered, and their respective logos are registered service marks of ERA Franchise Systems LLC. Each office is independently owned and operated.