
5002 Gainsborough Dr, Fairfax, VA 22032
Local realty services provided by:Mountain Realty ERA Powered
5002 Gainsborough Dr,Fairfax, VA 22032
$835,000
- 3 Beds
- 2 Baths
- - sq. ft.
- Single family
- Coming Soon
Upcoming open houses
- Sat, Aug 2202:00 pm - 04:00 pm
Listed by: catherine b deloach
Office: long & foster real estate, inc.
MLS#:VAFX2334156
Source:BRIGHTMLS
Price summary
- Price:$835,000
About this home
Welcome to 5002 Gainsborough Drive in Kings Park West. This 3-bedroom, 2-bath Prince model in Fairfax, Virginia, in the Laurel Ridge Elementary/Robinson Secondary school pyramid feels so good! We love how it sits on its lot—large open lawn in the front and lovely shade gardens and trees in the back. The magic starts the second you step through the replaced front door (2026) and onto the refinished hardwood floors (2026), which run through the majority of the upper level. Stylish wallpaper and designer touches draw you through the foyer and into the large and open living and dining areas. A wall of windows overlooking the charming yard will make it hard to leave this beautiful space, but you won't want to miss the rest of the house, so keep going. In the light-filled kitchen you'll find new quartz counters, a new stainless-steel stove, dishwasher and microwave (all 2026), as well as a delightful and useful mudroom area. The eat-in kitchen area opens to both the carport (new door 2026) and the expansive Trex deck—a lovely perch overlooking the most charming woodlands garden and a path to the elementary school. The living is easy in this home with three main-level bedrooms, all with hardwood floors and freshly painted walls, each with new light fixtures and lots of character. Two remodeled bathrooms complete the main level. Venturing down the hardwood stairs to the walk-out lower level, you'll find a large family room with gas fireplace, luxury vinyl plank flooring, and the cutest laundry room ever. As a person with storage-envy, let me say I covet this lower level. Open and unfinished, but clean and tidy, the large utility/storage/work area provides the storage capacity of my dreams. Now to the backyard. Step through either the sliding glass door or the door from the utility space (new 2026) and into the enchanting, wrap-around woodlands garden. Personally, I'll head straight to the hammock, but the littles may choose to explore that lovely shade garden instead. If this is the right house for you, you'll be purchasing from the most meticulous original owners. They took great pride in their home and also took exceptional care of the house. Kings Park West is such a special neighborhood. There's a large lake with a 2-mile nature trail, several parks and playgrounds, tennis and sports courts, a soccer field and a KPW soccer league for the littles (seriously, so cute), 3 community pools with NO WAITING LIST, quick access to Metrobus and the VRE, and just a short distance from University Mall Theatre, which has the best popcorn in Fairfax County....
Contact an agent
Home facts
- Year built:1972
- Subdivision & Development:KINGS PARK WEST
- Listing ID #:VAFX2334156
- Updated:August 17, 2026 at 01:44 PM
Rooms and interior
- Bedrooms:3
- Total bathrooms:2
- Full bathrooms:2
- Dining Description:Dining Area
- Bathrooms Description:Bathroom 2, Primary Bath(s), Primary Bathroom
- Kitchen Description:Breakfast Area, Dishwasher, Disposal, Kitchen - Eat-In, Kitchen - Gourmet, Kitchen - Table Space, Microwave, Oven/Range - Electric, Refrigerator, Water Heater
- Bedroom Description:Entry Level Bedroom, Primary Bedroom
- Basement:Yes
- Basement Description:Daylight, Full, Partially Finished, Walkout Level, Windows, Workshop
Heating and cooling
- Cooling:Heat Pump(s)
- Heating:Electric, Heat Pump(s)
Structure and exterior
- Year built:1972
- Architectural Style:Raised Ranch/Rambler
- Construction Materials:Combination
- Exterior Features:Deck(s), Patio(s), Sidewalks, Street Lights
- Foundation Description:Block
- Levels:2 Stories
Schools
- High school:ROBINSON SECONDARY SCHOOL
- Middle school:ROBINSON SECONDARY SCHOOL
- Elementary school:LAUREL RIDGE
Utilities
- Water:Public
- Sewer:Public Sewer
Finances and disclosures
- Price:$835,000
- Tax amount:$8,367 (2025)
Features and amenities
- Laundry features:Dryer, Laundry, Washer
- Amenities:Double Hung Windows, Underground Utilities
Parking
- Parking description:Concrete Driveway, Detached Carport
New listings near 5002 Gainsborough Dr
- Coming Soon
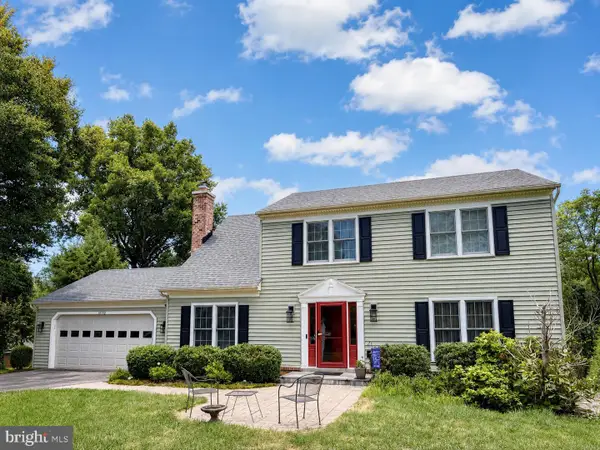 $890,000Coming Soon4 beds 4 baths
6102 Queens Brigade Ct, FAIRFAX, VA 22030
MLS# VAFX2334778Listed by: CORCORAN MCENEARNEY - Coming Soon
 $1,024,900Coming Soon3 beds 4 baths
3722 Mclean Ave, FAIRFAX, VA 22030
MLS# VAFC2009000Listed by: LONG & FOSTER REAL ESTATE, INC. - Coming Soon
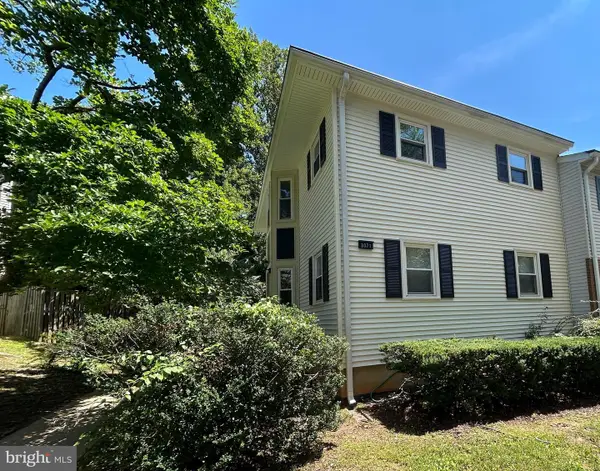 $699,900Coming Soon4 beds 4 baths
3071 White Birch Ct, FAIRFAX, VA 22031
MLS# VAFX2335362Listed by: RE/MAX DISTINCTIVE REAL ESTATE, INC. - New
 $789,990Active3 beds 3 baths2,294 sq. ft.
2953 Finsbury Pl #96, FAIRFAX, VA 22031
MLS# VAFX2335130Listed by: PRIME PROPERTIES DMV, LLC. - Coming Soon
 $724,900Coming Soon3 beds 2 baths
10123 Dwight Ave, FAIRFAX, VA 22032
MLS# VAFC2008988Listed by: KELLER WILLIAMS REALTY - Coming Soon
 $1,225,000Coming Soon3 beds 5 baths
10103 Farr Oak Pl, FAIRFAX, VA 22030
MLS# VAFC2008992Listed by: TTR SOTHEBYS INTERNATIONAL REALTY - Coming Soon
 $785,000Coming Soon4 beds 3 baths
4415 San Marcos Ct, FAIRFAX, VA 22030
MLS# VAFX2334998Listed by: REALTY ONE GROUP CAPITAL - Coming Soon
 $925,000Coming Soon3 beds 4 baths
9251 Wood Violet Ct, FAIRFAX, VA 22031
MLS# VAFX2335412Listed by: SAMSON PROPERTIES  $450,000Active2 beds 2 baths1,182 sq. ft.
11508 Sperrin Cir #201, FAIRFAX, VA 22030
MLS# VAFX2332852Listed by: FAIRFAX REALTY SELECT


Protect your home and budget from life's surprises with an Assurant Home Warranty, backed by a partner that supports you through every step of homeownership. Explore Plans.
© 2023 - 2026 ERA Franchise Systems LLC. All rights reserved. ERA Franchise Systems LLC fully supports the principles of the Fair Housing Act and the Equal Opportunity Act. ERA, ERA Real Estate powered, and their respective logos are registered service marks of ERA Franchise Systems LLC. Each office is independently owned and operated.