
5393 Harrow Ln, Fairfax, VA 22030
Local realty services provided by:ERA Liberty Realty
5393 Harrow Ln,Fairfax, VA 22030
$1,279,000
- 4 Beds
- 4 Baths
- 4,325 sq. ft.
- Single family
- Coming Soon
Upcoming open houses
- Sat, Nov 2101:00 pm - 04:00 pm
- Sun, Nov 2212:00 pm - 03:00 pm
Listed by: mary mandrgoc
Office: long & foster real estate, inc.
MLS#:VAFX2350850
Source:BRIGHTMLS
Price summary
- Price:$1,279,000
- Price per sq. ft.:$295.72
- Monthly HOA dues:$37.08
About this home
WELCOME HOME TO HAMPTON FOREST! Discover this well maintained and stately 4-bedroom, 3.5-bath single-family home offering an exceptional blend of comfort, and functionality in one of Fairfax's most sought-after communities!
From the moment you step inside, you'll appreciate the impressive two-story foyer, gleaming hardwood floors, and thoughtfully designed living spaces. The main level features a cozy living room, sun-filled dining room, home office nook with custom built-in bookcases, beautiful bay windows, and an inviting family room showcasing new marble flooring, a custom entertainment center, and a gas fireplace.
The heart of the home is the beautifully appointed chef's kitchen, featuring crisp white cabinetry, quartz countertops, stainless steel appliances, a center island, coffee bar, generous prep space, and a spacious breakfast table area. Whether hosting holiday gatherings or enjoying casual family dinners, this home is designed for effortless entertaining!
Step outside onto the expansive, freshly stained deck and enjoy your own peaceful retreat overlooking a private wooded backdrop The hot tub will be waiting for you after a long day at work. It's the perfect setting for morning coffee, outdoor dining, or simply unwinding at the end of the day.
Upstairs, the spacious primary suite offers a relaxing escape with generous walk-in closet space and an ensuite bath featuring dual vanities, a corner jetted soaking tub, and an oversized walk-in shower. Three additional generously sized bedrooms offer ample closet space and share a full hall bath with dual sinks, a tub/shower combination, and updated fixtures.
The fully finished lower level adds even more versatility, featuring a large recreation room perfect for movie nights, game days, or entertaining, plus two separate exercise, craft, den and/or guest rooms with access to a full bathroom. An oversized three-car garage, extra closet space and additional attic storage provide plenty of room for all your belongings.
RECENT UPDATES INCLUDE: Fresh interior paint, updated foyer flooring, new marble family room flooring, refreshed powder room, newer refrigerator, freshly stained deck, and newer A/C unit.
LOCATION, LOCATION, LOCATION! Ideally situated in the highly desirable Hampton Forest Community, this home is situated on a cul de sac and offers convenient access to I-66, Braddock Road, Route 29, and Fairfax County Parkway, with shopping, dining, parks, and everyday conveniences just minutes away.
Enjoy Hampton Forest's wonderful community amenities, including swimming, tennis, pickleball, basketball, walking trails, and more!
Beautifully maintained, thoughtfully updated, and perfectly positioned in a fantastic community—this is the home you've been waiting for! Schedule your private showing today!...
Contact an agent
Home facts
- Year built:1988
- Subdivision & Development:HAMPTON FOREST
- Listing ID #:VAFX2350850
- Updated:November 18, 2026 at 03:18 PM
Rooms and interior
- Bedrooms:4
- Total bathrooms:4
- Full bathrooms:3
- Half bathrooms:1
- Flooring:Carpet, Concrete, Hardwood, Marble
- Dining Description:Dining Area, Dining Room
- Bathrooms Description:Bathroom 3, Full Bath, Half Bath, Primary Bath(s)
- Kitchen Description:Breakfast Area, Built-Ins, Carpet, Cooktop - Down Draft, Crown Moldings, Dishwasher, Disposal, Extra Refrigerator/Freezer, Kitchen - Gourmet, Microwave, Oven/Range - Gas, Recessed Lighting, Refrigerator, Stainless Steel Appliances, Stove, Upgraded Countertops, Water Heater, Wet/Dry Bar
- Bedroom Description:Carpet, Primary Bedroom, Walk In Closet(s)
- Basement:Yes
- Basement Description:Full, Heated, Interior Access, Poured Concrete, Shelving, Sump Pump
- Living area:4,325 sq. ft.
Heating and cooling
- Cooling:Ceiling Fan(s), Central A/C, Programmable Thermostat, Zoned
- Heating:Forced Air, Natural Gas, Programmable Thermostat
Structure and exterior
- Year built:1988
- Building area:4,325 sq. ft.
- Lot area:0.41 Acres
- Lot Features:Backs to Trees, Cul-de-sac, Front Yard, Landscaping, No Thru Street, Private, Rear Yard, SideYard(s)
- Architectural Style:Colonial
- Construction Materials:Brick, Vinyl Siding
- Exterior Features:Deck(s)
- Foundation Description:Active Radon Mitigation, Slab
- Levels:3 Story
Schools
- High school:FAIRFAX
- Middle school:KATHERINE JOHNSON
- Elementary school:WILLOW SPRINGS
Utilities
- Water:Public
- Sewer:Public Sewer
Finances and disclosures
- Price:$1,279,000
- Price per sq. ft.:$295.72
- Tax amount:$12,240 (2026)
Features and amenities
- Laundry features:Dryer, Dryer In Unit, Has Laundry, Washer, Washer In Unit
- Amenities:Attic, Built-Ins, Carpet, Ceiling Fan(s), Chair Railings, Crown Moldings, Electric Available, Main Entrance Lock, Natural Gas Available, Phone Available, Recessed Lighting, Smoke Detector, Underground Utilities, Wet/Dry Bar, Window Treatments
Parking
- Parking description:Additional Storage Area, Asphalt Driveway, Attached Garage, Garage - Front Entry, Garage Door Opener, Inside Access, On Street, Oversized, Paved Driveway
- Garage:Yes
- Garage spaces:3
New listings near 5393 Harrow Ln
- Coming Soon
 $399,000Coming Soon2 beds 2 baths1,130 sq. ft.
4126 Monument Ct #101, FAIRFAX, VA 22033
MLS# VAFX2350520Listed by: MEGA REALTY & INVESTMENT INC - Coming Soon
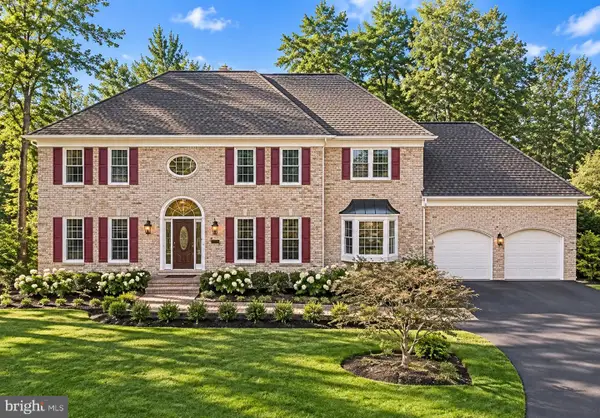 $1,580,000Coming Soon5 beds 5 baths5,691 sq. ft.
12601 Tolman Rd, FAIRFAX, VA 22033
MLS# VAFX2350050Listed by: SAMSON PROPERTIES - Coming SoonOpen Sat, 1 to 3pm
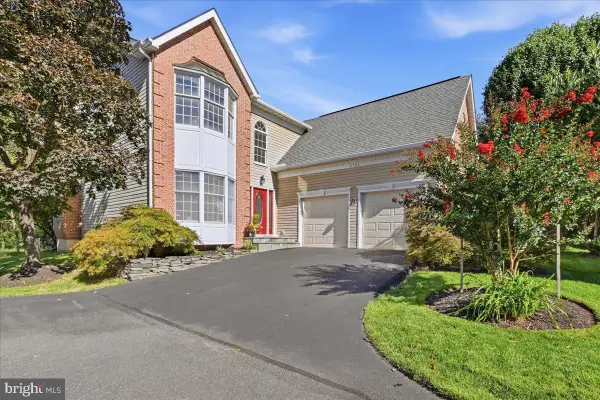 $1,025,000Coming Soon4 beds 4 baths3,503 sq. ft.
3720 Millpond Ct, FAIRFAX, VA 22033
MLS# VAFX2346884Listed by: REAL BROKER, LLC - Coming Soon
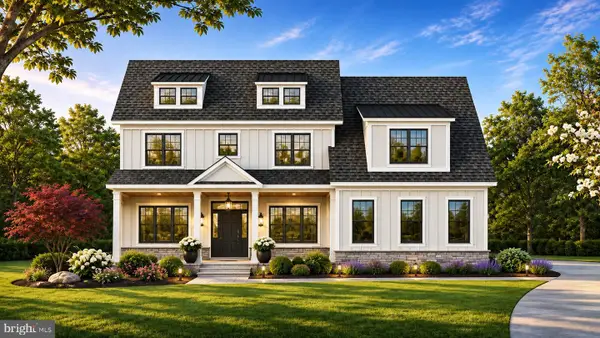 $2,550,000Coming Soon7 beds 8 baths7,700 sq. ft.
4050 Doveville Ln, FAIRFAX, VA 22032
MLS# VAFX2349320Listed by: LONG & FOSTER REAL ESTATE, INC. - Coming Soon
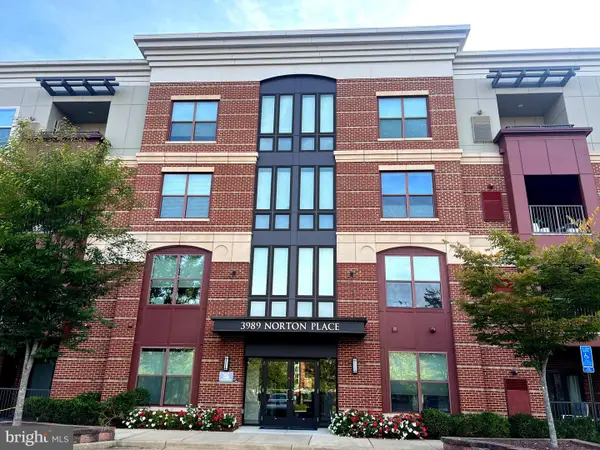 $675,000Coming Soon2 beds 2 baths1,615 sq. ft.
3989 Norton Pl #408, FAIRFAX, VA 22030
MLS# VAFC2009334Listed by: PEARSON SMITH REALTY, LLC - Coming Soon
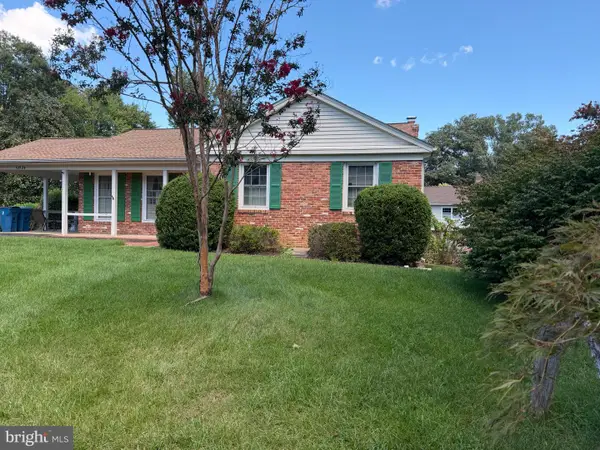 $695,000Coming Soon4 beds 3 baths2,314 sq. ft.
10924 Spurlock Ct, FAIRFAX, VA 22032
MLS# VAFX2340026Listed by: LONG & FOSTER REAL ESTATE, INC. - Coming Soon
 $2,999,000Coming Soon6 beds 7 baths7,276 sq. ft.
3128 Barbara Ln, FAIRFAX, VA 22031
MLS# VAFX2292724Listed by: LONG & FOSTER REAL ESTATE, INC. - Coming Soon
 $2,500,000Coming Soon7 beds 5 baths6,200 sq. ft.
8721 Little River Tpke, FAIRFAX, VA 22031
MLS# VAFX2287470Listed by: SAMSON PROPERTIES 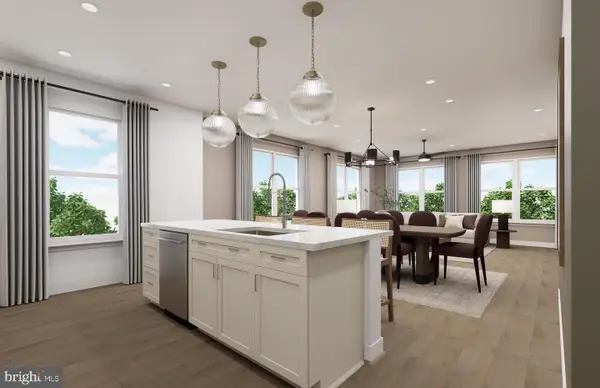 $739,990Pending2 beds 2 baths1,565 sq. ft.
9550 Bastille St #504, FAIRFAX, VA 22031
MLS# VAFX2350824Listed by: MONUMENT SOTHEBY'S INTERNATIONAL REALTY


Protect your home and budget from life's surprises with an Assurant Home Warranty, backed by a partner that supports you through every step of homeownership. Explore Plans.
© 2023 - 2026 ERA Franchise Systems LLC. All rights reserved. ERA Franchise Systems LLC fully supports the principles of the Fair Housing Act and the Equal Opportunity Act. ERA, ERA Real Estate powered, and their respective logos are registered service marks of ERA Franchise Systems LLC. Each office is independently owned and operated.