
5420 Cabot Ridge Ct, Fairfax, VA 22032
Local realty services provided by:ERA Martin Associates
5420 Cabot Ridge Ct,Fairfax, VA 22032
$640,000
- 4 Beds
- 4 Baths
- 1,610 sq. ft.
- Townhouse
- Active
Listed by: fanny m bonilla|
Office: bonilla and associates llc.
MLS#:VAFX2329540
Source:BRIGHTMLS
Price summary
- Price:$640,000
- Price per sq. ft.:$397.52
- Monthly HOA dues:$205
About this home
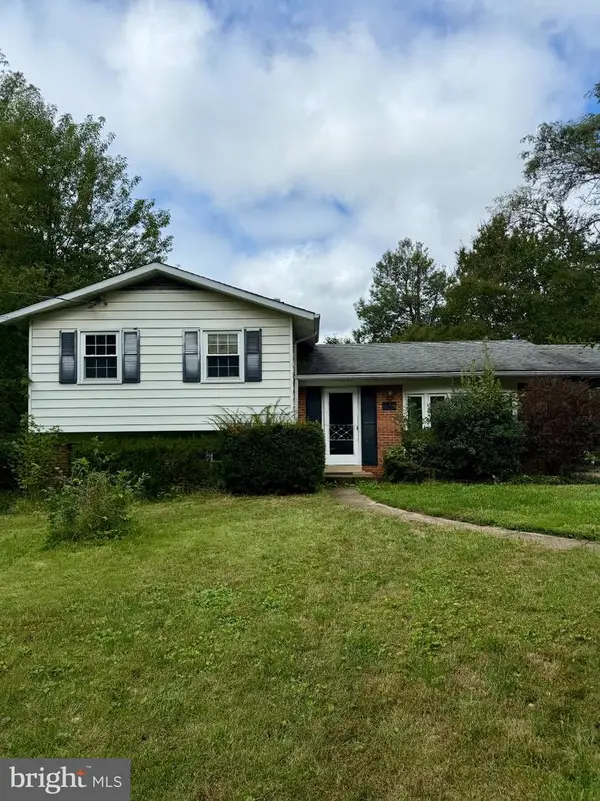
Back on the market because of the HI; nevertheless, A NEW ROOF is going to be installed as soon as the HOA approves the color. Gorgeous BIG BRICK END-UNIT townhouse (1,610 SF over the ground), one of the bigger units in the Gorgeous BIG BRICK END-UNIT townhouse (1,610 SF over the ground), one of the bigger units in the neighborhood. 4BR, 3FB, 1HB, 3 levels, finished basement.
MANY UPDATES: KITCHEN (2025-2026): New cabinets with granite countertop; stainless steel appliances (Refrigerator, microwave, oven, dishwasher); ceramic tile. Beautiful HARDWOOD FLOOR (2026) on main level and stairs; REMODELED BATHROOMS: basement and half bath. UTILITY ROOM (2025-2026): washer and dryer; hot water heater. Carpet in two bedrooms (2026), ALL WINDOWS AND SLIDING DOOR (2024). LARGE NEWER DECK. FENCED backyard with brick patio (because it is an end-unit TH). WOOD-BURNING FIREPLACE for the romantic moments. BIG STORAGE. FRESHLY PAINTED throughout.
GREAT SCHOOL SYSTEM: Bonnie Brae ES and Robinson MS/HS are highly rated among the best schools in the country!
LOCATION AND TRANSPORTATION: A host of other conveniences nearby, including grocery, dining, shopping, and the Burke Farmers Market. Commuting options abound with the nearby VRE (Virginia Railway Express), Fairfax Connector bus lines (direct line to the Pentagon!), George Mason University, and quick access to 495 or the Fairfax County Parkway.
COMMUNITY: Woodlynne community, peaceful, enjoyable neighborhood for walking through the streets and parks. The association offers community trails, outdoor swimming pools, basketball courts, tennis courts, pickleball, tot lots, and community centers; you can also find more playgrounds, picnic areas, fishing, and trails nearby.
PARKING #: 55 and 56; and plenty of street parking....
Contact an agent
Home facts
- Year built:1977
- Subdivision & Development:WOODLYNNE COMMUNITY
- Listing ID #:VAFX2329540
- Added:91 day(s) ago
- Updated:October 21, 2026 at 02:03 PM
Rooms and interior
- Bedrooms:4
- Total bathrooms:4
- Full bathrooms:3
- Half bathrooms:1
- Kitchen Description:Kitchen - Gourmet
- Basement:Yes
- Basement Description:Connecting Stairway, Full, Interior Access
- Living area:1,610 sq. ft.
Heating and cooling
- Cooling:Central A/C
- Heating:Electric, Forced Air
Structure and exterior
- Year built:1977
- Building area:1,610 sq. ft.
- Lot area:0.06 Acres
- Architectural Style:Colonial
- Construction Materials:Brick, Combination
- Exterior Features:Deck(s)
- Levels:3 Story
Schools
- High school:ROBINSON SECONDARY SCHOOL
- Middle school:ROBINSON SECONDARY SCHOOL
- Elementary school:BONNIE BRAE
Utilities
- Water:Public
- Sewer:Public Septic
Finances and disclosures
- Price:$640,000
- Price per sq. ft.:$397.52
- Tax amount:$7,203 (2025)
Features and amenities
- Laundry features:Dryer, Washer
New listings near 5420 Cabot Ridge Ct
- Coming SoonOpen Sun, 2 to 4pm
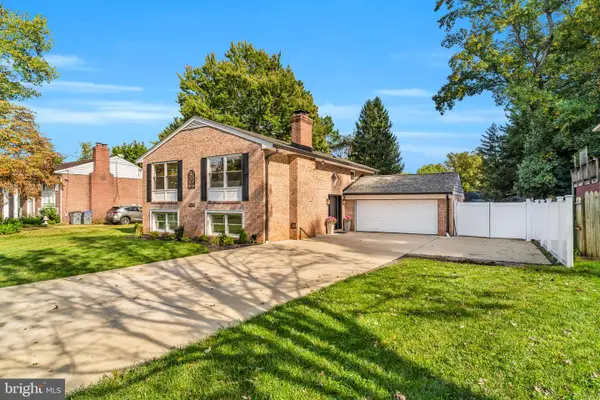 $998,000Coming Soon4 beds 4 baths2,650 sq. ft.
Address Withheld By Seller, FAIRFAX, VA 22031
MLS# VAFX2345156Listed by: LONG & FOSTER REAL ESTATE, INC. - Coming Soon
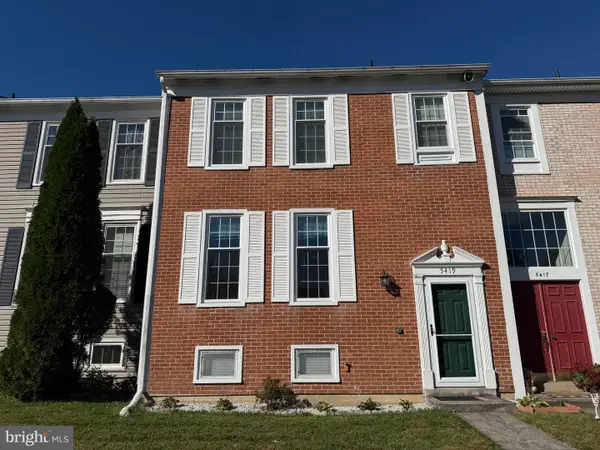 $599,900Coming Soon3 beds 3 baths2,056 sq. ft.
5419 Helm Ct, FAIRFAX, VA 22032
MLS# VAFX2346828Listed by: SAMSON PROPERTIES - Coming Soon
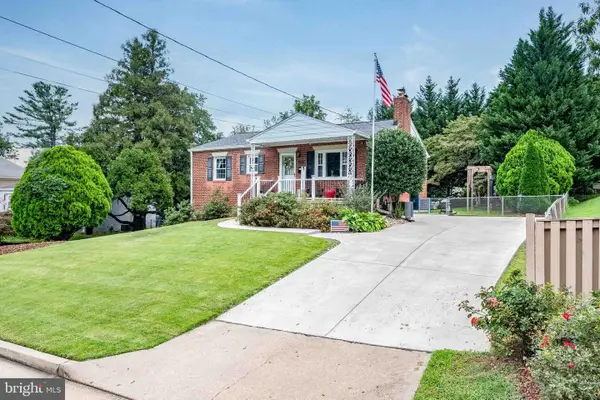 $670,000Coming Soon4 beds 2 baths1,732 sq. ft.
3735 Richard Ave, FAIRFAX, VA 22031
MLS# VAFC2009164Listed by: INTEGRITY REAL ESTATE GROUP - Coming Soon
 $599,900Coming Soon3 beds 4 baths2,286 sq. ft.
5426 Cabot Ridge Ct, FAIRFAX, VA 22032
MLS# VAFX2345924Listed by: EXP REALTY, LLC - Coming Soon
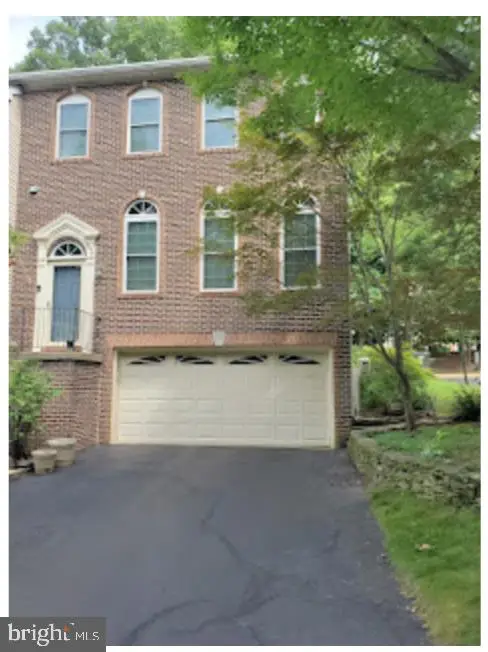 $780,000Coming Soon3 beds 3 baths2,600 sq. ft.
4023 Rosemeade Dr, FAIRFAX, VA 22033
MLS# VAFX2346766Listed by: LONG & FOSTER REAL ESTATE, INC. - Coming SoonOpen Sun, 1 to 4pm
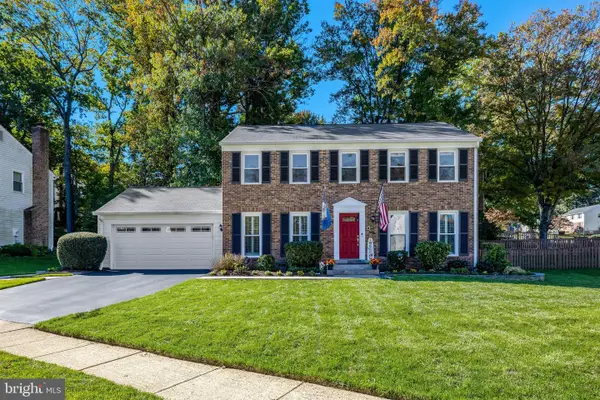 $1,095,000Coming Soon5 beds 4 baths3,091 sq. ft.
10723 John Turley Pl, FAIRFAX, VA 22032
MLS# VAFX2345678Listed by: LONG & FOSTER REAL ESTATE, INC. - Coming Soon
 $615,000Coming Soon4 beds 4 baths2,026 sq. ft.
5413 Helm Ct, FAIRFAX, VA 22032
MLS# VAFX2346522Listed by: CENTURY 21 REDWOOD REALTY - Coming Soon
 $1,700,000Coming Soon5 beds 5 baths6,240 sq. ft.
3848 Farr Oak Cir, FAIRFAX, VA 22030
MLS# VAFC2009382Listed by: KELLER WILLIAMS REALTY - Coming Soon
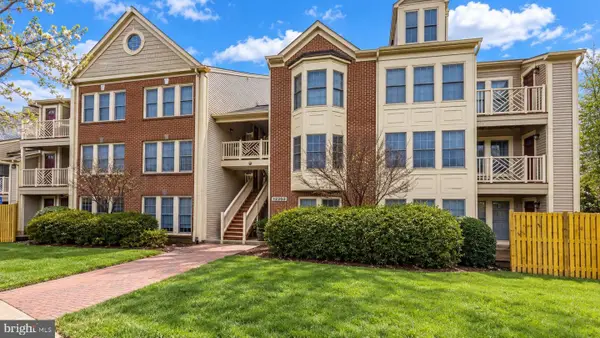 $399,900Coming Soon2 beds 2 baths1,240 sq. ft.
12003 Ridge Knoll Dr #10, FAIRFAX, VA 22033
MLS# VAFX2345530Listed by: KELLER WILLIAMS REALTY - Coming Soon
 $645,000Coming Soon3 beds 2 baths1,033 sq. ft.
4400 Alta Vista Dr, FAIRFAX, VA 22030
MLS# VAFX2345888Listed by: REAL BROKER, LLC


Protect your home and budget from life's surprises with an Assurant Home Warranty, backed by a partner that supports you through every step of homeownership. Explore Plans.
© 2023 - 2026 ERA Franchise Systems LLC. All rights reserved. ERA Franchise Systems LLC fully supports the principles of the Fair Housing Act and the Equal Opportunity Act. ERA, ERA Real Estate powered, and their respective logos are registered service marks of ERA Franchise Systems LLC. Each office is independently owned and operated.